Skip main navigation
For sale
  • $765,000

    840 Huntington Pl, Orlando, FL 32803

    4beds
    2,277sqft
    : 
    Loading
    Get pre-qualified
    Single Family Residence
    Built in 1950
    0.27 Acres Lot
    $-- Zestimate®
    $336/sqft
    $-- HOA

    What's special

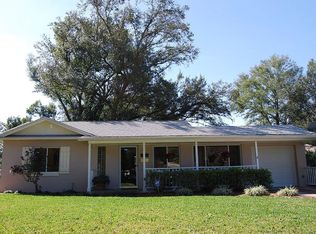
    Welcome to 840 Huntington Place, a beautifully renovated 4-bedroom, 3.5-bath corner lot residence in the highly desirable Lake Como neighborhood. This exceptional home blends modern design, thoughtful functionality, and resort-style outdoor living. Inside, you'll find a desirable split-bedroom floor plan with a dual master suites, offering added privacy and flexibility for multi-generational living, guests, or a dedicated home office. The spacious layout also features two separate living rooms, providing ample space for entertaining, relaxing, or creating distinct gathering areas. The stunning kitchen has been thoughtfully designed with soft-close slim shaker cabinetry, luxurious Taj Mahal quartzite countertops, and a full suite of Samsung stainless steel appliances. Throughout the home, durable 22 mil luxury vinyl plank flooring, new interior doors, and beautifully renovated bathrooms create a cohesive, move-in-ready feel. Step outside to your private backyard oasis featuring a newly resurfaced and retiled pool, brand-new deck, new privacy fencing, and a fully equipped outdoor kitchen. Designed for both relaxation and entertaining, this inviting outdoor space is perfect for hosting family and friends or enjoying Florida's year-round sunshine. Every detail has been carefully updated to offer modern comfort, timeless style, and effortless living. Don't miss the opportunity to make this exceptional Lake Como home your own. Schedule your private showing today!
    18 days
    |
    1,327
    |
    87
    |

    Likely to sell faster than

    Zillow last checked:

    Listing updated:

    Listed by:

    John Hwangbo 516-708-6207,

    HONEST REAL ESTATE COMPANY 407-417-1314

    Source: Stellar MLS,MLS#: O6420058MLS LogoOriginating MLS: Orlando Regional

    Loading...

      Facts & features

      Interior

      Bedrooms & bathrooms
      • Bedrooms: 4
      • Bathrooms: 4
      • Full bathrooms: 3
      • 1/2 bathrooms: 1
      Other
      • Features: Walk-In Closet(s)
      • Level: First
      • Area: 108 Square Feet
      • Dimensions: 12x9
      Primary bedroom
      • Features: Walk-In Closet(s)
      • Level: First
      • Area: 300 Square Feet
      • Dimensions: 20x15
      Bedroom 2
      • Features: Built-in Closet
      • Level: First
      • Area: 100 Square Feet
      • Dimensions: 10x10
      Bedroom 3
      • Features: Built-in Closet
      • Level: First
      • Area: 130 Square Feet
      • Dimensions: 13x10
      Primary bathroom
      • Level: First
      • Area: 112 Square Feet
      • Dimensions: 14x8
      Bathroom 2
      • Level: First
      • Area: 32 Square Feet
      • Dimensions: 8x4
      Bathroom 3
      • Level: First
      • Area: 32 Square Feet
      • Dimensions: 8x4
      Bathroom 4
      • Level: First
      • Area: 60 Square Feet
      • Dimensions: 10x6
      Dining room
      • Level: First
      • Area: 100 Square Feet
      • Dimensions: 10x10
      Kitchen
      • Level: First
      • Area: 136 Square Feet
      • Dimensions: 17x8
      Living room
      • Level: First
      • Area: 252 Square Feet
      • Dimensions: 21x12
      Living room
      • Level: First
      • Area: 294 Square Feet
      • Dimensions: 21x14
      Heating
      • Central
      Cooling
      • Central Air
      Appliances
      • Included: Dishwasher, Microwave, Range, Refrigerator
      • Laundry: Inside
      Features
      • Other, Primary Bedroom Main Floor
      • Flooring: Luxury Vinyl
      • Has fireplace: No
      • Furnished: Yes
      Interior area
      • Total structure area: 2,277
      • Total interior livable area: 2,277 sqft
      Video & virtual tour

      Property

      Parking
      • Total spaces: 2
      • Parking features: Carport
      • Carport spaces: 2
      Features
      • Levels: One
      • Stories: 1
      • Exterior features: Private Yard, Sidewalk
      • Has private pool: Yes
      • Pool features: In Ground
      Lot
      • Size: 0.27 Acres
      Details
      • Parcel number: 312230634404010
      • Zoning: R-1A/T/AN
      • Special conditions: None

      Construction

      Type & style
      • Home type: SingleFamily
      • Property subtype: Single Family Residence
      Materials
      • Stucco
      • Foundation: Slab
      • Roof: Shingle
      Condition
      • New construction: No
      • Year built: 1950

      Utilities & green energy

      • Sewer: Public Sewer
      • Water: Public
      • Utilities for property: Electricity Available, Sewer Available, Water Available

      Community & HOA

      Community
      • Pet fee: $0 monthly
      • Subdivision: ORLANDO HIGHLANDS 04 REP
      HOA
      • Has HOA: No
      Location
      • Region: Orlando

      Financial & listing details

      • Price per square foot: $336/sqft
      • Tax assessed value: $466,619
      • Annual tax amount: $9,178
      • Date on market: 7/10/2026
      • Cumulative days on market: 6 days
      • Listing terms: Cash,Conventional,VA Loan
      • Ownership: Fee Simple
      • Total actual rent: 0
      • Electric utility on property: Yes
      • Road surface type: Paved

        Estimated market value

        Not available

        Estimated sales range

        Not available

        Not available

        Price history

        DateEventPrice
        7/10/2026Listed for sale$765,000+75.9%$336/sqft
        Source: Stellar MLS #O6420058 Report a problem
        1/30/2026Sold$435,000-3.3%$191/sqft
        Source: Stellar MLS #O6344509 Report a problem
        1/9/2026Pending sale$449,900$198/sqft
        Source: Stellar MLS #O6344509 Report a problem
        12/15/2025Listed for sale$449,900$198/sqft
        Source: Stellar MLS #O6344509 Report a problem
        10/28/2025Pending sale$449,900$198/sqft
        Source: Stellar MLS #O6344509 Report a problem
        10/15/2025Listed for sale$449,900+125%$198/sqft
        Source: Stellar MLS #O6344509 Report a problem
        8/19/2025Listing removed$3,585$2/sqft
        Source: Zillow Rentals Report a problem
        8/15/2025Listed for rent$3,585+99.7%$2/sqft
        Source: Zillow Rentals Report a problem
        5/19/2015Listing removed$1,795$1/sqft
        Source: Zillow Rental Network Report a problem
        5/3/2015Listed for rent$1,795+8.8%$1/sqft
        Source: Colony American Homes LLC Report a problem
        7/22/2014Listing removed$1,650$1/sqft
        Source: GlobeCore Real Estate Report a problem
        4/19/2014Price change$1,650-2.9%$1/sqft
        Source: GlobeCore Real Estate Report a problem
        3/19/2014Listed for rent$1,700$1/sqft
        Source: WRI Property Management Report a problem
        3/22/2013Sold$200,000-31.6%$88/sqft
        Source: Public Record Report a problem
        1/30/2006Sold$292,500$128/sqft
        Source: Public Record Report a problem

        Public tax history

        YearProperty taxesTax assessment
        2024$8,649 +6.5%$466,619 +6.1%
        2023$8,119 +9.9%$439,991 +10%
        2022$7,385 -7.8%$399,992 -6.4%
        2021$8,011 +6.4%$427,519 +7.2%
        2020$7,531 +5.3%$398,635 +6.9%
        2019$7,153 +35.9%$372,937 +39.9%
        2018$5,264 $266,630 +10%
        2017$5,264 +9.8%$242,391 +3.3%
        2016$4,792 +4.6%$234,538 +3.9%
        2015$4,580 +18.8%$225,772 +22.9%
        2014$3,856 +65.6%$183,635 +19.6%
        2013$2,329 -1.1%$153,530 -0.4%
        2012$2,355 -7.9%$154,070 -6.1%
        2011$2,556 -16.2%$164,007 -15.7%
        2010$3,050 $194,623 -10.1%
        2009-- $216,527 -7%
        2008$3,614 -9.7%$232,946 -6.6%
        2007$4,001 -18.9%$249,351 -2.2%
        2006$4,935 +145.8%$254,835 +22.8%
        2005$2,008 +5.7%$207,564 +14.3%
        2004$1,899 +23%$181,618 +14.8%
        2003$1,543 +3.1%$158,237 +15%
        2002$1,497 -0.6%$137,554 +8.6%
        2001$1,506 +1.4%$126,647 +24.2%
        2000$1,486 $101,996
        Find assessor info on the county website

        Monthly payment

        Est. payment

        Payment breakdown

        Explore the cost of this home by adjusting the details. Changes won't be saved.
        All calculations are estimates and provided by Zillow, Inc. for informational purposes only. Actual amounts may vary.
        HOA fees may include property taxes on listings classified as Co-Ops. Contact the listing agent and/or owner for fee details.
        Mortgage interest rates are dependent on a number of factors, including credit score, down payment, and repayment length. Interest rate data provided by Zillow Group Marketplace, Inc. as of 1/1/1970 from various mortgage lenders with which we have lead or other similar arrangements; the Estimated Payment is an average of those rates.
        See how much you could borrow to make a competitive offer.

        Climate risks

        Neighborhood: Lake Como

        Getting around

        59 / 100
        Somewhat Walkable
        34 / 100
        Some Transit
        59 / 100
        Bikeable

        Nearby schools

        GreatSchools rating
        Schools provided by the listing agent
        • Elementary: Lake Como Elem
        • High: Boone High

        Source: Stellar MLS. This data may not be complete. We recommend contacting the local school district to confirm school assignments for this home.

        A local agent can set up tours, give advice and negotiate with sellers.

        Browse local experts

        Similar homes