Skip main navigation
Sold for $443,000
  • $443,000

    840 Insley Cir, Frederick, MD 21701

    3beds
    1,418sqft
    Single Family Residence
    Built in 1987
    6,900 Square Feet Lot
    $439,600 Zestimate®
    $312/sqft
    $2,677 Estimated rent

    Home value

    $439,600

    $418,000 - $462,000

    $2,677/mo

    Zestimate® history
    Loading
    Loading...

    Owner options

    List your home for rent

    $2,677/mo

    Rent Zestimate®

    Find your next renter with Zillow Rental Manager. Plus, with online applications, you can quickly screen prospective tenants – for free.

    Learn more

    $2,677/mo

    Rent Zestimate®

    Refinance and save

    $2,699/mo

    Est. payment

    Refinancing to a lower rate could help reduce your monthly payments and save thousands over the life of the loan.

    See today's rates

    $2,699/mo

    Est. payment

    Explore your selling options

    Work with a Zillow partner agent

    Leverage their expertise and Zillow's premium Showcase listings to get your home seen by more buyers.

    Get started

    List with your own agent

    Get your home in front of millions of buyers by listing it on Zillow.

    Learn how to do it

    Sell it yourself

    Take full control of how buyers see your home on Zillow by listing For Sale by Owner (FSBO).

    List your home

    What's special

    Formal diningLuxurious living accommodationsUpgraded luxury vinyl plankGarden toolsLaundry roomSpacious exterior rear deckWell - sized bedrooms
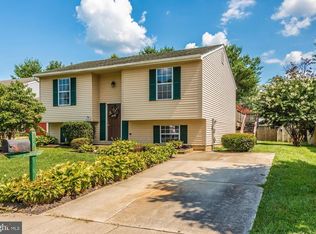
    Multiple Offers Received!!! Seller reserves right to accept any offer, at any time. Step inside this exceptionally well kept home in the sought-after subdivision of Fredericktowne Village (within a gorgeous cul-de-sac), located just minutes away from Downtown Frederick. This two level split-foyer offers luxurious living accommodations and was totally renovated in 2017. Enjoy recessed lighting throughout and upgraded luxury vinyl plank plus plush carpeting. The kitchen is an absolute stunner - showcasing high end cabinetry, upgraded granite countertops, designer subway tile backsplash, and a full stainless steel appliance package. This gorgeous space also features an area that can act as an eat-in area or formal dining, which connects directly to the spacious exterior rear deck seamlessly. Also on the main floor are 2 well-sized bedrooms and a beautifully renovated full bathroom. Step down to the lower level and find an expansive recreation room plus an additional bedroom, which has an en-suite full bathroom. Additionally found on the lower level is a laundry room and direct walk-out/up access to the leveled and fully fenced rear yard, encapsulating the utmost level of privacy. Extra features include a spacious concrete paved driveway providing ample parking for 2 vehicles, an oversized rear deck overlooking the yard, a storage shed for your garden tools, and a top tier location - minutes away from all major commuter interstates such as 15, 40, 70, and 270, while also being walking distance to parks/trails. As mentioned earlier, this home is ideally situated minutes away from Downtown Frederick, which offers shopping, restaurants, and more.

    Zillow last checked:

    Listing updated:

    Listed by:

    H. Joe Faraji 240-274-7000,

    Long & Foster Real Estate, Inc.,

    Co-Listing Agent: Adrian R Faraji 240-274-2100,

    Long & Foster Real Estate, Inc.

    Bought with:

    ALFREDO BALLON, 654218

    Smart Realty, LLC

    Source: Bright MLS,MLS#: MDFR2047106MLS Logo

    Facts & features

    Interior

    Bedrooms & bathrooms
    • Bedrooms: 3
    • Bathrooms: 2
    • Full bathrooms: 2
    • Main level bathrooms: 1
    • Main level bedrooms: 2
    Basement
    • Area: 650
    Heating
    • Heat Pump, Electric
    Cooling
    • Central Air, Electric
    Appliances
    • Included: Cooktop, Refrigerator, Dishwasher, Microwave, Washer, Dryer, Disposal, Water Heater, Stainless Steel Appliance(s), Electric Water Heater
    • Laundry: Has Laundry, Lower Level, Washer In Unit, Dryer In Unit
    Features
    • Recessed Lighting, Built-in Features, Open Floorplan, Combination Kitchen/Dining, Combination Dining/Living, Family Room Off Kitchen, Kitchen - Gourmet, Eat-in Kitchen, Upgraded Countertops, High Ceilings
    • Flooring: Luxury Vinyl, Ceramic Tile, Carpet
    • Basement: Partial,Finished,Heated,Improved,Interior Entry,Exterior Entry,Rear Entrance,Walk-Out Access,Windows
    • Has fireplace: No
    Interior area
    • Total structure area: 1,418
    • Total interior livable area: 1,418 sqft
    • Finished area above ground: 768
    • Finished area below ground: 650

    Property

    Parking
    • Total spaces: 2
    • Parking features: Concrete, Driveway
    • Uncovered spaces: 2
    Accessibility
    • Accessibility features: 2+ Access Exits, Other
    Features
    • Levels: Split Foyer,Two
    • Stories: 2
    • Patio & porch: Deck
    • Exterior features: Sidewalks
    • Pool features: None
    • Fencing: Full,Privacy
    • Has view: Yes
    • View description: Street
    Lot
    • Size: 6,900 sqft
    • Features: Premium, Level, Cleared, Interior Lot, Front Yard, Rear Yard
    Details
    • Additional structures: Above Grade, Below Grade
    • Parcel number: 1102145073
    • Zoning: PND
    • Special conditions: Standard

    Construction

    Type & style
    • Home type: SingleFamily
    • Property subtype: Single Family Residence
    Materials
    • Frame, Combination, Vinyl Siding
    • Foundation: Concrete Perimeter
    Condition
    • Excellent
    • New construction: No
    • Year built: 1987

    Utilities & green energy

    • Sewer: Public Sewer
    • Water: Public

    Community & neighborhood

    Location
    • Region: Frederick
    • Subdivision: Fredericktowne Village
    • Municipality: Frederick City

    Other

    Other facts
    • Listing agreement: Exclusive Right To Sell
    • Ownership: Fee Simple

    Price history

    DateEventPrice
    8/15/2024Sold$443,000$312/sqft
    Source: Public Record Report a problem
    5/31/2024Sold$443,000-1.3%$312/sqft
    Source: Bright MLS #MDFR2047106 Report a problem
    4/28/2024Contingent$449,000$317/sqft
    Source: Bright MLS #MDFR2047106 Report a problem
    4/22/2024Listed for sale$449,000+2%$317/sqft
    Source: Bright MLS #MDFR2047106 Report a problem
    3/30/2024Listing removed--
    Source: Bright MLS #MDFR2045438 Report a problem
    3/14/2024Contingent$440,000$310/sqft
    Source: Bright MLS #MDFR2045438 Report a problem
    3/8/2024Listed for sale$440,000+10%$310/sqft
    Source: Bright MLS #MDFR2045438 Report a problem
    2/13/2023Sold$400,000+2.6%$282/sqft
    Source: Bright MLS #MDFR2029912 Report a problem
    1/15/2023Pending sale$389,900$275/sqft
    Source: Bright MLS #MDFR2029912 Report a problem
    1/10/2023Listed for sale$389,900+45.5%$275/sqft
    Source: Bright MLS #MDFR2029912 Report a problem
    3/6/2017Sold$268,000+72.9%$189/sqft
    Source: Agent Provided Report a problem
    11/9/2016Sold$155,000-7.5%$109/sqft
    Source: Public Record Report a problem
    8/3/2016Listed for sale$167,500$118/sqft
    Source: RE/MAX Achievers #FR9675683 Report a problem
    6/26/2016Listing removed$167,500$118/sqft
    Source: RE/MAX Achievers #FR9675683 Report a problem
    6/3/2016Listed for sale$167,500-3.2%$118/sqft
    Source: RE/MAX Achievers #FR9675683 Report a problem
    4/20/2016Sold$172,990-15.6%$122/sqft
    Source: Public Record Report a problem
    7/9/2014Listing removed$205,000$145/sqft
    Source: Long & Foster Real Estate #FR8344500 Report a problem
    6/11/2014Price change$205,000-4.7%$145/sqft
    Source: Long & Foster Real Estate #FR8344500 Report a problem
    5/10/2014Listed for sale$215,000$152/sqft
    Source: Long & Foster Real Estate #FR8344500 Report a problem

    Public tax history

    YearProperty taxesTax assessment
    2025$5,869 -95.2%$316,700 +7.7%
    2024$123,508 +2431.1%$294,067 +8.3%
    2023$4,880 +9.5%$271,433 +9.1%
    2022$4,457 +7.3%$248,800 +7.4%
    2021$4,155 +8.4%$231,733
    2020$3,833 +8.7%--
    2019$3,527 +4.9%$197,600 +4.8%
    2018$3,362 +45.2%$188,500 -4.6%
    2017$2,316 -27.8%$197,600 +16%
    2016$3,208 $170,300
    2015$3,208 $170,300
    2014$3,208 $170,300 -1.3%
    2013-- $172,500
    2012-- $172,500
    2011-- $172,500 -33.8%
    2010-- $260,380 +8.2%
    2009-- $240,570 +9%
    2008-- $220,760 +9.9%
    2007-- $200,950 +13.8%
    2006-- $176,506 +16.1%
    2005-- $152,063 +19.2%
    2004-- $127,620 +4.8%
    2003-- $121,776 +5%
    2002-- $115,933 +5.3%
    2001-- $110,090

    Find assessor info on the county website

    Neighborhood: 21701

    Nearby schools

    GreatSchools rating
    Schools provided by the listing agent
    • District: Frederick County Public Schools

    Source: Bright MLS. This data may not be complete. We recommend contacting the local school district to confirm school assignments for this home.

    Get a cash offer in 3 minutes
    Find out how much your home could sell for in as little as 3 minutes with a no-obligation cash offer.
    Estimated market value
    $439,600
    Get a cash offer in 3 minutes
    Find out how much your home could sell for in as little as 3 minutes with a no-obligation cash offer.
    Estimated market value
    $439,600