One or more photographs were staged. Exquisite SIENA MASTERPIECE in Solivita. Step into LUXURY and experience the epitome of elegance from the moment you enter this breathtaking property, crafted to impress, and designed to deliver the coveted “WOW” factor that will leave your guests in awe. Built in 2019, this custom home combines modern sophistication with peace of mind. The OPEN-CONCEPT DESIGN shows UPSCALE finishes and thoughtful UPGRADES throughout. Located on a preserved WOODED LOT, let the forest surround you. Step inside and discover a sprawling 2,427 sq. ft. of refined interior space (totaling 3,462 sq. ft.) that exudes elegance and comfort. Featuring THREE spacious bedrooms, TWO full bathrooms, a powder room, and a FLEX ROOM perfectly suited for a home office, media lounge, craft room, or private retreat. Exterior Architectural STONE ACCENTS create an immediate sense of EXCLUSIVITY and enhance the home’s visual impact, blending style and add depth and refined elegance. Beautifully UPGRADED LANDSCAPING enhances curb appeal with thoughtful design and lush greenery with CURBING. Extended TWO CAR GARAGE plus a DEDICATED GOLF CART BAY ideal for Solivita’s vibrant lifestyle. An expansive HALLWAY with a tray ceiling and beautifully leaded DESIGNED GLASS DOOR sets the tone for graceful living. The GOURMET KITCHEN features an OPEN LAYOUT with a QUARTZ COUNTERS, breakfast bar, soft-close cabinets, under-cabinet lighting, pendant lights, a WALK-IN PANTRY, and a versatile NOOK for a wine bar or workspace. Top-tier STAINLESS STEEL appliances are included. The dining room is designed to fit a table that seats six to eight. The OWNER'S SUITE provides a roomy retreat, including TWO WALK-IN CLOSETS, an adjoining office or den or study or craft room and an EN-SUITE BATHROOM with DUAL SINKS and a frameless glass walk-in shower and built-in bench for comfort. The EXTENDED LANAI provides both covered and screened areas for relaxation or entertaining, featuring ceiling fans and impressive CONSERVATION views overlooking a landscaped, private backyard. Enhanced attic insulation reduces energy consumption and keeps the home cool year-round. Upgrades include Icynene in the attic and extra foam in exterior walls. Gutters are installed across the property. There is also a whole-house surge protector. The TWO CAR GARAGE includes a pull-down attic ladder, a 4-foot EXTENSION, EPOXY FLOORING, insulated doors, and a MINI-SPLIT AIR CONDITIONER. Gated Golf Community of Solivita offers an impressive array of amenities, two PGA 18-holes Championship golf courses, two State of the Art Amenity Centers, fourteen pools, restaurants, tennis court, playground, dog park, and over two hundred different clubs. Near supermarkets, restaurants, pharmacies, hospital, new express way, just 25 minutes to major attractions, and the new Sun Rail Poinciana Station. If you are interested in the property, it is a clever idea to schedule a video virtual showing or arrange for a private showing to see it in person. A physical tour can provide a better sense of the space, layout, and overall feel of the property.
Sold for $455,000
$455,000
840 JASMINE CREEK ROAD, KISSIMMEE, FL 34759
3beds
2,427sqft
Single Family Residence
Built in 2019
7,457 Square Feet Lot
$449,500 Zestimate®
$187/sqft
$2,206 Estimated rent
Home value
$449,500
$409,000 - $494,000
$2,206/mo
Zestimate® history
Owner options
List your home for rent
$2,206/mo
Rent Zestimate®
Find your next renter with Zillow Rental Manager. Plus, with online applications, you can quickly screen prospective tenants – for free.
$2,206/mo
Rent Zestimate®
Refinance and save
$3,495/mo
Est. payment
Refinancing to a lower rate could help reduce your monthly payments and save thousands over the life of the loan.
$3,495/mo
Est. payment
Explore your selling options
Work with a Zillow partner agent
Leverage their expertise and Zillow's premium Showcase listings to get your home seen by more buyers.
Get startedList with your own agent
Get your home in front of millions of buyers by listing it on Zillow.
Learn how to do itSell it yourself
Take full control of how buyers see your home on Zillow by listing For Sale by Owner (FSBO).
List your homeWhat's special
Extended lanaiExtended two car garageThree spacious bedroomsFlex roomConservation viewsPreserved wooded lotGourmet kitchen
Zillow last checked:
Listing updated:
Listed by:
Miguel Elvira 407-257-7767,
BELLA VERDE REALTY LLC 407-641-2688,
Debra DiCintio 407-791-5276,
BELLA VERDE REALTY LLC
Bought with:
Christina Greenslade, 3241397
FLORIDA PLUS REALTY, LLC
Source: Stellar MLS,MLS#: S5131008 Originating MLS: Osceola
Originating MLS: Osceola
Facts & features
Interior
Bedrooms & bathrooms
- Bedrooms: 3
- Bathrooms: 3
- Full bathrooms: 2
- 1/2 bathrooms: 1
Rooms
- Room types: Den/Library/Office, Great Room, Utility Room
Primary bedroom
- Features: Ceiling Fan(s), En Suite Bathroom, Walk-In Closet(s)
- Level: First
- Area: 280 Square Feet
- Dimensions: 20x14
Bedroom 2
- Features: Ceiling Fan(s), Walk-In Closet(s)
- Level: First
- Area: 168 Square Feet
- Dimensions: 14x12
Primary bathroom
- Features: Built-In Shower Bench, Dual Sinks, Tall Countertops, Water Closet/Priv Toilet
- Level: First
Bathroom 3
- Features: Ceiling Fan(s), Walk-In Closet(s)
- Level: First
- Area: 168 Square Feet
- Dimensions: 14x12
Balcony porch lanai
- Features: Ceiling Fan(s)
- Level: First
- Area: 390 Square Feet
- Dimensions: 26x15
Den
- Features: Ceiling Fan(s)
- Level: First
- Area: 168 Square Feet
- Dimensions: 14x12
Dining room
- Level: First
- Area: 168 Square Feet
- Dimensions: 14x12
Great room
- Features: Ceiling Fan(s)
- Level: First
- Area: 400 Square Feet
- Dimensions: 25x16
Kitchen
- Features: Breakfast Bar, Kitchen Island, Pantry
- Level: First
- Area: 195 Square Feet
- Dimensions: 15x13
Heating
- Central
Cooling
- Central Air
Appliances
- Included: Dishwasher, Disposal, Dryer, Electric Water Heater, Microwave, Range, Refrigerator, Washer
- Laundry: Inside, Laundry Room
Features
- Ceiling Fan(s), Eating Space In Kitchen, High Ceilings, Open Floorplan, Primary Bedroom Main Floor, Solid Surface Counters, Solid Wood Cabinets, Split Bedroom, Tray Ceiling(s)
- Flooring: Carpet, Ceramic Tile, Luxury Vinyl
- Windows: Blinds
- Has fireplace: No
Interior area
- Total structure area: 3,462
- Total interior livable area: 2,427 sqft
Property
Parking
- Total spaces: 2
- Parking features: Driveway, Garage Door Opener
- Attached garage spaces: 2
- Has uncovered spaces: Yes
Features
- Levels: One
- Stories: 1
- Exterior features: Garden
Lot
- Size: 7,457 Square Feet
Details
- Parcel number: 282716933612000140
- Special conditions: None
Construction
Type & style
- Home type: SingleFamily
- Property subtype: Single Family Residence
Materials
- Block, Stucco
- Foundation: Slab
- Roof: Shingle
Condition
- New construction: No
- Year built: 2019
Details
- Builder model: Siena
Utilities & green energy
- Sewer: Public Sewer
- Water: Public
- Utilities for property: BB/HS Internet Available, Cable Connected, Electricity Connected, Sewer Connected, Underground Utilities, Water Connected
Community & HOA
Community
- Features: Fishing, Buyer Approval Required, Clubhouse, Deed Restrictions, Dog Park, Fitness Center, Gated Community - Guard, Golf Carts OK, Golf, Park, Playground, Pool, Restaurant, Sidewalks, Tennis Court(s)
- Security: Gated Community, Smoke Detector(s)
- Pet fee: $0 monthly
- Senior community: Yes
- Subdivision: SOLIVITA PH 7E UN 2
HOA
- Has HOA: Yes
- Amenities included: Basketball Court, Cable TV, Clubhouse, Fitness Center, Gated, Park, Pickleball Court(s), Playground, Pool, Recreation Facilities, Security, Shuffleboard Court, Spa/Hot Tub, Tennis Court(s), Trail(s)
- Services included: 24-Hour Guard, Cable TV, Community Pool, Internet, Maintenance Grounds, Manager, Pool Maintenance, Recreational Facilities, Security
- HOA fee: $441 monthly
- HOA name: Real Manage / Lorrie Gutzmer
- HOA phone: 866-476-2573
Location
- Region: Poinciana
Financial & listing details
- Price per square foot: $187/sqft
- Tax assessed value: $417,277
- Annual tax amount: $4,686
- Date on market: 7/20/2025
- Cumulative days on market: 371 days
- Listing terms: Cash,Conventional,FHA,VA Loan
- Ownership: Fee Simple
- Total actual rent: 0
- Electric utility on property: Yes
- Road surface type: Asphalt
Price history
| Date | Event | Price |
|---|---|---|
| 9/26/2025 | Sold | $455,000-4.2%$187/sqft |
Source:  Stellar MLS #S5131008 Report a problem Stellar MLS #S5131008 Report a problem | ||
| 8/19/2025 | Pending sale | $475,000$196/sqft |
Source: Stellar MLS #S5131008 Report a problem | ||
| 7/20/2025 | Listed for sale | $475,000-0.8%$196/sqft |
Source: Stellar MLS #S5131008 Report a problem | ||
| 7/1/2025 | Listing removed | $479,000$197/sqft |
Source: Stellar MLS #O6224175 Report a problem | ||
| 6/12/2025 | Price change | $479,000-4.2%$197/sqft |
Source: Stellar MLS #O6224175 Report a problem | ||
| 4/7/2025 | Price change | $499,900-4.7%$206/sqft |
Source: Stellar MLS #O6224175 Report a problem | ||
| 2/27/2025 | Price change | $524,500-4.5%$216/sqft |
Source: Stellar MLS #O6224175 Report a problem | ||
| 8/29/2024 | Price change | $549,000-1.9%$226/sqft |
Source: Stellar MLS #O6224175 Report a problem | ||
| 8/15/2024 | Price change | $559,900-0.9%$231/sqft |
Source: Stellar MLS #O6224175 Report a problem | ||
| 7/25/2024 | Listed for sale | $564,900+70.8%$233/sqft |
Source: Stellar MLS #O6224175 Report a problem | ||
| 6/28/2019 | Sold | $330,700$136/sqft |
Source: Public Record Report a problem | ||
Public tax history
| Year | Property taxes | Tax assessment |
|---|---|---|
| 2025 | $5,415 +77.6% | $417,277 +51.9% |
| 2024 | $3,049 +2.2% | $274,690 +3% |
| 2023 | $2,983 +4% | $266,689 +4.4% |
| 2022 | $2,869 -0.8% | $255,523 +3% |
| 2021 | $2,891 -31.6% | $248,081 -17.9% |
| 2020 | $4,223 +632.7% | $302,215 +866.2% |
| 2019 | $576 -67.4% | $31,279 -39.8% |
| 2018 | $1,767 +16.4% | $52,000 +101.2% |
| 2017 | $1,518 +337% | $25,850 +10% |
| 2016 | $347 +1.9% | $23,500 +4.4% |
| 2015 | $341 -62.2% | $22,500 +1150% |
| 2014 | $903 | $1,800 |
Find assessor info on the county website
Neighborhood: 34759
Nearby homes
- $330,1002 bd2 ba1.7k sqft844 Jasmine Creek Rd, Poinciana, FL 34759Off Market
- $524,7003 bd3 ba2.4k sqft836 Jasmine Creek Rd, Poinciana, FL 34759Off Market
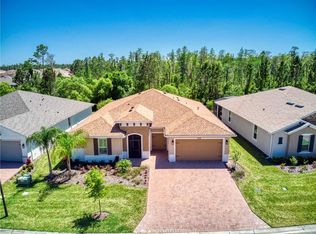
- $441,0003 bd2 ba2.4k sqft832 Jasmine Creek Rd, Poinciana, FL 34759Off Market
- $515,2003 bd2 ba2.4k sqft848 Jasmine Creek Rd, Poinciana, FL 34759Off Market
- $451,2004 bd3 ba2.4k sqft839 Jasmine Creek Rd, Poinciana, FL 34759Off Market
- $494,1004 bd3 ba2.3k sqft835 Jasmine Creek Rd, Poinciana, FL 34759Off Market
- $356,1002 bd2 ba2.1k sqft843 Jasmine Creek Rd, Poinciana, FL 34759Off Market
- $313,1002 bd2 ba1.7k sqft831 Jasmine Creek Rd, Poinciana, FL 34759Off Market
Nearby schools
GreatSchools rating
- 2/10Palmetto Elementary SchoolGrades: PK-5Distance: 3.4 mi
- 3/10Lake Marion Creek Elementary SchoolGrades: 6-8Distance: 4.9 mi
- 3/10Haines City Senior High SchoolGrades: PK,9-12Distance: 6.6 mi
Get a cash offer in 3 minutes
Find out how much your home could sell for in as little as 3 minutes with a no-obligation cash offer.
Estimated market value
$449,500
Get a cash offer in 3 minutes
Find out how much your home could sell for in as little as 3 minutes with a no-obligation cash offer.
Estimated market value
$449,500
- Florida
- Polk County
- Poinciana
- 34759
- 840 JASMINE CREEK ROAD
Nearby cities
Nearby zip codes
Other Poinciana Topics
