This exceptional downtown home, spanning over 5,000 square feet, is a rare find and a true gem. Fully updated and modernized, it features a complete, finished basement and is ideally located in the highly desired Lake Highland Prep neighborhood, one of Central Florida's top-ranked areas. Just a short 5-minute drive from downtown Orlando, this residence offers the perfect blend of timeless elegance and modern contemporary comfort. Situated in the vibrant cultural arts district, it’s surrounded by an array of restaurants and amenities. From the moment you step inside, you'll notice the impeccable craftsmanship and attention to detail throughout. The main living areas are adorned with beautiful hardwood floors, creating a warm, inviting atmosphere. The open-concept floor plan effortlessly connects the living spaces, perfect for both family living and entertaining. At the heart of the home is the chef-inspired kitchen, complete with 42-inch cabinetry, sparkling quartz countertops, a gas range, and double ovens. A wrap-around eat-in bar and cozy dining area overlook the family room, ensuring the chef is always part of the action. This home offers two expansive primary suites, each providing a peaceful retreat. The upstairs suite is a luxurious haven with two large walk-in closets featuring custom organizers and a dedicated dressing/vanity area. The downstairs suite also includes an en-suite bath with a walk-in shower and organized closets for added convenience. The main level welcomes you with a charming entrance and a stunning fireplace, perfect for cozy evenings. Natural gas powers the range, two fireplaces (in the living room and primary bedroom), and a tankless water heater. The home also boasts a screened-in porch for outdoor entertaining and grilling. Access to the upper floor is enhanced by a breathtaking stained-glass window that adds character and charm. The upper floor features three spacious bedrooms, each with its own full bath and walk-in closet. One of the bedrooms includes a private balcony overlooking Kenilworth Terrace, providing a serene spot to unwind. One of the home’s most distinctive features is the expansive 1,500-square-foot basement in-law suite, ideal for multi-generational living, rental income, or an Airbnb. This suite includes a large primary bedroom, living room/man cave, kitchen with a bar top, and a full bathroom. With both interior and exterior access, this versatile space offers endless possibilities. The basement also has a sizable storage room, which could be transformed into a wine cellar for enthusiasts. Situated between downtown Orlando and Winter Park, this home offers an unbeatable location and unique features. Buyers should verify all measurements.
Sold for $1,599,000
$1,599,000
840 Kenilworth Ter, Orlando, FL 32803
5beds
5,100sqft
Single Family Residence
Built in 1998
5,086 Square Feet Lot
$1,598,200 Zestimate®
$314/sqft
$6,153 Estimated rent
Home value
$1,598,200
$1.45M - $1.76M
$6,153/mo
Zestimate® history
Owner options
List your home for rent
$6,153/mo
Rent Zestimate®
Find your next renter with Zillow Rental Manager. Plus, with online applications, you can quickly screen prospective tenants – for free.
$6,153/mo
Rent Zestimate®
Refinance and save
$11,571/mo
Est. payment
Refinancing to a lower rate could help reduce your monthly payments and save thousands over the life of the loan.
$11,571/mo
Est. payment
Explore your selling options
Work with a Zillow partner agent
Leverage their expertise and Zillow's premium Showcase listings to get your home seen by more buyers.
Get startedList with your own agent
Get your home in front of millions of buyers by listing it on Zillow.
Learn how to do itSell it yourself
Take full control of how buyers see your home on Zillow by listing For Sale by Owner (FSBO).
List your homeWhat's special
Stunning fireplacePrivate balconyLuxurious havenExpansive primary suitesImpeccable craftsmanshipBreathtaking stained-glass windowDowntown home
Zillow last checked:
Listing updated:
Listed by:
Sylvester Harding 407-557-3119,
SIERRA REALTY GROUP LLC 407-557-3119
Bought with:
Sylvester Harding, 3176631
SIERRA REALTY GROUP LLC
Source: Stellar MLS,MLS#: O6210779 Originating MLS: Orlando Regional
Originating MLS: Orlando Regional
Facts & features
Interior
Bedrooms & bathrooms
- Bedrooms: 5
- Bathrooms: 5
- Full bathrooms: 5
Rooms
- Room types: Breakfast Room Separate, Family Room, Dining Room
Primary bedroom
- Features: Walk-In Closet(s)
- Level: Second
- Area: 308 Square Feet
- Dimensions: 22x14
Bedroom 3
- Features: Walk-In Closet(s)
- Level: Second
- Area: 374 Square Feet
- Dimensions: 22x17
Bedroom 4
- Features: Walk-In Closet(s)
- Level: Second
- Area: 288 Square Feet
- Dimensions: 16x18
Bedroom 5
- Features: Walk-In Closet(s)
- Level: Basement
- Area: 1216 Square Feet
- Dimensions: 38x32
Bathroom 2
- Features: Built-in Closet
- Level: First
- Area: 195 Square Feet
- Dimensions: 15x13
Dining room
- Level: First
- Area: 208 Square Feet
- Dimensions: 16x13
Game room
- Features: No Closet
- Level: Basement
Kitchen
- Level: First
- Area: 494 Square Feet
- Dimensions: 26x19
Living room
- Level: First
- Area: 483 Square Feet
- Dimensions: 23x21
Heating
- Central, Electric, Heat Pump, Zoned
Cooling
- Central Air, Zoned
Appliances
- Included: Oven, Cooktop, Dishwasher, Disposal, Freezer, Gas Water Heater, Ice Maker, Microwave, Range Hood, Refrigerator, Tankless Water Heater
- Laundry: Gas Dryer Hookup, Inside, Laundry Room, Washer Hookup
Features
- Ceiling Fan(s), Crown Molding, Open Floorplan, Stone Counters, Thermostat, Walk-In Closet(s), In-Law Floorplan
- Flooring: Ceramic Tile, Engineered Hardwood, Porcelain Tile, Hardwood
- Doors: French Doors
- Windows: Blinds, Shades
- Basement: Daylight,Finished
- Has fireplace: Yes
- Fireplace features: Family Room, Master Bedroom
Interior area
- Total structure area: 5,599
- Total interior livable area: 5,100 sqft
Property
Parking
- Total spaces: 2
- Parking features: Garage - Attached
- Attached garage spaces: 2
Features
- Levels: Three Or More
- Stories: 3
- Patio & porch: Covered, Enclosed, Front Porch, Rear Porch, Screened
- Exterior features: Balcony, Sidewalk
Lot
- Size: 5,086 Square Feet
- Features: City Lot, Landscaped, Sidewalk
Details
- Parcel number: 242229908000271
- Zoning: R-1/T
- Special conditions: None
Construction
Type & style
- Home type: SingleFamily
- Property subtype: Single Family Residence
Materials
- Block, Wood Frame, Wood Siding
- Foundation: Basement, Stem Wall
- Roof: Shingle
Condition
- New construction: No
- Year built: 1998
Utilities & green energy
- Sewer: Public Sewer
- Water: Public
- Utilities for property: Cable Connected, Electricity Available, Public, Sewer Connected, Street Lights, Water Connected
Community & HOA
Community
- Security: Security System, Security System Owned, Smoke Detector(s)
- Pet fee: $0 monthly
- Subdivision: WAYS ADD
HOA
- Has HOA: No
Location
- Region: Orlando
Financial & listing details
- Price per square foot: $314/sqft
- Tax assessed value: $1,048,406
- Annual tax amount: $4,234
- Date on market: 6/2/2024
- Cumulative days on market: 179 days
- Listing terms: Cash,Conventional,FHA,VA Loan
- Ownership: Fee Simple
- Total actual rent: 0
- Electric utility on property: Yes
- Road surface type: Brick, Paved
Price history
| Date | Event | Price |
|---|---|---|
| 7/11/2025 | Sold | $1,599,000$314/sqft |
Source:  Stellar MLS #O6210779 Report a problem Stellar MLS #O6210779 Report a problem | ||
| 7/2/2025 | Pending sale | $1,599,000$314/sqft |
Source: Stellar MLS #O6210779 Report a problem | ||
| 6/26/2025 | Price change | $1,599,000-1.8%$314/sqft |
Source: Stellar MLS #O6210779 Report a problem | ||
| 6/13/2025 | Price change | $1,629,000-0.4%$319/sqft |
Source: Stellar MLS #O6210779 Report a problem | ||
| 5/16/2025 | Price change | $1,635,000-0.8%$321/sqft |
Source: Stellar MLS #O6210779 Report a problem | ||
| 4/8/2025 | Price change | $1,649,0000%$323/sqft |
Source: Stellar MLS #O6210779 Report a problem | ||
| 3/23/2025 | Price change | $1,649,4900%$323/sqft |
Source: Stellar MLS #O6210779 Report a problem | ||
| 3/3/2025 | Price change | $1,649,500-2.9%$323/sqft |
Source: Stellar MLS #O6210779 Report a problem | ||
| 2/12/2025 | Price change | $1,699,500-2.9%$333/sqft |
Source: Stellar MLS #O6210779 Report a problem | ||
| 1/2/2025 | Listed for sale | $1,750,000+75.4%$343/sqft |
Source: Stellar MLS #O6210779 Report a problem | ||
| 5/31/2024 | Sold | $997,700-16.8%$196/sqft |
Source: Stellar MLS #O6158291 Report a problem | ||
| 3/21/2024 | Pending sale | $1,199,000$235/sqft |
Source: Stellar MLS #O6158291 Report a problem | ||
| 2/22/2024 | Price change | $1,199,000-7.1%$235/sqft |
Source: Stellar MLS #O6158291 Report a problem | ||
| 2/17/2024 | Price change | $1,290,000-13.4%$253/sqft |
Source: Stellar MLS #O6158291 Report a problem | ||
| 2/12/2024 | Price change | $1,490,000-11.8%$292/sqft |
Source: Stellar MLS #O6158291 Report a problem | ||
| 12/13/2023 | Listed for sale | $1,690,000$331/sqft |
Source: Stellar MLS #O6158291 Report a problem | ||
| 12/5/2023 | Listing removed | -- |
Source: Stellar MLS #O6158291 Report a problem | ||
| 11/17/2023 | Listed for sale | $1,690,000+35.2%$331/sqft |
Source: Stellar MLS #O6158291 Report a problem | ||
| 8/26/2023 | Listing removed | -- |
Source: Stellar MLS #O6088221 Report a problem | ||
| 2/3/2023 | Listed for sale | $1,250,000-7.4%$245/sqft |
Source: Stellar MLS #O6088221 Report a problem | ||
| 1/1/2023 | Listing removed | -- |
Source: Stellar MLS #O6023649 Report a problem | ||
| 10/29/2022 | Price change | $1,350,000-10%$265/sqft |
Source: Stellar MLS #O6023649 Report a problem | ||
| 9/15/2022 | Price change | $1,500,000-16.2%$294/sqft |
Source: Stellar MLS #O6023649 Report a problem | ||
| 9/7/2022 | Price change | $1,790,000-8.2%$351/sqft |
Source: Stellar MLS #O6023649 Report a problem | ||
| 6/23/2022 | Listed for sale | $1,950,000$382/sqft |
Source: Stellar MLS #O6023649 Report a problem | ||
Public tax history
| Year | Property taxes | Tax assessment |
|---|---|---|
| 2024 | $4,403 +4% | $278,407 +3% |
| 2023 | $4,234 +3.1% | $270,298 +3% |
| 2022 | $4,106 +1.8% | $262,425 +3% |
| 2021 | $4,035 +0.9% | $254,782 +1.4% |
| 2020 | $3,999 +1.2% | $251,264 +2.3% |
| 2019 | $3,952 +3.6% | $245,615 +4% |
| 2018 | $3,817 | $236,129 -61.8% |
| 2017 | $3,817 +1.4% | $618,131 +4.3% |
| 2016 | $3,763 +0.5% | $592,918 +15.6% |
| 2015 | $3,743 -1.8% | $512,745 +38.3% |
| 2014 | $3,813 +7.2% | $370,631 +5.1% |
| 2013 | $3,557 +1.4% | $352,501 +0.2% |
| 2012 | $3,509 -52.8% | $351,937 -7.3% |
| 2011 | $7,437 +72.9% | $379,692 -11.7% |
| 2010 | $4,302 | $429,763 -9.6% |
| 2009 | -- | $475,266 -13.9% |
| 2008 | $3,995 +1% | $552,131 +6.8% |
| 2007 | $3,956 -5.8% | $516,803 +15.4% |
| 2006 | $4,201 +0.2% | $447,678 +38.5% |
| 2005 | $4,192 +4.8% | $323,152 +11.5% |
| 2004 | $4,001 +0.6% | $289,927 +6.3% |
| 2003 | $3,975 +2.7% | $272,816 +10.5% |
| 2002 | $3,870 -19.7% | $246,803 +4.6% |
| 2001 | $4,818 +24.2% | $236,049 +12.6% |
| 2000 | $3,879 | $209,683 |
Find assessor info on the county website
Neighborhood: Park Lake-Highland
Nearby homes
- $727,5003 bd2 ba1.8k sqft834 Kenilworth Ter, Orlando, FL 32803Off Market
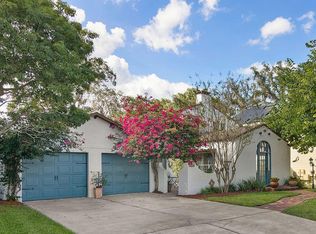
- $760,8003 bd2 ba1.9k sqft844 N Kenilworth Ter, Orlando, FL 32803Off Market
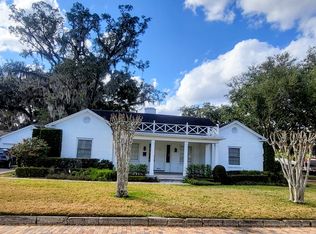
- $656,3003 bd2 ba1.9k sqft844 Kenilworth Ter, Orlando, FL 32803Off Market
- $635,0004 bd4 ba2k sqft841 Cathcart Ter, Orlando, FL 32803Off Market
- $361,2001 bd1 ba608 sqft837 Cathcart Ter, Orlando, FL 32803Off Market
- $1,209,4004 bd4 ba3.1k sqft826 Kenilworth Ter, Orlando, FL 32803Off Market
- $604,1003 bd2 ba1.5k sqft500 E Marks St, Orlando, FL 32803Off Market
- $2,000,0004 bd6 ba4.8k sqft849 Kenilworth Ter, Orlando, FL 32803Sold
Nearby schools
GreatSchools rating
- 10/10AUDUBON PARK SCHOOLGrades: PK-8Distance: 1.6 mi
- 6/10Edgewater High SchoolGrades: 9-12Distance: 2.2 mi
Get a cash offer in 3 minutes
Find out how much your home could sell for in as little as 3 minutes with a no-obligation cash offer.
Estimated market value
$1,598,200
Get a cash offer in 3 minutes
Find out how much your home could sell for in as little as 3 minutes with a no-obligation cash offer.
Estimated market value
$1,598,200
- Florida
- Orange County
- Orlando
- 32803
- Park Lake-Highland
- 840 Kenilworth Ter
Nearby cities
Nearby neighborhoods
Nearby zip codes
Other Orlando Topics
