Welcome to 840 Lafayette Park Drive in Little River — a beautifully designed 4-bedroom home where comfort, style, and coastal living come together perfectly. Situated on a desirable corner pond lot, this home offers inviting spaces both inside and out. The spacious open floor plan features engineered hardwood flooring, a large living area with vaualted ceiling and dining area with elegant tray ceiling, and a stunning kitchen complete with an oversized island, stainless steel appliances, beautiful backsplash, and abundant workspace for entertaining family and friends. One bedroom is currently used as a private office featuring custom built-in shelving and glass-front cabinetry. The true showstopper is the enclosed screened porch with glass windows and mini-split system, creating the perfect year-round retreat overlooking the peaceful pond setting. The spacious primary suite offers a walk-in closet, while the oversized laundry room includes extra cabinetry and folding counter for added convenience. Extended two-car garage easily accommodates a golf cart plus additional storage. This home is just waiting for its new owner to begin making memories — all just minutes from dining, golf, shopping, and the beautiful beaches of the Grand Strand.
Sold for $370,000
$370,000
840 Lafayette Park Dr., Little River, SC 29566
4beds
2,490sqft
Single Family Residence
Built in 2017
10,454 Square Feet Lot
$365,500 Zestimate®
$149/sqft
$2,611 Estimated rent
Home value
$365,500
$347,000 - $384,000
$2,611/mo
Zestimate® history
Owner options
List your home for rent
$2,611/mo
Rent Zestimate®
Find your next renter with Zillow Rental Manager. Plus, with online applications, you can quickly screen prospective tenants – for free.
$2,611/mo
Rent Zestimate®
Refinance and save
$2,202/mo
Est. payment
Refinancing to a lower rate could help reduce your monthly payments and save thousands over the life of the loan.
$2,202/mo
Est. payment
Explore your selling options
Work with a Zillow partner agent
Leverage their expertise and Zillow's premium Showcase listings to get your home seen by more buyers.
Get startedList with your own agent
Get your home in front of millions of buyers by listing it on Zillow.
Learn how to do itSell it yourself
Take full control of how buyers see your home on Zillow by listing For Sale by Owner (FSBO).
List your homeWhat's special
Engineered hardwood flooringStunning kitchenBeautiful backsplashOversized islandStainless steel appliancesSpacious open floor planSpacious primary suite
Zillow last checked:
Listing updated:
Listed by:
The Thill Team Cell:732-735-6736,
RE/MAX Southern Shores NMB,
Martha J Thill 732-735-6736,
RE/MAX Southern Shores NMB
Bought with:
Christine M Longo, 132135
Beach & Forest Realty
Source: CCAR,MLS#: 2613536 Originating MLS: Coastal Carolinas Association of Realtors
Originating MLS: Coastal Carolinas Association of RealtorsFacts & features
Interior
Bedrooms & bathrooms
- Bedrooms: 4
- Bathrooms: 3
- Full bathrooms: 2
- 1/2 bathrooms: 1
Rooms
- Room types: Carolina Room, Foyer, Screened Porch, Utility Room
Primary bedroom
- Features: Tray Ceiling(s), Ceiling Fan(s), Main Level Primary, Walk-In Closet(s)
- Level: First
Primary bathroom
- Features: Dual Sinks, Separate Shower, Vanity
Dining room
- Features: Separate/Formal Dining Room
Kitchen
- Features: Breakfast Bar, Ceiling Fan(s), Dishwasher, Pantry, Stainless Steel Appliances, Solid Surface Counters
Living room
- Features: Vaulted Ceiling(s)
Other
- Features: Bedroom on Main Level, Entrance Foyer, Utility Room
Heating
- Central
Cooling
- Central Air
Appliances
- Included: Dishwasher, Disposal, Microwave, Range, Refrigerator, Dryer, Washer
- Laundry: Washer Hookup
Features
- Tray Ceiling(s), Ceiling Fan(s), Dual Sinks, Main Level Primary, Other, Sauna, Separate Shower, Vanity, Walk-In Closet(s), Window Treatments, Breakfast Bar, Bedroom on Main Level, Entrance Foyer, Stainless Steel Appliances, Solid Surface Counters
- Flooring: Carpet, Tile, Wood
- Doors: Insulated Doors
- Windows: Window Treatments
Interior area
- Total structure area: 3,000
- Total interior livable area: 2,490 sqft
Property
Parking
- Total spaces: 4
- Parking features: Attached, Garage, Two Car Garage, Garage Door Opener
- Attached garage spaces: 2
Features
- Levels: One
- Stories: 1
- Patio & porch: Front Porch, Patio, Porch, Screened
- Exterior features: Sprinkler/Irrigation, Patio
- Pool features: Community, Outdoor Pool
- Has view: Yes
- View description: Lake
- Has water view: Yes
- Water view: Lake
Lot
- Size: 10,454 Square Feet
- Features: Rectangular, Rectangular Lot
Details
- Additional parcels included: ,
- Parcel number: 30615010025
- Zoning: RES
- Special conditions: None
Construction
Type & style
- Home type: SingleFamily
- Architectural style: Ranch
- Property subtype: Single Family Residence
Materials
- Masonry, Vinyl Siding
- Foundation: Slab
Condition
- Resale
- Year built: 2017
Utilities & green energy
- Water: Public
- Utilities for property: Cable Available, Electricity Available, Phone Available, Sewer Available, Underground Utilities, Water Available
Green energy
- Energy efficient items: Doors, Windows
Community & HOA
Community
- Features: Clubhouse, Golf Carts OK, Recreation Area, Long Term Rental Allowed, Pool
- Security: Security System, Smoke Detector(s)
- Subdivision: Lafayette Park
HOA
- Has HOA: Yes
- Amenities included: Clubhouse, Owner Allowed Golf Cart, Owner Allowed Motorcycle, Pet Restrictions, Tenant Allowed Golf Cart, Tenant Allowed Motorcycle
- Services included: Common Areas, Pool(s), Trash
- HOA fee: $80 monthly
Location
- Region: Little River
Financial & listing details
- Price per square foot: $149/sqft
- Tax assessed value: $435,409
- Date on market: 5/27/2026
- Listing terms: Cash,Conventional
- Electric utility on property: Yes
Price history
| Date | Event | Price |
|---|---|---|
| 8/6/2026 | Sold | $370,000-1.3%$149/sqft |
Source:  CCAR #2613536 Report a problem CCAR #2613536 Report a problem | ||
| 6/21/2026 | Listing removed | $375,000$151/sqft |
Source: CCAR #2613536 Report a problem | ||
| 6/14/2026 | Price change | $375,000-3.8%$151/sqft |
Source: CCAR #2613536 Report a problem | ||
| 5/27/2026 | Listed for sale | $390,000+47.3%$157/sqft |
Source: CCAR #2613536 Report a problem | ||
| 9/27/2017 | Sold | $264,765$106/sqft |
Source: Public Record Report a problem | ||
Public tax history
| Year | Property taxes | Tax assessment |
|---|---|---|
| 2025 | -- | -- |
| 2024 | -- | -- |
| 2023 | -- | -- |
| 2022 | -- | -- |
| 2021 | $89 +101.4% | -- |
| 2020 | $44 | -- |
| 2019 | -- | -- |
| 2018 | $4,301 | $10,480 |
Find assessor info on the county website
Neighborhood: 29566
Nearby homes
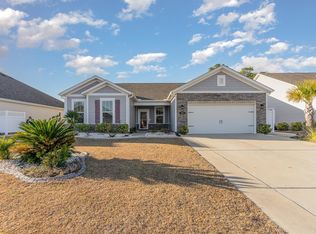
- $402,0003 bd3 ba2.5k sqft836 Lafayette Park Dr, Little River, SC 29566Sold
- $385,4003 bd3 ba2.1k sqft452 Mattamushkeet Dr LOT 436, Little River, SC 29566Off Market

- $422,0003 bd3 ba2.3k sqft836 Lafayette Park Dr #107, Little River, SC 29566Off Market

- $478,4003 bd2 ba3k sqft832 Lafayette Park Dr, Little River, SC 29566Off Market
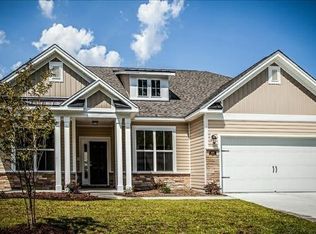
- $467,4003 bd2 ba3k sqft816 Lafayette Park Dr, Little River, SC 29566Off Market
- $431,6003 bd3 ba2.3k sqft841 Lafayette Park Dr #153, Little River, SC 29566Off Market
- $413,1003 bd3 ba2.5k sqft841 Lafayette Park Dr, Little River, SC 29566Off Market
- $329,7003 bd2 ba1.6k sqftSewing Bee Pl, --, SC 29566Off Market
Nearby schools
GreatSchools rating
- 7/10Waterway ElementaryGrades: PK-5Distance: 3.8 mi
- 9/10North Myrtle Beach Middle SchoolGrades: 6-8Distance: 3.6 mi
- 6/10North Myrtle Beach High SchoolGrades: 9-12Distance: 2.6 mi
Schools provided by the listing agent
- Elementary: Waterway Elementary
- Middle: North Myrtle Beach Middle School
- High: North Myrtle Beach High School
Source: CCAR. This data may not be complete. We recommend contacting the local school district to confirm school assignments for this home.


Get pre-qualified for a loan
At Zillow Home Loans, we can pre-qualify you in as little as 5 minutes with no impact to your credit score.An equal housing lender. NMLS #10287.
Sell for more on Zillow
Get a Zillow Showcase℠ listing at no additional cost and you could sell for .
$365,500
2% more
+$7,310
With Zillow Showcase(estimated)
$372,810
- South Carolina
- Horry County
- Little River
- 29566
- 840 Lafayette Park Dr.
Nearby cities
Nearby zip codes
Other Little River Topics
