Skip main navigation
Off market
  • $779,500

    840 Limekiln Pike, Ambler, PA 19002

    4beds
    2,959sqft
    Single Family Residence
    Built in 1965
    1.09 Acres Lot
    $779,500 Zestimate®
    $263/sqft
    $4,098 Estimated rent

    Home value

    $779,500

    $702,000 - $865,000

    $4,098/mo

    Zestimate® history
    Loading
    Loading...

    Owner options

    List your home for rent

    $4,098/mo

    Rent Zestimate®

    Find your next renter with Zillow Rental Manager. Plus, with online applications, you can quickly screen prospective tenants – for free.

    Learn more

    $4,098/mo

    Rent Zestimate®

    Refinance and save

    $4,991/mo

    Est. payment

    Refinancing to a lower rate could help reduce your monthly payments and save thousands over the life of the loan.

    See today's rates

    $4,991/mo

    Est. payment

    Explore your selling options

    Work with a Zillow partner agent

    Leverage their expertise and Zillow's premium Showcase listings to get your home seen by more buyers.

    Get started

    List with your own agent

    Get your home in front of millions of buyers by listing it on Zillow.

    Learn how to do it

    Sell it yourself

    Take full control of how buyers see your home on Zillow by listing For Sale by Owner (FSBO).

    List your home

    What's special

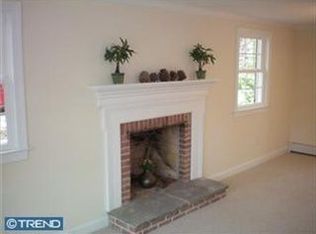
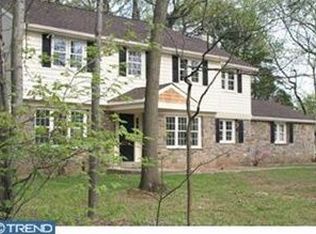
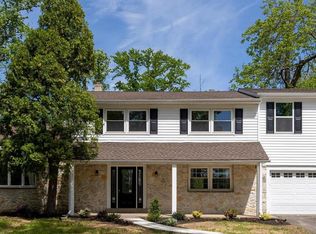
    Welcome to your dream home in Award Winning Upper Dublin School District! Nestled on a beautiful lot in Ambler, and Complete with 4 Bedrooms 2.5 bath, the quality of craftsmanship is clearly evident as you walk through each room. Walk into the bright entry with beautiful flooring and inviting Atmosphere. The Natural light that radiates through the Numerous Windows gives the main Level a Bright and Cheery feeling. Spacious living room and dining room will make entertaining a breeze. The Newly renovated Kitchen boasting Brand NEW appliances is a cooks delight, along with endless amounts of White Shaker cabinets, Natural Quartzite countertops, Large center island, recessed lighting, custom subway tile backsplash, and all stainless steel appliances guaranteed to WOW your visitors. Continue to the upper level to find your Private Suite, that has plenty of space in closets and en-suite bathroom that features a vanity, and oversized custom shower! Also notice the New Hall Bath as well on this level. Nearby find 3 more great size bedrooms complete with closets. Some Noteworthy features of the property include Central AC, Refinished Floors, Main floor Laundry, Recessed Lighting and Freshly Painted throughout. There is a 2 car garage attached, driveway, and a very nicely landscaped roomy yard with rear Patio. Close to major commuting routes, schools, shopping and restaurants. The Impressive Upgrades, many amenities of this home and the beautiful lot will make this your home of Choice! Don't Miss this opportunity, Book your appointment today!

    This property is off market, which means it's not currently listed for sale or rent on Zillow. This may be different from what's available on other websites or public sources.
    Zillow last checked:

    Listing updated:

    Listed by:

    Marina Zaspel 267-288-8982,

    RE/MAX Action Realty-Horsham

    Bought with:

    Martha Lutz

    OCF Realty LLC - Philadelphia

    Source: Bright MLS,MLS#: PAMC2042584MLS Logo

    Facts & features

    Interior

    Bedrooms & bathrooms
    • Bedrooms: 4
    • Bathrooms: 3
    • Full bathrooms: 2
    • 1/2 bathrooms: 1
    • Main level bathrooms: 1
    Basement
    • Area: 783
    Heating
    • Forced Air, Oil
    Cooling
    • Central Air, Electric
    Appliances
    • Included: Oven/Range - Gas, Electric Water Heater
    Features
    • Basement: Full
    • Has fireplace: No
    Interior area
    • Total structure area: 2,959
    • Total interior livable area: 2,959 sqft
    • Finished area above ground: 2,176
    • Finished area below ground: 783

    Property

    Parking
    • Total spaces: 6
    • Parking features: Built In, Covered, Attached, Driveway
    • Attached garage spaces: 2
    • Uncovered spaces: 4
    Accessibility
    • Accessibility features: None
    Features
    • Levels: Multi/Split,Two
    • Stories: 2
    • Pool features: None
    Lot
    • Size: 1.09 Acres
    • Dimensions: 198.00 x 0.00
    Details
    • Additional structures: Above Grade, Below Grade
    • Parcel number: 540010132002
    • Zoning: 1101 RES: 1 FAM
    • Special conditions: Standard

    Construction

    Type & style
    • Home type: SingleFamily
    • Property subtype: Single Family Residence
    Materials
    • Masonry
    • Foundation: Permanent
    Condition
    • New construction: No
    • Year built: 1965
    • Major remodel year: 2022

    Utilities & green energy

    • Sewer: Public Sewer
    • Water: Public

    Community & HOA

    Community
    • Subdivision: Maple Glen
    HOA
    • Has HOA: No
    Location
    • Region: Ambler
    • Municipality: UPPER DUBLIN TWP

    Financial & listing details

    • Price per square foot: $263/sqft
    • Tax assessed value: $216,160
    • Annual tax amount: $10,070
    • Date on market: 6/16/2022
    • Listing agreement: Exclusive Right To Sell
    • Inclusions: All Appliances In As-is Condition
    • Ownership: Fee Simple

    Price history

    DateEventPrice
    10/3/2022Sold$682,000-1.1%$230/sqft
    Source: Bright MLS #PAMC2042584 Report a problem
    7/29/2022Pending sale$689,900$233/sqft
    Source: Bright MLS #PAMC2042584 Report a problem
    7/20/2022Price change$689,900-1.4%$233/sqft
    Source: Bright MLS #PAMC2042584 Report a problem
    6/29/2022Price change$699,900-3.4%$237/sqft
    Source: Bright MLS #PAMC2042584 Report a problem
    6/16/2022Listed for sale$724,900-9.4%$245/sqft
    Source: Bright MLS #PAMC2042584 Report a problem
    5/31/2022Listing removed$799,900$270/sqft
    Source: Bright MLS #PAMC2039532 Report a problem
    5/20/2022Listed for sale$799,900$270/sqft
    Source: Bright MLS #PAMC2039532 Report a problem
    5/20/2022Listing removed$799,900$270/sqft
    Source: Bright MLS #PAMC2039148 Report a problem
    5/19/2022Listed for sale$799,900$270/sqft
    Source: Bright MLS #PAMC2039148 Report a problem

    Public tax history

    Tax history is unavailable.

    Neighborhood: Maple Glen

    Nearby schools

    GreatSchools rating
    Schools provided by the listing agent
    • District: Upper Dublin

    Source: Bright MLS. This data may not be complete. We recommend contacting the local school district to confirm school assignments for this home.

    Get a cash offer in 3 minutes
    Find out how much your home could sell for in as little as 3 minutes with a no-obligation cash offer.
    Estimated market value
    $779,500
    Get a cash offer in 3 minutes
    Find out how much your home could sell for in as little as 3 minutes with a no-obligation cash offer.
    Estimated market value
    $779,500