MULTIPLE OFFER RECEIVED, PLEASE SUBMIT YOUR BEST.*** Step inside this adorable Single-Story and feel right at home in this thoughtfully maintained 3-bedroom, 2-bath residence offering 1632sf. *NOHOA* Vaulted ceilings in living area with an abundance of natural light, creating an open, airy atmosphere that's perfect for both everyday living and entertaining. Pride of ownership shines throughout, from the tasteful decorative lighting to the immaculate condition of the home. Outside, you'll find a beautifully manicured yard that enhances the home's curb appeal and provides a welcoming first impression. The backyard is your own private retreat, featuring an above-ground pool that's perfect for cooling off on warm Texas days, hosting weekend BBQ's, or simply relaxing after a long day. This move-in ready home offers the perfect blend of comfort, charm, and functionality. This is a place you'll love coming home to. Conveniently located with easy access to shopping, dining, schools, and major highways. Schedule your private tour today.
Significant system upgrades provide exceptional peace of mind, including a Class 4 impact-resistant roof replaced in 2023, HVAC systems replaced in 2023, This home is spotless, warm, and ready for its next chapter.
Sold
Price Unknown
840 Lionel Way, Fort Worth, TX 76108
3beds
1,632sqft
Single Family Residence
Built in 1989
0 Square Feet Lot
$297,200 Zestimate®
$--/sqft
$1,853 Estimated rent
Home value
$297,200
$282,000 - $312,000
$1,853/mo
Zestimate® history
Owner options
List your home for rent
$1,853/mo
Rent Zestimate®
Find your next renter with Zillow Rental Manager. Plus, with online applications, you can quickly screen prospective tenants – for free.
$1,853/mo
Rent Zestimate®
Refinance and save
Refinancing to a lower rate could help reduce your monthly payments and save thousands over the life of the loan.
Explore your selling options
Work with a Zillow partner agent
Leverage their expertise and Zillow's premium Showcase listings to get your home seen by more buyers.
Get startedList with your own agent
Get your home in front of millions of buyers by listing it on Zillow.
Learn how to do itSell it yourself
Take full control of how buyers see your home on Zillow by listing For Sale by Owner (FSBO).
List your homeWhat's special
Above-ground poolWelcoming first impressionAbundance of natural lightOpen airy atmosphereTasteful decorative lightingBeautifully manicured yard
Zillow last checked:
Listing updated:
Listed by:
Nancy Miller 0662642 817-888-2868,
Real Properties 713-832-2550
Bought with:
Madison King, 0683835
Coldwell Banker Apex, REALTORS
Source: NTREIS,MLS#: 21344210
Facts & features
Interior
Bedrooms & bathrooms
- Bedrooms: 3
- Bathrooms: 2
- Full bathrooms: 2
Primary bedroom
- Features: Ceiling Fan(s), Dual Sinks, En Suite Bathroom, Garden Tub/Roman Tub, Separate Shower
- Level: First
- Dimensions: 17 x 13
Bedroom
- Features: Ceiling Fan(s)
- Level: First
- Dimensions: 13 x 11
Bedroom
- Features: Ceiling Fan(s)
- Level: First
- Dimensions: 13 x 10
Kitchen
- Features: Built-in Features, Granite Counters
- Level: First
- Dimensions: 12 x 11
Living room
- Features: Ceiling Fan(s), Fireplace
- Level: First
- Dimensions: 26 x 25
Heating
- Central, Electric, Fireplace(s)
Cooling
- Central Air, Ceiling Fan(s), Electric
Appliances
- Included: Convection Oven, Dryer, Dishwasher, Electric Oven, Disposal, Gas Range, Gas Water Heater, Refrigerator, Vented Exhaust Fan, Washer
- Laundry: Laundry in Utility Room
Features
- Decorative/Designer Lighting Fixtures, Granite Counters, High Speed Internet, Cable TV, Vaulted Ceiling(s), Wired for Sound
- Flooring: Carpet, Ceramic Tile
- Has basement: No
- Number of fireplaces: 1
- Fireplace features: Living Room, Masonry, Wood Burning
Interior area
- Total interior livable area: 1,632 sqft
Property
Parking
- Total spaces: 2
- Parking features: Door-Multi, Driveway, Garage Faces Front, Garage, Garage Door Opener
- Attached garage spaces: 2
Features
- Levels: One
- Stories: 1
- Patio & porch: Covered
- Exterior features: Awning(s), Rain Gutters, Storage
- Pool features: Above Ground, Pool Cover, Pool
- Fencing: Back Yard,Wood
Lot
- Size: 0 Square Feet
Details
- Parcel number: 06185592
Construction
Type & style
- Home type: SingleFamily
- Architectural style: Traditional,Detached
- Property subtype: Single Family Residence
Materials
- Brick
- Foundation: Slab
- Roof: Composition
Condition
- Year built: 1989
Utilities & green energy
- Sewer: Public Sewer
- Water: Public
- Utilities for property: Sewer Available, Water Available, Cable Available
Community & HOA
Community
- Features: Curbs
- Subdivision: Chapel Creek Ranch Add
HOA
- Has HOA: No
Location
- Region: Fort Worth
Financial & listing details
- Tax assessed value: $204,000
- Annual tax amount: $4,740
- Date on market: 7/29/2026
- Cumulative days on market: 86 days
- Listing terms: Cash,Conventional,VA Loan
Price history
| Date | Event | Price |
|---|---|---|
| 9/8/2026 | Sold | -- |
Source: NTREIS #21344210 Report a problem | ||
| 8/14/2026 | Pending sale | $299,900$184/sqft |
Source: NTREIS #21344210 Report a problem | ||
| 8/7/2026 | Contingent | $299,900$184/sqft |
Source: NTREIS #21344210 Report a problem | ||
| 7/29/2026 | Listed for sale | $299,900-4.8%$184/sqft |
Source: NTREIS #21344210 Report a problem | ||
| 7/29/2026 | Listing removed | $314,900$193/sqft |
Source: NTREIS #21258472 Report a problem | ||
| 7/9/2026 | Price change | $314,900-3.1%$193/sqft |
Source: NTREIS #21258472 Report a problem | ||
| 6/26/2026 | Price change | $325,000-6.9%$199/sqft |
Source: NTREIS #21258472 Report a problem | ||
| 5/11/2026 | Listed for sale | $349,000$214/sqft |
Source: NTREIS #21258472 Report a problem | ||
| 7/8/1997 | Sold | -- |
Source: Public Record Report a problem | ||
Public tax history
| Year | Property taxes | Tax assessment |
|---|---|---|
| 2025 | $2,689 -29.9% | $204,000 -20% |
| 2024 | $3,836 +9.8% | $255,000 |
| 2023 | $3,493 -20.5% | $255,000 +19% |
| 2022 | $4,396 +3.2% | $214,265 +23.1% |
| 2021 | $4,261 +0.9% | $174,000 |
| 2020 | $4,224 +8.8% | $174,000 |
| 2019 | $3,883 +7.3% | $174,000 +20.2% |
| 2018 | $3,620 +9.1% | $144,813 +3.7% |
| 2017 | $3,317 +9.4% | $139,708 +11.1% |
| 2016 | $3,031 +4.2% | $125,759 +15.6% |
| 2015 | $2,908 | $108,800 |
| 2014 | $2,908 | $108,800 +5.8% |
| 2013 | -- | $102,800 +0.7% |
| 2012 | -- | $102,100 -6.2% |
| 2011 | -- | $108,900 -0.3% |
| 2010 | -- | $109,200 -2.5% |
| 2009 | -- | $112,000 -1.7% |
| 2008 | -- | $113,900 +6.8% |
| 2007 | -- | $106,600 |
| 2006 | -- | $106,600 +6.4% |
| 2005 | -- | $100,200 -1.9% |
| 2004 | -- | $102,100 +4.7% |
| 2003 | -- | $97,500 +5.2% |
| 2002 | -- | $92,700 +8.9% |
| 2001 | -- | $85,100 +0.8% |
| 2000 | -- | $84,400 |
Find assessor info on the county website
Neighborhood: Central Chapel Creek
Nearby homes
- $247,4003 bd2 ba1.3k sqft844 Lionel Way, Fort Worth, TX 76108Off Market
- $261,4003 bd3 ba1.7k sqft836 Lionel Way, Fort Worth, TX 76108Off Market
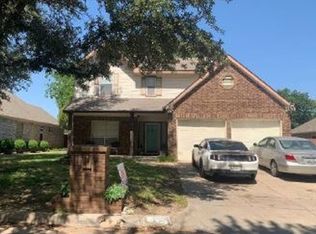
- $179,0313 bd2 ba1.3k sqft825 Voltamp Dr, Fort Worth, TX 76108Off Market
- $309,500-- bd-- ba1.3k sqft825 Voltamp Dr, Fort Worth, TX 76108Off Market
- $276,7003 bd2 ba1.4k sqft848 Lionel Way, Fort Worth, TX 76108Off Market
- $--3 bd2 ba1.3k sqft832 Lionel Way, Fort Worth, TX 76108Sold
- $285,2004 bd2 ba1.7k sqft821 Voltamp Dr, Fort Worth, TX 76108Off Market
- $263,5003 bd2 ba1.5k sqft829 Voltamp Dr, Fort Worth, TX 76108Off Market
Nearby schools
GreatSchools rating
- NATannahill Intermediate SchoolGrades: 5-6Distance: 0.2 mi
- 5/10Brewer Middle SchoolGrades: 6-8Distance: 3.4 mi
- 3/10Brewer High SchoolGrades: 9-12Distance: 2.7 mi
Schools provided by the listing agent
- Elementary: Bluehaze
- Middle: Brewer,Tannahill
- High: Brewer
- District: White Settlement ISD
Source: NTREIS. This data may not be complete. We recommend contacting the local school district to confirm school assignments for this home.
Get a cash offer in 3 minutes
Find out how much your home could sell for in as little as 3 minutes with a no-obligation cash offer.
Estimated market value
$297,200
Get a cash offer in 3 minutes
Find out how much your home could sell for in as little as 3 minutes with a no-obligation cash offer.
Estimated market value
$297,200
- Texas
- Tarrant County
- Fort Worth
- 76108
- Central Chapel Creek
- 840 Lionel Way
