Skip main navigation
Sold for $510,000
  • $510,000

    840 Livestock Loop, Saint Cloud, FL 34771

    4beds
    2,783sqft
    Single Family Residence
    Built in 2020
    6,098 Square Feet Lot
    $498,500 Zestimate®
    $183/sqft
    $2,693 Estimated rent

    Home value

    $498,500

    $454,000 - $548,000

    $2,693/mo

    Zestimate® history
    Loading
    Loading...

    Owner options

    List your home for rent

    $2,693/mo

    Rent Zestimate®

    Find your next renter with Zillow Rental Manager. Plus, with online applications, you can quickly screen prospective tenants – for free.

    Learn more

    $2,693/mo

    Rent Zestimate®

    Refinance and save

    $3,446/mo

    Est. payment

    Refinancing to a lower rate could help reduce your monthly payments and save thousands over the life of the loan.

    See today's rates

    $3,446/mo

    Est. payment

    Explore your selling options

    Work with a Zillow partner agent

    Leverage their expertise and Zillow's premium Showcase listings to get your home seen by more buyers.

    Get started

    List with your own agent

    Get your home in front of millions of buyers by listing it on Zillow.

    Learn how to do it

    Sell it yourself

    Take full control of how buyers see your home on Zillow by listing For Sale by Owner (FSBO).

    List your home

    What's special

    Large islandQuartz countertopsFully landscaped yardSpa-like bathroomOpen-concept floorplanTranquil viewsSoaking tub
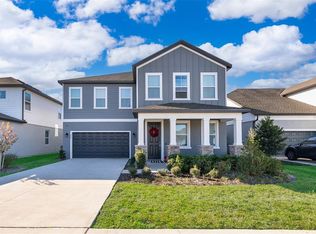
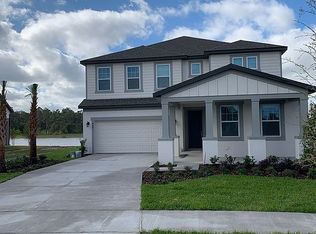
    STUNNING WATERVIEWS & BETTER THAN NEW CONSTRUCTION— NO CDD, LOW HOA & without the wait! This turnkey 4-bedroom, 2.5-bath home offers the perfect blend of luxury, functionality, and location. Thoughtfully designed and loaded with upgrades the builder won’t include, this move-in-ready home not only feels brand-new, it's better! From the moment you step inside, you’re welcomed by SERENE WATER AND CONSERVATION VIEWS that set the tone for peaceful everyday living. The OPEN-CONCEPT FLOORPLAN is ideal for both relaxing and entertaining, featuring a spacious great room that flows effortlessly into the ELECTRIC SCREENED-IN LANAI and FULLY FENCED IN BACKYARD —a private outdoor oasis that’s ready for morning coffee, weekend BBQs, or sunset unwinding. The first-floor primary suite offers a true retreat with tranquil views, a spa-like bathroom with soaking tub and separate shower, and a massive walk-in closet. Upstairs, three additional bedrooms and a generous loft provide the flexibility for a home office, playroom, movie lounge, or fitness space. The heart of the home is the beautiful modern kitchen, complete with QUARTZ countertops, a large island perfect for gatherings, stainless steel appliances, and a BUTLER'S PANTRY that connects seamlessly to the formal dining area—ideal for entertaining in style. Why wait to build when you can have it all now? This meticulously maintained home comes with premium finishes, window treatments, upgraded designer lighting, a fully landscaped yard, is protected for storm surge and so much more—all without the stress or hidden costs of new construction! Located just minutes from downtown St. Cloud, East Lake Toho, Lakefront Park, Lake Nona, Medical City, Nemours, the VA Hospital, USTA National Campus, Boxi Park, and Orlando International Airport—you’re close to everything while tucked away in a peaceful, established community. Don’t settle for builder basics—this is the move-in-ready dream home you’ve been waiting for. Schedule your private showing today and experience the difference for yourself! One or more photo(s) has been virtually staged.

    Zillow last checked:

    Listing updated:

    Listing Provided by:

    Caroline Vansevenant 407-946-5675,

    EXP REALTY LLC 888-883-8509

    Bought with:

    Brian Masih Das, 3467203

    SHAHRAM SONDI + CO.

    Source: Stellar MLS,MLS#: O6321219MLS LogoOriginating MLS: Orlando Regional

    Facts & features

    Interior

    Bedrooms & bathrooms
    • Bedrooms: 4
    • Bathrooms: 3
    • Full bathrooms: 2
    • 1/2 bathrooms: 1
    Primary bedroom
    • Features: Ceiling Fan(s), Walk-In Closet(s)
    • Level: First
    • Area: 208 Square Feet
    • Dimensions: 13x16
    Bedroom 2
    • Features: Ceiling Fan(s), Walk-In Closet(s)
    • Level: Second
    • Area: 132 Square Feet
    • Dimensions: 11x12
    Bedroom 3
    • Features: Ceiling Fan(s), Walk-In Closet(s)
    • Level: Second
    • Area: 132 Square Feet
    • Dimensions: 11x12
    Bedroom 4
    • Features: Ceiling Fan(s), Walk-In Closet(s)
    • Level: Second
    • Area: 175.5 Square Feet
    • Dimensions: 13x13.5
    Primary bathroom
    • Features: Dual Sinks, Split Vanities, Stone Counters, Tub with Separate Shower Stall, Linen Closet
    • Level: First
    Dining room
    • Features: No Closet
    • Level: First
    • Area: 156 Square Feet
    • Dimensions: 12x13
    Kitchen
    • Features: Kitchen Island, Pantry, Stone Counters, Storage Closet
    • Level: First
    • Area: 180 Square Feet
    • Dimensions: 18x10
    Laundry
    • Level: First
    • Area: 48 Square Feet
    • Dimensions: 6x8
    Living room
    • Features: Other, Linen Closet
    • Level: First
    • Area: 384 Square Feet
    • Dimensions: 16x24
    Loft
    • Features: Ceiling Fan(s)
    • Level: Second
    • Area: 360 Square Feet
    • Dimensions: 24x15
    Heating
    • Central
    Cooling
    • Central Air
    Appliances
    • Included: Dishwasher, Dryer, Microwave, Range Hood, Refrigerator, Washer
    • Laundry: Laundry Room
    Features
    • Ceiling Fan(s), High Ceilings, Kitchen/Family Room Combo, Open Floorplan, Stone Counters
    • Flooring: Carpet, Ceramic Tile, Luxury Vinyl
    • Doors: French Doors
    • Windows: Blinds, Double Pane Windows, Drapes
    • Has fireplace: No
    Interior area
    • Total structure area: 3,507
    • Total interior livable area: 2,783 sqft

    Property

    Parking
    • Total spaces: 2
    • Parking features: Garage - Attached
    • Attached garage spaces: 2
    Features
    • Levels: Two
    • Stories: 2
    • Patio & porch: Covered, Enclosed, Front Porch, Patio, Screened
    • Exterior features: Irrigation System, Lighting, Rain Gutters, Sidewalk
    • Fencing: Fenced
    • Has view: Yes
    • View description: Trees/Woods, Water, Pond
    • Has water view: Yes
    • Water view: Water,Pond
    • Waterfront features: Pond
    Lot
    • Size: 6,098 sqft
    Details
    • Parcel number: 272531498800011150
    • Zoning: X
    • Special conditions: None

    Construction

    Type & style
    • Home type: SingleFamily
    • Property subtype: Single Family Residence
    Materials
    • Block, Stucco, Wood Frame
    • Foundation: Slab
    • Roof: Shingle
    Condition
    • New construction: No
    • Year built: 2020
    Details
    • Builder model: Tuttle
    • Builder name: Ashton Woods

    Utilities & green energy

    • Sewer: Public Sewer
    • Water: Public
    • Utilities for property: BB/HS Internet Available, Cable Available, Electricity Connected, Public, Sprinkler Recycled, Street Lights, Underground Utilities, Water Connected
    Green energy
    • Water conservation: Irrigation-Reclaimed Water

    Community & neighborhood

    Security
    • Security features: Security System, Smoke Detector(s)
    Location
    • Region: Saint Cloud
    • Subdivision: SUNBROOKE PH 1

    HOA & financial

    HOA
    • Has HOA: Yes
    • HOA fee: $78 monthly
    • Association name: Associa
    • Association phone: 407-455-5950
    Other fees
    • Pet fee: $0 monthly
    Other financial information
    • Total actual rent: 0

    Other

    Other facts
    • Listing terms: Cash,Conventional,FHA,VA Loan
    • Ownership: Fee Simple
    • Road surface type: Asphalt, Concrete

    Price history

    DateEventPrice
    12/16/2025Sold$510,000-4.4%$183/sqft
    Source: Stellar MLS #O6321219 Report a problem
    11/25/2025Pending sale$533,500$192/sqft
    Source: Stellar MLS #O6321219 Report a problem
    11/19/2025Price change$533,5000%$192/sqft
    Source: Stellar MLS #O6321219 Report a problem
    10/31/2025Price change$533,6000%$192/sqft
    Source: Stellar MLS #O6321219 Report a problem
    10/29/2025Price change$533,7000%$192/sqft
    Source: Stellar MLS #O6321219 Report a problem
    10/10/2025Price change$533,8000%$192/sqft
    Source: Stellar MLS #O6321219 Report a problem
    9/17/2025Price change$534,000-0.2%$192/sqft
    Source: Stellar MLS #O6321219 Report a problem
    7/19/2025Price change$535,000-2.7%$192/sqft
    Source: Stellar MLS #O6321219 Report a problem
    6/25/2025Listed for sale$550,000-5%$198/sqft
    Source: Stellar MLS #O6321219 Report a problem
    6/17/2025Listing removed$579,000$208/sqft
    Source: Stellar MLS #O6263452 Report a problem
    4/3/2025Price change$579,000-3.3%$208/sqft
    Source: Stellar MLS #O6263452 Report a problem
    3/6/2025Price change$599,000-0.2%$215/sqft
    Source: Stellar MLS #O6263452 Report a problem
    1/13/2025Price change$599,900-2.4%$216/sqft
    Source: Stellar MLS #O6263452 Report a problem
    12/17/2024Listed for sale$614,900$221/sqft
    Source: Stellar MLS #O6263452 Report a problem

    Public tax history

    YearProperty taxesTax assessment
    2025$5,192 +4.7%$421,600 +3.1%
    2024$4,960 +2.1%$409,000 +1.6%
    2023$4,860 +3.9%$402,400 +15.9%
    2022$4,678 +0.6%$347,100 +7.2%
    2021$4,652 +662.4%$323,900 +671.2%
    2020$610 $42,000

    Find assessor info on the county website

    Neighborhood: 34771

    Nearby schools

    GreatSchools rating
    Schools provided by the listing agent
    • Elementary: Narcoossee Elementary
    • Middle: Narcoossee Middle
    • High: St. Cloud High School

    Source: Stellar MLS. This data may not be complete. We recommend contacting the local school district to confirm school assignments for this home.

    Get a cash offer in 3 minutes
    Find out how much your home could sell for in as little as 3 minutes with a no-obligation cash offer.
    Estimated market value
    $498,500
    Get a cash offer in 3 minutes
    Find out how much your home could sell for in as little as 3 minutes with a no-obligation cash offer.
    Estimated market value
    $498,500