Skip main navigation
Active
  • $335,000

    840 Lodgeview Dr, Bethlehem, GA 30620

    3beds
    1,693sqft
    : 
    Loading
    Get pre-qualified
    Single Family Residence
    Built in 1995
    0.6 Acres Lot
    $333,700 Zestimate®
    $198/sqft
    $-- HOA

    What's special

    Covered front porchFantastic cabinet spaceGranite countertopsSeparate laundry roomTwo additional bedrooms
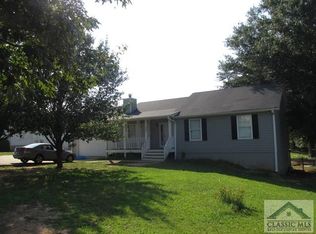
    One level living in the heart of growing and bustling Bethlehem! Welcome to 840 Lodgeview Drive! Tucked in a quiet community, this home is close to shopping and dining, with easy access to Hwy. 316. The floorplan is both spacious and open. The large, remodeled, eat in Kitchen has granite countertops and fantastic cabinet space, and opens to the vaulted, tiled, fireside Family Room. The Owner's Suite also has vaulted ceilings, a large walk in closet, and an en suite full bath with a huge walk in shower. There are two additional bedrooms and an additional full bath located on the opposite side. There is a walk in pantry, a separate laundry room, and an additional large storage room just off of the Kitchen. Enjoy summer evenings on the covered front porch, or entertain family and friends on the back deck overlooking the large, fully fenced, level backyard. This home has so much to offer at a fantastic price. Don't wait!
    83 days
    |
    96
    |
    3
    |

    Zillow last checked:

    Listing updated:

    Listed by:

    LeAnn R Chick 770-823-9619,

    Coldwell Banker Realty

    Source: GAMLS,MLS#: 10734438MLS Logo

    Loading...

      Facts & features

      Interior

      Bedrooms & bathrooms
      • Bedrooms: 3
      • Bathrooms: 2
      • Full bathrooms: 2
      • Main level bathrooms: 2
      • Main level bedrooms: 3
      Rooms
      • Room types: Family Room, Foyer, Laundry, Office
      Kitchen
      • Features: Breakfast Room, Pantry, Solid Surface Counters, Walk-in Pantry
      Heating
      • Central, Electric, Heat Pump
      Cooling
      • Ceiling Fan(s), Central Air, Electric
      Appliances
      • Included: Dishwasher, Electric Water Heater, Other
      • Laundry: In Kitchen
      Features
      • Master On Main Level, Split Bedroom Plan, Walk-In Closet(s)
      • Flooring: Carpet, Other, Tile
      • Basement: None
      • Number of fireplaces: 1
      • Fireplace features: Factory Built, Family Room
      • Common walls with other units/homes: No Common Walls
      Interior area
      • Total structure area: 1,693
      • Total interior livable area: 1,693 sqft
      • Finished area above ground: 1,693
      • Finished area below ground: 0

      Property

      Parking
      • Total spaces: 2
      • Parking features: Kitchen Level, Parking Pad
      • Has uncovered spaces: Yes
      Accessibility
      • Accessibility features: Accessible Approach with Ramp, Accessible Full Bath
      Features
      • Levels: One
      • Stories: 1
      • Patio & porch: Deck, Porch
      • Fencing: Back Yard,Chain Link,Fenced
      • Body of water: None
      Lot
      • Size: 0.6 Acres
      • Features: Level, Private
      • Residential vegetation: Wooded
      Details
      • Additional structures: Outbuilding
      • Parcel number: XX072B 033

      Construction

      Type & style
      • Home type: SingleFamily
      • Architectural style: Ranch,Traditional
      • Property subtype: Single Family Residence
      Materials
      • Wood Siding
      • Foundation: Slab
      • Roof: Composition
      Condition
      • Resale
      • New construction: No
      • Year built: 1995

      Utilities & green energy

      • Sewer: Septic Tank
      • Water: Public
      • Utilities for property: Cable Available, Electricity Available, High Speed Internet, Water Available

      Community & HOA

      Community
      • Features: Street Lights, Walk To Schools, Near Shopping
      • Security: Smoke Detector(s)
      • Subdivision: Carter Hill Crossing
      HOA
      • Has HOA: No
      • Services included: None
      Location
      • Region: Bethlehem

      Financial & listing details

      • Price per square foot: $198/sqft
      • Tax assessed value: $328,054
      • Annual tax amount: $1,863
      • Date on market: 4/16/2026
      • Cumulative days on market: 53 days
      • Listing agreement: Exclusive Right To Sell
      • Listing terms: 1031 Exchange,Cash,FHA
      • Electric utility on property: Yes

        Estimated market value

        $333,700

        $317,000 - $350,000

        $1,978/mo

        Price history

        DateEventPrice
        6/25/2026Listed for sale$335,000$198/sqft
        Source: GAMLS #10734438 Report a problem
        5/26/2026Listing removed$335,000$198/sqft
        Source: GAMLS #10734438 Report a problem
        4/16/2026Listed for sale$335,000+99.4%$198/sqft
        Source: FMLS GA #7754264 Report a problem
        6/25/2025Sold$168,023-6.7%$99/sqft
        Source: Public Record Report a problem
        3/29/2019Sold$180,000-2.7%$106/sqft
        Source: Public Record Report a problem
        2/4/2019Pending sale$185,000$109/sqft
        Source: Southern Classic Realtors #8480950 Report a problem
        11/6/2018Listed for sale$185,000+35%$109/sqft
        Source: Southern Classic Realtors #8480950 Report a problem
        10/11/2016Sold$137,000-10.4%$81/sqft
        Source: Public Record Report a problem
        9/21/2016Listed for sale$152,900+28.5%$90/sqft
        Source: CITY REALTY INC. #8072513 Report a problem
        1/2/2015Sold$119,000-2.1%$70/sqft
        Source: FMLS GA #5369065 Report a problem
        12/11/2014Pending sale$121,500$72/sqft
        Source: Virtual Properties Realty Net #5369065 Report a problem
        11/20/2014Listed for sale$121,500+13%$72/sqft
        Source: VIRTUAL PROPERTIES REALTY Report a problem
        8/16/2002Sold$107,500+23.7%$63/sqft
        Source: Public Record Report a problem
        8/1/1995Sold$86,900+479.3%$51/sqft
        Source: Public Record Report a problem
        1/23/1995Sold$15,000$9/sqft
        Source: Public Record Report a problem

        Public tax history

        YearProperty taxesTax assessment
        2025$1,813 -1.9%$131,222 +2.4%
        2024$1,849 +0.3%$128,166 -0.3%
        2023$1,844 +176.6%$128,566 +80.7%
        2022$666 -8.4%$71,158
        2021$727 -2.9%$71,158
        2020$749 -59.8%$71,158 +20.2%
        2019$1,865 +7%$59,200 +3.3%
        2018$1,743 +8%$57,328 +11.5%
        2017$1,613 +326.8%$51,397 +19.4%
        2016$378 $43,056 +3.6%
        2015$378 -71.4%$41,559 +17%
        2014$1,323 +12.4%$35,526 +3.1%
        2013$1,178 $34,469
        2012-- --
        2011-- --
        2010-- --
        2009-- --
        2008-- --
        2007-- --
        2005-- --
        2004-- --
        2003-- --
        2001$1,175 +8%--
        2000$1,088 +0.7%--
        1999$1,080 --

        Find assessor info on the county website

        Monthly payment

        Est. payment

        Payment breakdown

        Explore the cost of this home by adjusting the details. Changes won't be saved.
        All calculations are estimates and provided by Zillow, Inc. for informational purposes only. Actual amounts may vary.
        HOA fees may include property taxes on listings classified as Co-Ops. Contact the listing agent and/or owner for fee details.
        Mortgage interest rates are dependent on a number of factors, including credit score, down payment, and repayment length. Interest rate data provided by Zillow Group Marketplace, Inc. as of 1/1/1970 from various mortgage lenders with which we have lead or other similar arrangements; the Estimated Payment is an average of those rates.
        See how much you could borrow to make a competitive offer.

        Climate risks

        Neighborhood: 30620

        Getting around

        21 / 100
        Car-Dependent
        24 / 100
        Somewhat Bikeable

        Nearby schools

        GreatSchools rating
        Schools provided by the listing agent
        • Elementary: Kennedy
        • Middle: Westside
        • High: Apalachee

        Source: GAMLS. This data may not be complete. We recommend contacting the local school district to confirm school assignments for this home.

        A local agent can set up tours, give advice and negotiate with sellers.

        Browse local experts

        Similar homes

        Skip to the end of the carouselSkip to the beginning of the carousel