Skip main navigation
Off market
  • $647,800

    840 Longview Ct, Sugar Grove, IL 60554

    4beds
    3,073sqft
    SingleFamily
    Built in 1996
    0.33 Acres Lot
    $647,800 Zestimate®
    $211/sqft
    $3,953 Estimated rent

    Home value

    $647,800

    $615,000 - $680,000

    $3,953/mo

    Zestimate® history
    Loading
    Loading...

    Owner options

    List your home for rent

    $3,953/mo

    Rent Zestimate®

    Find your next renter with Zillow Rental Manager. Plus, with online applications, you can quickly screen prospective tenants – for free.

    Learn more

    $3,953/mo

    Rent Zestimate®

    Refinance and save

    $4,726/mo

    Est. payment

    Refinancing to a lower rate could help reduce your monthly payments and save thousands over the life of the loan.

    See today's rates

    $4,726/mo

    Est. payment

    Explore your selling options

    Work with a Zillow partner agent

    Leverage their expertise and Zillow's premium Showcase listings to get your home seen by more buyers.

    Get started

    List with your own agent

    Get your home in front of millions of buyers by listing it on Zillow.

    Learn how to do it

    Sell it yourself

    Take full control of how buyers see your home on Zillow by listing For Sale by Owner (FSBO).

    List your home

    What's special


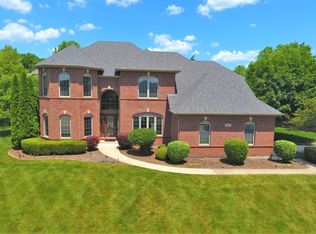
    Trying to Plan Your 2020 Getaway? Your permanent Vacation Paradise can be right here at home. Welcome to this one-of-a-kind custom home that offers so much today's buyer wants....Open Flexible Space, First Floor Master Bedroom, Privacy Backing to a Wooded Space and Pond, and an Amazing In-Ground Pool with a Fenced Yard around it! This home tucked in a cul-de-sac in Black Walnut Trails sits on 1/3 acre and sides to open space with a path that goes behind the property around a wooded area and pond. Inside offers approx 3000 SF on the 1st and 2nd levels PLUS a finished walk-out basement. Beautiful trim and cabinetry is knotty oak and was milled from trees of the original owner's private property. The 1st floor offers a 2-story great room as the anchor with a flagstone wood-burning fireplace with gas logs & new opening skylights, a large living room, an office/den/dining room with French doors, a wide-open kitchen with a butcher block island and larger island with quartz countertops & breakfast bar, walk-in pantry, all new stainless appliances, open dining area over custom tiling, a sunroom that gives 360 degree views of the back yard, deck & patios, a unique laundry room with included washer, dryer, wash sink & a shower for pets or people, an updated 1/2 bath, and a beautiful master bedroom with ensuite that has been completely redone with a double bowl quartz vanity, separate tiled shower, stand-alone soaking tub, beautiful vanity & linen cabinet and new opening skylight, along with a walk-in closet with custom built-ins. Accessing the 31'x14' deck is a breeze through the great room, dining area or master bedroom. A winding open staircase takes you to 3 additional bedrooms (one with a huge walk-in attic for storage) and a full refinished bathroom offering similar new updates as the master. The walk-out deep-pour basement has a huge rec room with a fieldstone wood-burning fireplace with gas logs installed, a second light and bright area perfect as a game room, and a t

    This property is not currently displayed as for sale or rent on Zillow. This may be different from what's on other websites or public sources.

    Facts & features

    Interior

    Bedrooms & bathrooms
    • Bedrooms: 4
    • Bathrooms: 4
    • Full bathrooms: 2
    • 1/2 bathrooms: 2
    Heating
    • Forced air, Gas
    Cooling
    • Central
    Appliances
    • Included: Dishwasher, Dryer, Garbage disposal, Microwave, Range / Oven, Refrigerator, Washer
    Features
    • Flooring: Tile, Carpet, Hardwood
    • Basement: Partially finished
    • Attic: Pull Down Stair, Unfinished
    Interior area
    • Total interior livable area: 3,073 sqft

    Property

    Parking
    • Total spaces: 3
    • Parking features: Garage - Attached
    Features
    • Exterior features: Stone
    • Has view: Yes
    • View description: Water
    • Has water view: Yes
    • Water view: Water
    Lot
    • Size: 0.33 Acres
    Details
    • Parcel number: 1410226007

    Construction

    Type & style
    • Home type: SingleFamily
    Materials
    • Roof: Asphalt
    Condition
    • Year built: 1996

    Utilities & green energy

    • Sewer: Sewer-Public

    Community & HOA

    HOA
    • Has HOA: Yes
    • HOA fee: $30 monthly
    Location
    • Region: Sugar Grove

    Financial & listing details

    • Price per square foot: $211/sqft
    • Tax assessed value: $566,718
    • Annual tax amount: $15,151

    Price history

    DateEventPrice
    8/7/2020Sold$480,000+4.6%$156/sqft
    Source: MRED as distributed by MLS GRID #10767084 Report a problem
    7/5/2020Pending sale$459,000$149/sqft
    Source: RE/MAX All Pro - Sugar Grove #10767084 Report a problem
    7/3/2020Listed for sale$459,000+9.3%$149/sqft
    Source: RE/MAX All Pro - Sugar Grove #10767084 Report a problem
    10/30/2001Sold$420,000+483.3%$137/sqft
    Source: Public Record Report a problem
    10/2/1995Sold$72,000$23/sqft
    Source: Public Record Report a problem

    Public tax history

    YearProperty taxesTax assessment
    2025$15,151 +1.9%$188,906 +7.8%
    2024$14,871 +2.7%$175,188 +10.9%
    2023$14,478 +5.3%$157,998 +8.3%
    2022$13,751 +7.1%$145,862 +8.8%
    2021$12,835 +14.3%$134,047 +9.6%
    2020$11,227 +1.5%$122,263 +3.4%
    2019$11,057 +0.1%$118,266 +2.5%
    2018$11,045 +3.1%$115,409 +4.7%
    2017$10,711 -3.4%$110,217 +4.6%
    2016$11,091 $105,360 -10.8%
    2015-- $118,144 +4.6%
    2014-- $112,970 +8.7%
    2013-- $103,924 -5%
    2012-- $109,348 -7.8%
    2011-- $118,573 -7.4%
    2010-- $128,093 -4.4%
    2009-- $133,932 +1.7%
    2008-- $131,681 -2.8%
    2007-- $135,487 +4.6%
    2006-- $129,516 +7.7%
    2005-- $120,301 +4.8%
    2004-- $114,747 +8.7%
    2003-- $105,554 +2.2%
    2002-- $103,241 +15.1%
    2001-- $89,703 +8.5%
    2000-- $82,646
    Find assessor info on the county website

    Neighborhood: 60554

    Nearby schools

    GreatSchools rating
    Schools provided by the listing agent
    • Elementary: Mcdole Elementary School
    • Middle: Harter Middle School
    • High: Kaneland High School

    Source: The MLS. This data may not be complete. We recommend contacting the local school district to confirm school assignments for this home.

    Get a cash offer in 3 minutes
    Find out how much your home could sell for in as little as 3 minutes with a no-obligation cash offer.
    Estimated market value
    $647,800
    Get a cash offer in 3 minutes
    Find out how much your home could sell for in as little as 3 minutes with a no-obligation cash offer.
    Estimated market value
    $647,800