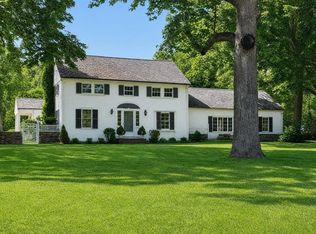
This exceptional Norwell property is not to be missed! Set on a beautifully landscaped one-acre property, the Capt. Thomas Southworth House is a meticulously renovated historic Cape where period craftsmanship, award-winning preservation, and modern comfort come together in exceptional harmony. Encompassing approximately 2,627 square feet, the home offers three bedrooms and three full baths. Refurbished antique pine floors and original architectural details complement a thoughtfully curated renovation, highlighted by a cook's kitchen with handcrafted cabinetry, built-in plate racks, cherry countertops, abundant under-counter storage, premium appliances, and a center island. The kitchen flows seamlessly into a gracious sitting room with access to the patio, creating a welcoming space for gathering, entertaining, and everyday living. The main level also features a spacious family room, a light-filled dining room, a generously sized primary suite with an ensuite bath, and a versatile office or guest room with direct access to an additional full bath. Upstairs are two additional bedrooms and a full bath. Recognized with the 2021 Norwell Historical Commission Preservation and Restoration Award, the home and its attached two-story barn reflect a remarkable commitment to preserving the character and history of this special property. The restored barn offers exceptional flexibility for a studio, workshop, hobby space, storage, or garage. The grounds are centered around an English-style courtyard inspired by the garden aesthetic of Bunny Guinness, with mature perennial gardens, fruit trees, an electrified greenhouse, an irrigation well, and vintage granite-lined front and rear driveways. Every season brings something to enjoy, creating a setting that is both beautiful and inviting. All major mechanical systems have been newly installed for safety and efficiency. Additional improvements include central air, cedar-shingled roof and whole-house generator. Conveniently located near Norwell Center and just minutes from the Norwell public boat launch, Norris Reservation, and commuter rail service. This exceptional property offers a rare blend of historic charm, modern livability, and stunning outdoor spaces. A rare opportunity to become the next steward of one of Norwell's most distinctive historic homes.
For sale
Price cut: $104K (9/24)
$1,295,000
840 Main St, Norwell, MA 02061
3beds
2,627sqft
Single Family Residence
Built in 1808
1.07 Acres Lot
$1,263,000 Zestimate®
$493/sqft
$-- HOA
What's special
Central airRefurbished antique pine floorsOriginal architectural detailsSpacious family roomElectrified greenhouseAttached two-story barnBuilt-in plate racks
- 22 days
- 2,873
- 165
Zillow last checked:
Listing updated:
Listed by:
Jennifer Williams 617-974-2446,
Coldwell Banker Realty - Norwell - Hanover Regional Office 781-659-7955
Source: MLS PIN,MLS#: 73572878
Facts & features
Interior
Bedrooms & bathrooms
- Bedrooms: 3
- Bathrooms: 3
- Full bathrooms: 3
- Main level bathrooms: 2
- Main level bedrooms: 1
Primary bedroom
- Features: Bathroom - 3/4, Closet, Flooring - Hardwood, Cable Hookup
- Level: Main,First
- Area: 195
- Dimensions: 15 x 13
Bedroom 2
- Features: Closet, Flooring - Hardwood, Recessed Lighting
- Level: Second
- Area: 224
- Dimensions: 14 x 16
Bedroom 3
- Features: Closet, Flooring - Wood, Recessed Lighting
- Level: Second
- Area: 182
- Dimensions: 14 x 13
Primary bathroom
- Features: Yes
Bathroom 1
- Features: Bathroom - 3/4, Closet/Cabinets - Custom Built, Dryer Hookup - Electric, Recessed Lighting, Washer Hookup, Soaking Tub
- Level: Main,First
- Area: 108
- Dimensions: 9 x 12
Bathroom 2
- Features: Bathroom - 3/4, Bathroom - With Shower Stall, Closet, Handicap Accessible, Recessed Lighting
- Level: Main,First
- Area: 108
- Dimensions: 9 x 12
Bathroom 3
- Features: Bathroom - 3/4, Bathroom - Tiled With Shower Stall, Flooring - Stone/Ceramic Tile
- Level: Second
- Area: 42
- Dimensions: 7 x 6
Dining room
- Features: Balcony - Exterior, Exterior Access, Lighting - Pendant
- Level: Main,First
- Area: 176
- Dimensions: 11 x 16
Family room
- Features: Flooring - Hardwood, Exterior Access, Lighting - Pendant
- Level: Main,First
- Area: 240
- Dimensions: 16 x 15
Kitchen
- Features: Closet/Cabinets - Custom Built, Flooring - Hardwood, Countertops - Upgraded, Kitchen Island, Cabinets - Upgraded, Recessed Lighting, Gas Stove, Lighting - Overhead
- Level: Main,First
- Area: 272
- Dimensions: 17 x 16
Office
- Features: Fireplace, Closet, Flooring - Hardwood
- Level: Main
- Area: 210
- Dimensions: 15 x 14
Heating
- Forced Air, Natural Gas, Fireplace
Cooling
- Central Air, Ductless
Appliances
- Included: Tankless Water Heater
- Laundry: First Floor
Features
- Pantry, Storage, Closet, Cable Hookup, Lighting - Pendant, Mud Room, Sitting Room, Foyer, Office
- Flooring: Flooring - Hardwood
- Has basement: No
- Number of fireplaces: 4
- Fireplace features: Family Room, Master Bedroom, Bedroom
Interior area
- Total structure area: 2,627
- Total interior livable area: 2,627 sqft
- Finished area above ground: 2,627
Video & virtual tour
Property
Parking
- Total spaces: 11
- Parking features: Attached, Workshop in Garage, Garage Faces Side, Barn, Off Street, Driveway
- Attached garage spaces: 1
- Uncovered spaces: 10
Accessibility
- Accessibility features: Accessible Entrance
Features
- Patio & porch: Patio
- Exterior features: Patio, Balcony, Rain Gutters, Storage, Greenhouse, Professional Landscaping, Sprinkler System, Fruit Trees, Garden, Stone Wall
- Waterfront features: River, 3/10 to 1/2 Mile To Beach, Beach Ownership(Public)
Lot
- Size: 1.07 Acres
- Features: Corner Lot, Cleared, Level
Details
- Additional structures: Greenhouse
- Parcel number: 1101922
- Zoning: Res
Construction
Type & style
- Home type: SingleFamily
- Architectural style: Cape,Antique,Farmhouse
- Property subtype: Single Family Residence
Materials
- Foundation: Stone, Brick/Mortar, Granite
- Roof: Wood
Condition
- Year built: 1808
Utilities & green energy
- Sewer: Private Sewer
- Water: Public, Private
Community & HOA
Community
- Features: Public Transportation, Shopping, Pool, Tennis Court(s), Park, Walk/Jog Trails, Stable(s), Golf, Medical Facility, Bike Path, Conservation Area, House of Worship, Marina, Private School, Public School
HOA
- Has HOA: No
Location
- Region: Norwell
Financial & listing details
- Price per square foot: $493/sqft
- Tax assessed value: $833,700
- Annual tax amount: $11,252
- Date on market: 9/9/2026
- Exclusions: Garden Ornamental Items, Artwork And Antiques
- Road surface type: Paved
Estimated market value
$1,263,000
$1.20M - $1.33M
$4,927/mo
Price history
| Date | Event | Price |
|---|---|---|
| 9/24/2026 | Price change | $1,295,000-7.4%$493/sqft |
Source: MLS PIN #73572878 Report a problem | ||
| 9/8/2026 | Listed for sale | $1,399,000+179.8%$533/sqft |
Source: MLS PIN #73572878 Report a problem | ||
| 2/23/2018 | Sold | $500,000-16.5%$190/sqft |
Source: Public Record Report a problem | ||
| 8/31/2017 | Listing removed | $599,000$228/sqft |
Source: Coldwell Banker Residential Brokerage - Scituate #72164871 Report a problem | ||
| 7/9/2017 | Price change | $599,000-3.4%$228/sqft |
Source: Coldwell Banker Residential Brokerage - Scituate #72164871 Report a problem | ||
| 5/16/2017 | Listed for sale | $619,900+0.1%$236/sqft |
Source: Coldwell Banker Residential Brokerage - Scituate #72164871 Report a problem | ||
| 12/4/2015 | Listing removed | $619,000$236/sqft |
Source: Arwood Crown Realty, LLC #71898741 Report a problem | ||
| 9/18/2015 | Listed for sale | $619,000$236/sqft |
Source: Arwood Crown Realty, LLC #71898741 Report a problem | ||
Public tax history
| Year | Property taxes | Tax assessment |
|---|---|---|
| 2025 | $10,686 +2.2% | $817,600 +5.2% |
| 2024 | $10,457 +7% | $776,900 +21.6% |
| 2023 | $9,769 +1.8% | $638,900 +10.7% |
| 2022 | $9,596 +4.9% | $577,400 +6.9% |
| 2021 | $9,148 +6.2% | $540,000 +4.3% |
| 2020 | $8,613 -1.3% | $517,900 -2.7% |
| 2019 | $8,730 -10.9% | $532,300 -11.3% |
| 2018 | $9,801 +13.1% | $599,800 +13.9% |
| 2017 | $8,664 -0.3% | $526,700 |
| 2016 | $8,691 -0.3% | $526,700 -0.3% |
| 2015 | $8,720 +1.8% | $528,500 +1% |
| 2014 | $8,563 +8% | $523,100 +6.2% |
| 2013 | $7,932 +16.3% | $492,700 +2.9% |
| 2012 | $6,821 +8.4% | $479,000 +5.6% |
| 2011 | $6,290 -4.7% | $453,500 -12.4% |
| 2010 | $6,597 +3% | $517,400 -5.1% |
| 2009 | $6,407 +1.4% | $545,300 -4.5% |
| 2008 | $6,320 +6.1% | $570,900 +2.4% |
| 2007 | $5,959 +1.3% | $557,400 +3.5% |
| 2006 | $5,885 +6.3% | $538,400 +3.1% |
| 2005 | $5,536 -0.2% | $522,300 +24.2% |
| 2004 | $5,545 +2.3% | $420,700 -1.2% |
| 2003 | $5,419 +10.4% | $426,000 +34.1% |
| 2001 | $4,907 +32.3% | $317,600 +28.9% |
| 1995 | $3,709 | $246,300 |
Find assessor info on the county website
Monthly payment
Est. payment
Payment breakdown
Explore the cost of this home by adjusting the details. Changes won't be saved.Climate risks
Neighborhood: 02061
Nearby schools
Schools provided by the listing agent
- Elementary: Vinal
- Middle: Nms
- High: Nhs
Source: MLS PIN. This data may not be complete. We recommend contacting the local school district to confirm school assignments for this home.

Similar homes
- $1,500,0004 bd4 ba3.8k sqft378 River St, Norwell, MA 02061For Sale
 MLS ID #73571272, Poppy Troupe, Coldwell Banker Realty - Norwell - Hanover Regional Office. MLS PIN
 - $1,399,0004 bd3 ba3.4k sqft766 Forest St, Marshfield, MA 02050For Sale
 MLS ID #73579254, Tracey Knox, William Raveis R.E. & Home Services. MLS PIN
 - $1,250,0003 bd3 ba3k sqft431 Moraine St, Marshfield, MA 02050For Sale
 MLS ID #73576067, Kim Duke, Sold By Gold LLC. MLS PIN
 - $1,349,0004 bd3 ba3.2k sqft94 High St, Hingham, MA 02043For Sale
 MLS ID #73584835, Darleen Lannon, William Raveis R.E. & Home Services. MLS PIN
