Skip main navigation
Sold for $280,400
  • $280,400

    840 MCCALLISTER AVENUE #840, SUN CITY CENTER, FL 33573

    2beds
    1,336sqft
    Condominium
    Built in 1993
    -- sqft lot
    $213,100 Zestimate®
    $210/sqft
    $1,984 Estimated rent

    Home value

    $213,100

    $194,000 - $234,000

    $1,984/mo

    Zestimate® history
    Loading
    Loading...

    Owner options

    List your home for rent

    $1,984/mo

    Rent Zestimate®

    Find your next renter with Zillow Rental Manager. Plus, with online applications, you can quickly screen prospective tenants – for free.

    Learn more

    $1,984/mo

    Rent Zestimate®

    Refinance and save

    $2,593/mo

    Est. payment

    Refinancing to a lower rate could help reduce your monthly payments and save thousands over the life of the loan.

    See today's rates

    $2,593/mo

    Est. payment

    Explore your selling options

    Work with a Zillow partner agent

    Leverage their expertise and Zillow's premium Showcase listings to get your home seen by more buyers.

    Get started

    List with your own agent

    Get your home in front of millions of buyers by listing it on Zillow.

    Learn how to do it

    Sell it yourself

    Take full control of how buyers see your home on Zillow by listing For Sale by Owner (FSBO).

    List your home

    What's special

    Golf coursesOutdoor poolsNew electric panelNew fashionable laminate flooringDesigner tileworkUpdated guest bathGorgeous counters
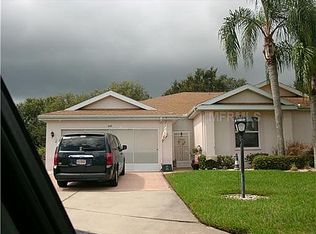
    Fabulous, updated corner unit condo in sought after Kings Point! An active, gated 55+ community offering first class amenities and the ease of maintenance free living! Golf cart friendly community and the seller will consider including the 2018 lithium battery golf cart with the right offer! This updated, stylish home boasts 2 bedrooms, 2 baths plus a sizable air-conditioned Florida room (not included in square footage) and a 2-car garage. Recent updates include new fashionable laminate flooring, new front door, both shower doors have recently been replaced and new electric panel! Hurricane rated sliding patio door is new! ENTIRE condo has been replumbed! A marvelous remote controlled screen door has been added to the garage increasing living space and bringing those perfect Florida days to your threshold! Beautiful, generous sized kitchen with an entertainer’s design. Gorgeous counters and cabinetry including a closet pantry. There is an eat-in area plus a breakfast bar opening to the living space. Open and inviting! The great room design has the main living area overlooking the Florida room and allows views of the tranquil manicured grounds beyond. The primary bedroom includes a walk-in closet and lovely ensuite bath with a large step-in shower. The secondary bedroom has access to the updated guest bath with designer tilework surrounding a shower/tub combo. The 2-car garage offers a partial airconditioned enclosure housing the laundry area and additional storage. Kings Point amenities are seemingly endless… indoor AND outdoor pools, hot tub/spa, golf courses, restaurant, club house and so much more! Central location allows easy access to all that the Tampa Bay area has to offer! Restaurants, shopping, entertainment, sports attractions, airports and of course the award-winning beaches of the Gulf coast! The maintenance free Florida lifestyle awaits!! Better hurry!

    Zillow last checked:

    Listing updated:

    Listed by:

    Nancy Leslie 727-785-3355,

    RE/MAX REALTEC GROUP INC 727-789-5555

    Bought with:

    Krystal Perry

    CENTURY 21 LINK REALTY, INC.

    Source: Stellar MLS,MLS#: U8210539MLS LogoOriginating MLS: Pinellas Suncoast

    Facts & features

    Interior

    Bedrooms & bathrooms
    • Bedrooms: 2
    • Bathrooms: 2
    • Full bathrooms: 2
    Primary bedroom
    • Features: Walk-In Closet(s)
    • Level: First
    • Dimensions: 15x13
    Bedroom 2
    • Features: Built-in Closet
    • Level: First
    • Dimensions: 11x11
    Great room
    • Level: First
    • Dimensions: 21x20
    Kitchen
    • Features: Breakfast Bar, Pantry, Granite Counters
    • Level: First
    • Dimensions: 10x10
    Heating
    • Central, Electric
    Cooling
    • Central Air
    Appliances
    • Included: Disposal, Dryer, Microwave, Range, Range Hood, Refrigerator, Washer
    Features
    • Built-in Features, Ceiling Fan(s), High Ceilings, Split Bedroom, Thermostat, Vaulted Ceiling(s), Walk-In Closet(s)
    • Flooring: Laminate, Porcelain Tile, Vinyl
    • Doors: Sliding Doors
    • Has fireplace: No
    • Common walls with other units/homes: Corner Unit
    Interior area
    • Total structure area: 1,336
    • Total interior livable area: 1,336 sqft

    Property

    Parking
    • Total spaces: 2
    • Parking features: Driveway
    • Attached garage spaces: 2
    • Has uncovered spaces: Yes
    • Details: Garage Dimensions: 22x20
    Features
    • Levels: One
    • Stories: 1
    • Patio & porch: Enclosed, Other
    • Exterior features: Irrigation System, Lighting, Rain Gutters
    • Has view: Yes
    • View description: Trees/Woods
    Lot
    • Size: 2,400 Square Feet
    • Features: Corner Lot, City Lot
    • Residential vegetation: Trees/Landscaped
    Details
    • Parcel number: U14321920500000000020.0
    • Zoning: PD
    • Special conditions: None

    Construction

    Type & style
    • Home type: Condo
    • Property subtype: Condominium
    Materials
    • Block, Stucco, Wood Frame
    • Foundation: Slab
    • Roof: Shingle
    Condition
    • New construction: No
    • Year built: 1993

    Utilities & green energy

    • Sewer: Public Sewer
    • Water: Public
    • Utilities for property: Cable Available, Electricity Connected, Phone Available, Public, Sewer Connected, Street Lights, Water Connected

    Community & HOA

    Community
    • Features: Buyer Approval Required, Fitness Center, Gated Community - Guard, Golf Carts OK, Pool, Restaurant, Special Community Restrictions
    • Pet fee: $0 monthly
    • Senior community: Yes
    • Subdivision: MANCHESTER IV CONDO
    HOA
    • Has HOA: Yes
    • Amenities included: Gated, Pool
    • Services included: 24-Hour Guard, Cable TV, Community Pool, Reserve Fund, Internet, Maintenance Grounds, Manager, Pest Control, Pool Maintenance, Private Road, Recreational Facilities, Security, Sewer, Trash, Water
    • HOA fee: $650 monthly
    • HOA name: First Service
    • HOA phone: 813-642-8990
    Location
    • Region: Sun City Center

    Financial & listing details

    • Price per square foot: $210/sqft
    • Annual tax amount: $3,373
    • Date on market: 8/15/2023
    • Cumulative days on market: 52 days
    • Listing terms: Cash,Conventional,FHA,VA Loan
    • Ownership: Condominium
    • Total actual rent: 0
    • Electric utility on property: Yes
    • Road surface type: Paved

    Price history

    DateEventPrice
    10/31/2023Sold$280,400-2.6%$210/sqft
    Source: Stellar MLS #U8210539 Report a problem
    10/17/2023Pending sale$287,900$215/sqft
    Source: Stellar MLS #U8210539 Report a problem
    10/12/2023Price change$287,900-1.4%$215/sqft
    Source: Stellar MLS #U8210539 Report a problem
    10/3/2023Price change$291,900-1.4%$218/sqft
    Source: Stellar MLS #U8210539 Report a problem
    9/21/2023Price change$295,900-0.7%$221/sqft
    Source: Stellar MLS #U8210539 Report a problem
    9/8/2023Listed for sale$297,900$223/sqft
    Source: Stellar MLS #U8210539 Report a problem
    8/31/2023Pending sale$297,900$223/sqft
    Source: Stellar MLS #U8210539 Report a problem
    8/15/2023Price change$297,900+86.3%$223/sqft
    Source: Stellar MLS #U8210539 Report a problem
    7/9/2020Price change$159,900+3.2%$120/sqft
    Source: CARTER COMPANY REALTORS #T3234816 Report a problem
    4/1/2020Listed for sale$154,900$116/sqft
    Source: CARTER COMPANY REALTORS #T3234816 Report a problem

    Public tax history

    Tax history is unavailable.

    Neighborhood: 33573

    Nearby schools

    GreatSchools rating
    Schools provided by the listing agent
    • Elementary: Cypress Creek-HB
    • Middle: Shields-HB
    • High: Lennard-HB

    Source: Stellar MLS. This data may not be complete. We recommend contacting the local school district to confirm school assignments for this home.

    Get a cash offer in 3 minutes
    Find out how much your home could sell for in as little as 3 minutes with a no-obligation cash offer.
    Estimated market value
    $213,100
    Get a cash offer in 3 minutes
    Find out how much your home could sell for in as little as 3 minutes with a no-obligation cash offer.
    Estimated market value
    $213,100