Welcome to the epitome of luxurious and spacious living in this stunning 7-bedroom, 4 Bathroom over 3975 sq. ft. home that boasts an array of exceptional features sure to captivate any discerning buyer. Nestled in a sought-after Johnes Creek neighborhood minutes from the Avalon, this residence presents a perfect blend of elegance and functionality, making it a must-have for those seeking the finer things in life. As you step inside, be greeted by the grandeur of the main floor, where a formal living room and dining room offer an inviting space for entertaining guests. The family room, adorned with gorgeous 2-story windows, floods the space with natural light, creating a warm and welcoming ambiance that beckons relaxation. The updated eat-in kitchen is a chef's dream, featuring stainless steel appliances, granite countertops, and bay windows that provide a picturesque backdrop for your culinary adventures. Convenience meets luxury on the main floor with a bedroom and Jack and Jill bathroom, offering flexibility for guests or multigenerational living. Upstairs, three additional bedrooms, including a lavish master suite, provide a private sanctuary for rest and rejuvenation. Prepare to be amazed by the fully finished basement, an entertainer's paradise boasting a full bathroom, sitting area, bar area, and three bedrooms exuding comfort and style. The tile floor in the bar and bathroom areas adds a touch of sophistication, while the lush courtyard accessible from the back door offers a serene escape for outdoor gatherings. Outside, the home's spacious backyard beckons with multiple seating areas, ideal for hosting gatherings or simply unwinding in the tranquility of your own private oasis. With its exceptional design, plethora of amenities, and prime location, this residence is sure to capture the hearts of buyers looking for a perfect blend of elegance, comfort, and functionality. Don't miss the opportunity to make this extraordinary property your next home sweet home. Welcome to a lifestyle of luxury and comfort – welcome home!
Closed
$765,000
840 Milton Oaks Dr, Johns Creek, GA 30022
7beds
3,975sqft
Single Family Residence, Residential
Built in 2000
0.42 Acres Lot
$757,700 Zestimate®
$192/sqft
$4,209 Estimated rent
Home value
$757,700
$690,000 - $833,000
$4,209/mo
Zestimate® history
Owner options
List your home for rent
$4,209/mo
Rent Zestimate®
Find your next renter with Zillow Rental Manager. Plus, with online applications, you can quickly screen prospective tenants – for free.
$4,209/mo
Rent Zestimate®
Refinance and save
$5,155/mo
Est. payment
Refinancing to a lower rate could help reduce your monthly payments and save thousands over the life of the loan.
$5,155/mo
Est. payment
Explore your selling options
Work with a Zillow partner agent
Leverage their expertise and Zillow's premium Showcase listings to get your home seen by more buyers.
Get startedList with your own agent
Get your home in front of millions of buyers by listing it on Zillow.
Learn how to do itSell it yourself
Take full control of how buyers see your home on Zillow by listing For Sale by Owner (FSBO).
List your homeWhat's special
Zillow last checked:
Listing updated:
Listed by:
Dodley Joassaint,
Coald Realty 770-990-6194
Bought with:
SEKHAR THADIPARTHI, 344359
Sekhars Realty, LLC.
Source: FMLS GA,MLS#: 7602523
Facts & features
Interior
Bedrooms & bathrooms
- Bedrooms: 7
- Bathrooms: 4
- Full bathrooms: 4
- Main level bathrooms: 1
- Main level bedrooms: 1
Rooms
- Room types: Basement, Bathroom, Bedroom, Computer Room, Den, Game Room, Office, Wine Cellar, Other
Primary bedroom
- Features: Oversized Master, Sitting Room
- Level: Oversized Master, Sitting Room
Bedroom
- Features: Oversized Master, Sitting Room
Primary bathroom
- Features: Double Vanity, Separate Tub/Shower, Soaking Tub, Whirlpool Tub
Dining room
- Features: Open Concept, Separate Dining Room
Kitchen
- Features: Breakfast Bar, Breakfast Room, Cabinets Other, Cabinets White, Eat-in Kitchen, Keeping Room, Stone Counters, View to Family Room
Heating
- Central, Heat Pump, Hot Water, Natural Gas
Cooling
- Ceiling Fan(s), Central Air, Gas, Heat Pump
Appliances
- Included: Dishwasher, Disposal, Double Oven
- Laundry: Laundry Room, Upper Level
Features
- Bookcases, Crown Molding, Double Vanity, His and Hers Closets, Vaulted Ceiling(s), Wet Bar
- Flooring: Carpet, Tile, Wood
- Windows: Double Pane Windows, Insulated Windows
- Basement: Finished,Full
- Number of fireplaces: 1
- Fireplace features: Gas Log, Gas Starter, Great Room
- Common walls with other units/homes: No Common Walls
Interior area
- Total structure area: 3,975
- Total interior livable area: 3,975 sqft
Property
Parking
- Total spaces: 2
- Parking features: Attached, Driveway, Garage
- Attached garage spaces: 2
- Has uncovered spaces: Yes
Accessibility
- Accessibility features: None
Features
- Levels: Two
- Stories: 2
- Patio & porch: Patio, Rear Porch
- Exterior features: Private Yard, Rear Stairs, No Dock
- Pool features: None
- Has spa: Yes
- Spa features: Bath, None
- Fencing: Back Yard,Privacy
- Has view: Yes
- View description: Neighborhood
- Waterfront features: None
- Body of water: None
Lot
- Size: 0.42 Acres
- Features: Back Yard, Landscaped, Open Lot, Other
Details
- Additional structures: None
- Parcel number: 11 035001561698
- Other equipment: Air Purifier, Dehumidifier
- Horse amenities: None
Construction
Type & style
- Home type: SingleFamily
- Architectural style: Traditional
- Property subtype: Single Family Residence, Residential
Materials
- Brick Front, HardiPlank Type
- Foundation: Block, Slab
- Roof: Shingle
Condition
- Resale
- New construction: No
- Year built: 2000
Details
- Warranty included: Yes
Utilities & green energy
- Electric: 110 Volts, 220 Volts
- Sewer: Public Sewer
- Water: Public
- Utilities for property: Cable Available, Electricity Available
Green energy
- Energy efficient items: None
- Energy generation: None
Community & HOA
Community
- Features: Homeowners Assoc, Near Schools, Near Shopping, Near Trails/Greenway, Park
- Security: Carbon Monoxide Detector(s), Closed Circuit Camera(s), Fire Alarm, Security System Owned
- Subdivision: Ashley Oaks Comunity
HOA
- Has HOA: Yes
- HOA fee: $451 annually
Location
- Region: Johns Creek
Financial & listing details
- Price per square foot: $192/sqft
- Tax assessed value: $642,100
- Annual tax amount: $4,231
- Date on market: 6/22/2025
- Cumulative days on market: 3 days
- Electric utility on property: Yes
- Road surface type: Asphalt
Price history
| Date | Event | Price |
|---|---|---|
| 7/25/2025 | Sold | $765,000-0.5%$192/sqft |
Source:  FMLS GA #7602523 Report a problem FMLS GA #7602523 Report a problem | ||
| 6/30/2025 | Pending sale | $769,000$193/sqft |
Source:  GAMLS #10553743 Report a problem GAMLS #10553743 Report a problem | ||
| 6/30/2025 | Listed for sale | $769,000$193/sqft |
Source: GAMLS #10553743 Report a problem | ||
| 6/29/2025 | Pending sale | $769,000$193/sqft |
Source: FMLS GA #7602523 Report a problem | ||
| 6/23/2025 | Listed for sale | $769,000+191.3%$193/sqft |
Source: FMLS GA #7602523 Report a problem | ||
| 5/2/2000 | Sold | $264,000$66/sqft |
Source: Public Record Report a problem | ||
Public tax history
| Year | Property taxes | Tax assessment |
|---|---|---|
| 2025 | $4,335 +2.5% | $256,840 +53.6% |
| 2024 | $4,231 +17.1% | $167,240 |
| 2023 | $3,613 -11.9% | $167,240 |
| 2022 | $4,100 +0.6% | $167,240 +3% |
| 2021 | $4,076 -10% | $162,360 +1.2% |
| 2020 | $4,529 -0.7% | $160,440 +1.8% |
| 2019 | $4,562 | $157,600 +2.4% |
| 2018 | $4,562 | $153,920 +23.5% |
| 2017 | $4,562 +19.1% | $124,680 |
| 2016 | $3,830 +0.6% | $124,680 |
| 2015 | $3,807 -3.3% | $124,680 |
| 2014 | $3,937 +3.8% | $124,680 |
| 2013 | $3,795 -0.3% | $124,680 |
| 2012 | $3,808 | $124,680 |
| 2011 | -- | $124,680 |
| 2010 | $3,831 +1.9% | $124,680 |
| 2009 | $3,760 | $124,680 |
| 2008 | -- | $124,680 |
| 2007 | $3,620 | $124,680 |
| 2005 | -- | $124,680 +3.3% |
| 2004 | $3,581 +1.8% | $120,680 +3.5% |
| 2003 | $3,518 +6.8% | $116,640 +9.3% |
| 2002 | $3,296 +2.5% | $106,720 +7.4% |
| 2001 | $3,216 | $99,400 |
Find assessor info on the county website
Neighborhood: 30022
Nearby homes
- $720,8004 bd3 ba2.5k sqft830 Milton Oaks Dr, Johns Creek, GA 30022Off Market
- $727,9004 bd3 ba2.7k sqft11225 Brookhollow Trl, Johns Creek, GA 30022Sold

- $651,9004 bd3 ba2.5k sqft850 Milton Oaks Dr, Johns Creek, GA 30022Off Market
- $692,5005 bd3 ba3.3k sqft11235 Brookhollow Trl, Johns Creek, GA 30022Off Market
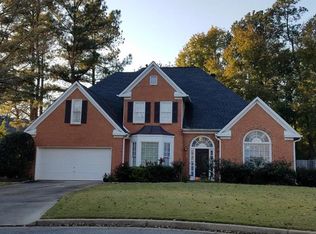
- $571,0003 bd2 ba2.3k sqft11120 Brookhollow Trl, Johns Creek, GA 30022Off Market
- $719,7003 bd2 ba3.2k sqft325 Creekside Dr, Johns Creek, GA 30022Off Market
- $647,8004 bd3 ba2.8k sqft820 Milton Oaks Dr, Johns Creek, GA 30022Off Market
- $765,0004 bd4 ba3.3k sqft420 Brookhollow Ln, Johns Creek, GA 30022Sold
Nearby schools
GreatSchools rating
- 9/10Ocee Elementary SchoolGrades: PK-5Distance: 0.5 mi
- 9/10Taylor Road Middle SchoolGrades: 6-8Distance: 0.9 mi
- 10/10Chattahoochee High SchoolGrades: 9-12Distance: 1.1 mi
Schools provided by the listing agent
- Elementary: Ocee
- Middle: Taylor Road
- High: Chattahoochee
Source: FMLS GA. This data may not be complete. We recommend contacting the local school district to confirm school assignments for this home.
Get a cash offer in 3 minutes
Find out how much your home could sell for in as little as 3 minutes with a no-obligation cash offer.
Estimated market value
$757,700
Get a cash offer in 3 minutes
Find out how much your home could sell for in as little as 3 minutes with a no-obligation cash offer.
Estimated market value
$757,700
- Georgia
- Fulton County
- Johns Creek
- 30022
- 840 Milton Oaks Dr
Nearby cities
Nearby neighborhoods
Nearby zip codes
Other Johns Creek Topics
