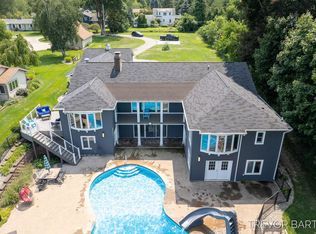
Welcome to 840 Mona Lane—a rare gem on 100 feet of pristine Mona Lake frontage, designed for the discerning buyer seeking luxury, versatility, and exceptional value. This stunning property offers breathtaking lake views from nearly every window, a main house with thoughtfully designed spaces, and bonus features that elevate it into a class of its own.
The main home boasts a contemporary design with soaring ceilings and skylights that bathe the spaces in natural light. The upper-level primary suite is your personal sanctuary, complete with endless lake views, a dream-worthy walk-in closet with custom organizers, and a spa-inspired bathroom that rivals any five-star retreat. Two additional bedrooms, both with lake views, provide ample space and privacy for guests. But waitthere's more. The top floor of the main home features a private studio space with its own interior entrance from the attached garage, perfect for a college-aged child, artist's studio, or even short-term rental income. Imagine the possibilities: privacy, productivity, and profit all in one.
The exterior is equally impressive. A separate 3-stall garage, built in 2015, includes a fully finished studio apartment with a kitchen, full bath, and its own utilities, making it ideal for a VRBO rental, in-law suite, or long-term tenant. This space is also a perfect fit for multigenerational living or anyone needing an independent, self-contained dwelling.
Step outside to enjoy your private oasis. A newly remodeled pool deck (2020) provides the perfect space for summer entertaining, and the full boat dock on Mona Lake makes aquatic adventures effortless. For peace of mind, the home is equipped with a whole-house Generac generator (recently installed and serviced annually). Additional updates include a new roof (2019) and cement driveway (2018).
This is more than a homeit's an opportunity. Whether you're looking for a family retreat, an income-generating investment, or both, 840 Mona Lane offers unmatched flexibility and luxury. Perfect for out-of-town owners looking to capitalize on high-dollar seasonal rentals or families with college-aged children craving privacy and independence.
Don't miss this incredible propertyit's priced to sell at $1,190,000 and offers everything you could ask for in a waterfront estate. Schedule your private tour today and experience the lifestyle waiting for you on Mona Lake.
Sold
$1,165,000
840 Mona Ln, Norton Shores, MI 49441
5beds
4,709sqft
Single Family Residence
Built in 1955
1.32 Acres Lot
$12,053,200 Zestimate®
$247/sqft
$4,227 Estimated rent
Home value
$12,053,200
$11.21M - $12.90M
$4,227/mo
Zestimate® history
Owner options
List your home for rent
$4,227/mo
Rent Zestimate®
Find your next renter with Zillow Rental Manager. Plus, with online applications, you can quickly screen prospective tenants – for free.
$4,227/mo
Rent Zestimate®
Refinance and save
$7,320/mo
Est. payment
Refinancing to a lower rate could help reduce your monthly payments and save thousands over the life of the loan.
$7,320/mo
Est. payment
Explore your selling options
Work with a Zillow partner agent
Leverage their expertise and Zillow's premium Showcase listings to get your home seen by more buyers.
Get startedList with your own agent
Get your home in front of millions of buyers by listing it on Zillow.
Learn how to do itSell it yourself
Take full control of how buyers see your home on Zillow by listing For Sale by Owner (FSBO).
List your homeWhat's special
Remodeled pool deckContemporary designBoat dockPrivate studio spaceSpa-inspired bathroomFully finished studio apartmentSoaring ceilings
Zillow last checked:
Listing updated:
Listed by:
Jason J Riggs 616-201-3767,
Selleio Michigan
Bought with:
Jason J Riggs, 6501456554
Selleio Michigan
Source: MichRIC,MLS#: 24063682
Facts & features
Interior
Bedrooms & bathrooms
- Bedrooms: 5
- Bathrooms: 5
- Full bathrooms: 4
- 1/2 bathrooms: 1
Primary bedroom
- Level: Upper
- Area: 408.2
- Dimensions: 26.00 x 15.70
Bedroom 2
- Level: Upper
- Area: 195
- Dimensions: 19.50 x 10.00
Bedroom 3
- Level: Upper
- Area: 187.2
- Dimensions: 16.00 x 11.70
Bedroom 4
- Level: Upper
- Area: 504
- Dimensions: 36.00 x 14.00
Bedroom 5
- Description: Guest House
- Level: Upper
- Area: 670.8
- Dimensions: 43.00 x 15.60
Primary bathroom
- Level: Upper
- Area: 139.23
- Dimensions: 11.70 x 11.90
Bathroom 1
- Level: Main
- Area: 40.2
- Dimensions: 6.00 x 6.70
Bathroom 2
- Level: Main
Bathroom 3
- Level: Upper
- Area: 39.15
- Dimensions: 8.70 x 4.50
Bathroom 4
- Level: Lower
- Area: 39.56
- Dimensions: 9.20 x 4.30
Den
- Level: Main
- Area: 118.57
- Dimensions: 16.70 x 7.10
Dining area
- Level: Main
- Area: 141.4
- Dimensions: 10.10 x 14.00
Family room
- Level: Main
- Area: 460
- Dimensions: 20.00 x 23.00
Family room
- Level: Lower
Kitchen
- Level: Main
- Area: 288
- Dimensions: 18.00 x 16.00
Kitchen
- Description: Bar Area
- Level: Lower
Laundry
- Level: Main
- Area: 44.53
- Dimensions: 6.10 x 7.30
Heating
- Forced Air
Cooling
- Central Air
Appliances
- Included: Humidifier, Dishwasher, Disposal, Double Oven, Dryer, Microwave, Oven, Range, Refrigerator, Washer
- Laundry: Common Area, Main Level
Features
- Ceiling Fan(s), Guest Quarters, Wet Bar, Center Island, Eat-in Kitchen
- Flooring: Carpet, Ceramic Tile, Wood
- Windows: Low-Emissivity Windows, Skylight(s), Replacement, Window Treatments
- Basement: Partial
- Number of fireplaces: 2
- Fireplace features: Living Room, Recreation Room
Interior area
- Total structure area: 4,091
- Total interior livable area: 4,709 sqft
- Finished area below ground: 0
Property
Parking
- Total spaces: 6
- Parking features: Garage Faces Front, Garage Door Opener, Detached, Attached
- Garage spaces: 6
Features
- Stories: 4
- Exterior features: Balcony
- Has private pool: Yes
- Pool features: In Ground
- Fencing: Invisible
- On waterfront: Yes
- Waterfront features: Channel, Lake
- Body of water: Mona Lake
Lot
- Size: 1.32 Acres
- Dimensions: 100 x 572
- Features: Ground Cover, Shrubs/Hedges
Details
- Parcel number: 27633000000300
- Zoning description: residential
Construction
Type & style
- Home type: SingleFamily
- Architectural style: Traditional
- Property subtype: Single Family Residence
Materials
- Stone, Vinyl Siding
- Roof: Composition
Condition
- New construction: No
- Year built: 1955
Utilities & green energy
- Sewer: Public Sewer
- Water: Public
- Utilities for property: Phone Available, Natural Gas Available, Electricity Available, Cable Available, Natural Gas Connected, Cable Connected
Community & HOA
Community
- Security: Security System
Location
- Region: Norton Shores
Financial & listing details
- Price per square foot: $247/sqft
- Tax assessed value: $319,668
- Annual tax amount: $9,533
- Date on market: 12/21/2024
- Listing terms: Cash,Conventional
- Electric utility on property: Yes
- Road surface type: Paved
Price history
| Date | Event | Price |
|---|---|---|
| 2/24/2025 | Sold | $1,165,000-2.8%$247/sqft |
Source:  MichRIC #24063682 Report a problem MichRIC #24063682 Report a problem | ||
| 1/13/2025 | Pending sale | $1,199,000$255/sqft |
Source: MichRIC #24063682 Report a problem | ||
| 12/21/2024 | Listed for sale | $1,199,000-4.1%$255/sqft |
Source: MichRIC #24063682 Report a problem | ||
| 10/29/2024 | Listing removed | $1,250,000-2%$265/sqft |
Source: MichRIC #24034110 Report a problem | ||
| 9/3/2024 | Price change | $1,275,000-3.8%$271/sqft |
Source: MichRIC #24034110 Report a problem | ||
| 8/21/2024 | Price change | $1,325,000-3.6%$281/sqft |
Source: MichRIC #24034110 Report a problem | ||
| 7/3/2024 | Listed for sale | $1,375,000$292/sqft |
Source: MichRIC #24034110 Report a problem | ||
Public tax history
| Year | Property taxes | Tax assessment |
|---|---|---|
| 2025 | $12,733 +4.5% | $580,600 +14.7% |
| 2024 | $12,180 +4.8% | $506,400 +14.9% |
| 2023 | $11,620 | $440,900 +2.3% |
| 2022 | -- | $430,900 +5.8% |
| 2021 | $11,164 | $407,200 +1.6% |
| 2020 | $11,164 +33.6% | $400,900 +225.4% |
| 2018 | $8,354 | $123,200 -61.5% |
| 2017 | -- | $319,900 +5% |
| 2016 | -- | $304,600 +22.2% |
| 2015 | -- | $249,300 -3.5% |
| 2014 | -- | $258,400 +6.3% |
| 2013 | $9,109 | $243,000 +6.7% |
| 2012 | -- | $227,800 -7.1% |
| 2011 | -- | $245,100 |
| 2010 | -- | $245,100 -11% |
| 2009 | -- | $275,500 -4.2% |
| 2008 | -- | $287,700 +3.3% |
| 2007 | -- | $278,500 |
| 2006 | -- | $278,500 +0.6% |
| 2005 | -- | $276,800 +1.6% |
| 2004 | -- | $272,400 +12.1% |
| 2003 | -- | $242,900 +9.2% |
| 2002 | -- | $222,400 +9.8% |
| 2001 | -- | $202,500 +5% |
| 2000 | -- | $192,900 |
Find assessor info on the county website
Neighborhood: 49441
Nearby homes
- $932,500-- bd2 ba2.1k sqft826 Mona Ln, Norton Shores, MI 49441Off Market
- $1,060,0004 bd5 ba5.8k sqft858 Mona Ln, Norton Shores, MI 49441Sold
- $594,600-- bd2 ba1.7k sqft812 Mona Ln, Norton Shores, MI 49441Off Market
- $1,514,0005 bd3 ba2.5k sqft876 Mona Brook Rd, Norton Shores, MI 49441Off Market
- $7,500-- bd-- ba-- sqft771 Bridgeview Bay Dr, Muskegon, MI 49441Off Market
- $1,354,9004 bd3 ba3.5k sqft896 Mona Brook Rd, Muskegon, MI 49441Off Market
- $289,1002 bd2 ba1.4k sqft835 Mona Ln, Norton Shores, MI 49441Off Market
- $324,2003 bd2 ba1.3k sqft854 Mona Brook Rd, Norton Shores, MI 49441Off Market
Nearby schools
GreatSchools rating
- 5/10Ross Park Elementary SchoolGrades: PK-5Distance: 0.9 mi
- 5/10Mona Shores Middle SchoolGrades: 6-8Distance: 1.8 mi
- 9/10Mona Shores High SchoolGrades: 9-12Distance: 0.8 mi
Get a cash offer in 3 minutes
Find out how much your home could sell for in as little as 3 minutes with a no-obligation cash offer.
Estimated market value
$12,053,200
Get a cash offer in 3 minutes
Find out how much your home could sell for in as little as 3 minutes with a no-obligation cash offer.
Estimated market value
$12,053,200
- Michigan
- Muskegon County
- Norton Shores
- 49441
- 840 Mona Ln
Nearby cities
Nearby zip codes
Other Norton Shores Topics
