Welcome to this beautiful single level open and spacious rambler style Townhome. Start by walking into a stunning tile Foyer that leads you right into a large living room with a cozy fireplace and ample sunlight coming through all windows. Swing over to the dining area connected with the oversized kitchen for a dream work area for all the cooks out there. Moving forward into the amazing tiled sun room over looking a lushes wooded area. This leads to the outside BRAND NEW concrete slab patio to enjoy the nature even more. Home continues with 2 bedrooms separated by a full bathroom. Don't forget the large primary bedroom that includes a walk-in closet, dual sinks, private jetted tub, shower and tiled floors. Property is located in a useful area close to highway access that can get you anywhere around the Twin Cities. Lastly, the home is in very close distance to beautiful trails and parks. Hurry and schedule a showing today!
Closed
$525,000
840 Monet Ct, Mendota Heights, MN 55120
3beds
2,820sqft
(TH) Side x Side
Built in 1997
9,539 Square Feet Lot
$534,500 Zestimate®
$186/sqft
$2,854 Estimated rent
Home value
$534,500
$492,000 - $577,000
$2,854/mo
Zestimate® history
Owner options
List your home for rent
$2,854/mo
Rent Zestimate®
Find your next renter with Zillow Rental Manager. Plus, with online applications, you can quickly screen prospective tenants – for free.
$2,854/mo
Rent Zestimate®
Refinance and save
$3,395/mo
Est. payment
Refinancing to a lower rate could help reduce your monthly payments and save thousands over the life of the loan.
$3,395/mo
Est. payment
Explore your selling options
Work with a Zillow partner agent
Leverage their expertise and Zillow's premium Showcase listings to get your home seen by more buyers.
Get startedList with your own agent
Get your home in front of millions of buyers by listing it on Zillow.
Learn how to do itSell it yourself
Take full control of how buyers see your home on Zillow by listing For Sale by Owner (FSBO).
List your homeWhat's special
Cozy fireplaceTiled floorsAmple sunlightStunning tile foyerOversized kitchenDual sinksDining area
Zillow last checked:
Listing updated:
Listed by:
Dan DeLisle 651-587-3299,
DeLisle Company, Inc.
Bought with:
GDP Homes
Real Broker, LLC
Source: NorthstarMLS as distributed by MLS GRID,MLS#: 6647780
Facts & features
Interior
Bedrooms & bathrooms
- Bedrooms: 3
- Bathrooms: 2
- Full bathrooms: 2
Bedroom
- Level: Main
- Area: 194.79 Square Feet
- Dimensions: 15.1x12.9
Bedroom 2
- Level: Main
- Area: 160.06 Square Feet
- Dimensions: 15.1x10.6
Bedroom 3
- Level: Main
- Area: 333.72 Square Feet
- Dimensions: 16.2x20.6
Dining room
- Level: Main
- Area: 257.04 Square Feet
- Dimensions: 15.3x16.8
Foyer
- Level: Main
- Area: 259.16 Square Feet
- Dimensions: 12.4x20.9
Kitchen
- Level: Main
- Area: 201.77 Square Feet
- Dimensions: 14.11x14.3
Living room
- Level: Main
- Area: 642.6 Square Feet
- Dimensions: 20.4x31.5
Sun room
- Level: Main
- Area: 238.74 Square Feet
- Dimensions: 15.11x15.8
Utility room
- Level: Main
- Area: 116.2 Square Feet
- Dimensions: 14.0x8.3
Heating
- Forced Air
Cooling
- Central Air
Appliances
- Included: Dishwasher, Dryer, Microwave, Range, Refrigerator, Washer
- Laundry: Main Level
Features
- Basement: None
- Number of fireplaces: 1
- Fireplace features: Gas, Living Room
Interior area
- Total structure area: 2,820
- Total interior livable area: 2,820 sqft
- Finished area above ground: 2,820
- Finished area below ground: 0
Property
Parking
- Total spaces: 2
- Parking features: Attached, Asphalt
- Attached garage spaces: 2
Accessibility
- Accessibility features: Grab Bars In Bathroom, Hallways 42"+, No Stairs External, No Stairs Internal
Features
- Levels: One
- Stories: 1
- Patio & porch: Patio
- Fencing: None
Lot
- Size: 9,539 Square Feet
- Dimensions: 29 x 136 x 105 x 166
- Features: Irregular Lot, Tree Coverage - Medium
Details
- Foundation area: 2820
- Parcel number: 274835001020
- Zoning description: Residential-Single Family
Construction
Type & style
- Home type: Townhouse
- Property subtype: (TH) Side x Side
- Attached to another structure: Yes
Materials
- Roof: Age Over 8 Years,Asphalt
Condition
- New construction: No
- Year built: 1997
Utilities & green energy
- Gas: Natural Gas
- Sewer: City Sewer/Connected
- Water: City Water/Connected
Community & HOA
Community
- Subdivision: Mendota Meadows
HOA
- Has HOA: Yes
- Amenities included: In-Ground Sprinkler System
- Services included: Lawn Care, Other, Sanitation, Snow Removal
- HOA fee: $153 monthly
- HOA name: Mendota Meadows Homeowners
- HOA phone: 651-452-1485
Location
- Region: Mendota Heights
Financial & listing details
- Price per square foot: $186/sqft
- Tax assessed value: $505,000
- Annual tax amount: $4,590
- Date on market: 1/10/2025
- Cumulative days on market: 134 days
Price history
| Date | Event | Price |
|---|---|---|
| 4/2/2025 | Sold | $525,000-2.6%$186/sqft |
Source:  NorthstarMLS as distributed by MLS GRID #6647780 Report a problem NorthstarMLS as distributed by MLS GRID #6647780 Report a problem | ||
| 2/24/2025 | Pending sale | $539,000$191/sqft |
Source: NorthstarMLS as distributed by MLS GRID #6647780 Report a problem | ||
| 1/10/2025 | Listed for sale | $539,000-1.8%$191/sqft |
Source: NorthstarMLS as distributed by MLS GRID #6647780 Report a problem | ||
| 12/3/2024 | Listing removed | $549,000-3.5%$195/sqft |
Source: NorthstarMLS as distributed by MLS GRID #6609551 Report a problem | ||
| 10/22/2024 | Price change | $569,000-2.7%$202/sqft |
Source: NorthstarMLS as distributed by MLS GRID #6609551 Report a problem | ||
| 9/27/2024 | Listed for sale | $585,000+95.1%$207/sqft |
Source: NorthstarMLS as distributed by MLS GRID #6609551 Report a problem | ||
| 12/7/1999 | Sold | $299,900$106/sqft |
Source: Public Record Report a problem | ||
Public tax history
| Year | Property taxes | Tax assessment |
|---|---|---|
| 2024 | $5,830 +27% | $505,000 +2.3% |
| 2023 | $4,590 +9.2% | $493,700 +3.2% |
| 2022 | $4,202 -2.8% | $478,300 +10.6% |
| 2021 | $4,324 +5.9% | $432,500 +7.3% |
| 2020 | $4,084 -3.3% | $402,902 +0.1% |
| 2019 | $4,224 +1.6% | $402,500 +6.5% |
| 2018 | $4,157 +100% | $378,000 +6.4% |
| 2017 | $2,079 -44.5% | $355,200 +9.3% |
| 2016 | $3,744 +6.5% | $324,900 +4% |
| 2015 | $3,516 +2.3% | $312,432 +2.5% |
| 2014 | $3,438 -1.3% | $304,693 +11.8% |
| 2013 | $3,482 +7.7% | $272,429 |
| 2012 | $3,233 +3.5% | -- |
| 2011 | $3,124 +6.4% | -- |
| 2010 | $2,936 -11.1% | -- |
| 2009 | $3,302 -3.2% | -- |
| 2008 | $3,412 +2.9% | -- |
| 2007 | $3,315 -6.8% | -- |
| 2006 | $3,558 +45% | -- |
| 2003 | $2,454 +10% | -- |
| 2002 | $2,231 -30.3% | -- |
| 2001 | $3,202 | -- |
Find assessor info on the county website
Neighborhood: 55120
Nearby homes
- $473,8003 bd2 ba2.4k sqft838 Monet Ct, Mendota Heights, MN 55120Off Market
- $500,0004 bd3 ba2.9k sqft836 Monet Ct, Mendota Heights, MN 55120Sold

- $381,0002 bd2 ba1.3k sqft842 Monet Ct, Mendota Heights, MN 55120Sold
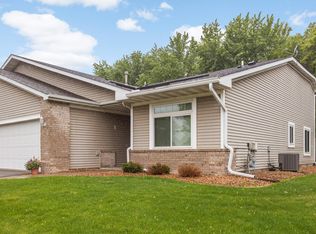
- $437,6002 bd3 ba2.1k sqft834 Monet Ct, Mendota Heights, MN 55120Off Market
- $419,0003 bd3 ba1.9k sqft832 Monet Ct, Mendota Heights, MN 55120Sold
- $356,5002 bd2 ba1.4k sqft831 Monet Ct, Mendota Heights, MN 55120Off Market
- $352,9002 bd2 ba1.4k sqft830 Monet Ct, Mendota Heights, MN 55120Off Market
- $364,2002 bd2 ba1.4k sqft825 Monet Ct, Mendota Heights, MN 55120Off Market
Nearby schools
GreatSchools rating
- 7/10Friendly Hills Middle SchoolGrades: 5-8Distance: 0.5 mi
- 6/10Two Rivers High SchoolGrades: 9-12Distance: 1.9 mi
- 7/10Mendota Elementary SchoolGrades: PK-4Distance: 1.7 mi
Get a cash offer in 3 minutes
Find out how much your home could sell for in as little as 3 minutes with a no-obligation cash offer.
Estimated market value
$534,500
Get a cash offer in 3 minutes
Find out how much your home could sell for in as little as 3 minutes with a no-obligation cash offer.
Estimated market value
$534,500
- Minnesota
- Dakota County
- Mendota Heights
- 55120
- 840 Monet Ct
Nearby cities
Nearby zip codes
Other Mendota Heights Topics
