Skip main navigation
Closed
  • Price Unknown

    840 Morningside Dr, Terrytown, LA 70056

    3beds
    1,410sqft
    Single Family Residence
    Built in 1974
    6,599 Square Feet Lot
    $125,000 Zestimate®
    $--/sqft
    $1,764 Estimated rent

    Home value

    $125,000

    $116,000 - $135,000

    $1,764/mo

    Zestimate® history
    Loading
    Loading...

    Owner options

    List your home for rent

    $1,764/mo

    Rent Zestimate®

    Find your next renter with Zillow Rental Manager. Plus, with online applications, you can quickly screen prospective tenants – for free.

    Learn more

    $1,764/mo

    Rent Zestimate®

    Refinance and save

    Refinancing to a lower rate could help reduce your monthly payments and save thousands over the life of the loan.

    See today's rates

    Explore your selling options

    Work with a Zillow partner agent

    Leverage their expertise and Zillow's premium Showcase listings to get your home seen by more buyers.

    Get started

    List with your own agent

    Get your home in front of millions of buyers by listing it on Zillow.

    Learn how to do it

    Sell it yourself

    Take full control of how buyers see your home on Zillow by listing For Sale by Owner (FSBO).

    List your home

    What's special

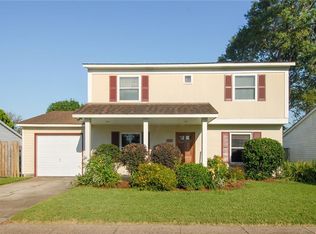
    Brick frontHurricane shuttersFully fenced yardNewer roofLow-maintenance vinyl sidingAdditional plastic storage shed
    3-bedroom, 2-bath home offering approx 1,410 sq ft of comfortable living space! This property features a brick front with low-maintenance vinyl siding on the remaining sides. The home boasts a newer roof, hurricane shutters, and an enclosed garage for added living area. Enjoy outdoor living under the rear patio in the fully fenced yard. Additionally includes a metal storage shed with electricity and porch, and an additional plastic storage shed. This home is also wired for a generator. A great opportunity with tons of extras, it's just waiting for your personal touches and updates. Won't go FHA or VA, Looking for cash offers. Schedule your showing today! OWNER/AGENT

    Zillow last checked:

    Listing updated:

    Listed by:

    Thelma Miller 504-236-4596,

    C-21 Richard Berry & Assoc,Inc

    Bought with:

    Charlene Miller

    C-21 Richard Berry & Assoc,Inc

    Source: GSREIN,MLS#: 2561966MLS Logo

    Facts & features

    Interior

    Bedrooms & bathrooms
    • Bedrooms: 3
    • Bathrooms: 2
    • Full bathrooms: 2
    Bedroom
    • Description: Flooring: Carpet
    • Level: Lower
    • Dimensions: 9.10x10.5
    Bedroom
    • Description: Flooring: Carpet
    • Level: Lower
    • Dimensions: 9.10x11.8
    Bedroom
    • Description: Flooring: Carpet
    • Level: Lower
    • Dimensions: 9.10x9.7
    Den
    • Level: Lower
    • Dimensions: 19x11.9
    Dining room
    • Level: Lower
    • Dimensions: 8.12x12
    Kitchen
    • Level: Lower
    • Dimensions: 7.3x11.5
    Living room
    • Description: Flooring: Carpet
    • Level: Lower
    • Dimensions: 12x9
    Heating
    • Central
    Cooling
    • Central Air
    Appliances
    • Included: Oven, Range, Washer
    • Laundry: Washer Hookup, Dryer Hookup
    Features
    • Attic, Pull Down Attic Stairs
    • Attic: Pull Down Stairs
    • Has fireplace: Yes
    • Fireplace features: Wood Burning
    Interior area
    • Total structure area: 1,510
    • Total interior livable area: 1,410 sqft

    Property

    Parking
    • Parking features: Driveway
    • Has uncovered spaces: Yes
    Features
    • Levels: One
    • Stories: 1
    • Patio & porch: Covered
    • Exterior features: Fence
    Lot
    • Size: 6,599 Square Feet
    • Dimensions: 60 x 115
    • Features: City Lot, Rectangular Lot
    Details
    • Additional structures: Shed(s), Workshop
    • Parcel number: 0200002981
    • Special conditions: None

    Construction

    Type & style
    • Home type: SingleFamily
    • Architectural style: Ranch
    • Property subtype: Single Family Residence
    Materials
    • Brick, Vinyl Siding
    • Foundation: Slab
    • Roof: Shingle
    Condition
    • Very Good Condition
    • Year built: 1974

    Utilities & green energy

    • Sewer: Public Sewer
    • Water: Public

    Community & HOA

    HOA
    • Has HOA: No
    Location
    • Region: Terrytown

    Financial & listing details

    • Tax assessed value: $57,300
    • Date on market: 6/9/2026

    Price history

    DateEventPrice
    6/15/2026Sold--
    Source: GSREIN #2561966 Report a problem
    6/12/2026Pending sale$145,000$103/sqft
    Source: GSREIN #2561966 Report a problem
    6/9/2026Listed for sale$145,000-21.6%$103/sqft
    Source: GSREIN #2561966 Report a problem
    4/30/2026Sold--
    Source: Public Record Report a problem
    8/12/2025Listing removed$185,000$131/sqft
    Source: GSREIN #2503035 Report a problem
    5/23/2025Listed for sale$185,000$131/sqft
    Source: GSREIN #2503035 Report a problem

    Public tax history

    YearProperty taxesTax assessment
    2024-- $5,730
    2023-- $5,730
    2022-- $5,730
    2021-- $5,730
    2020-- $5,730
    2019-- $5,730
    2018-- $5,730
    2017-- $5,730
    2016-- $5,730
    2015-- $5,730
    2014-- $5,730
    2013-- $5,730
    2012-- $5,730
    2011-- $5,730
    2010-- $5,730
    2009-- $5,730
    2008-- $5,730
    2007-- $5,730
    2006-- --
    2005-- --
    2004-- --
    2003-- --
    2002-- --
    2001-- --
    2000-- --
    Find assessor info on the county website

    Neighborhood: 70056

    Nearby schools

    GreatSchools rating
    Get a cash offer in 3 minutes
    Find out how much your home could sell for in as little as 3 minutes with a no-obligation cash offer.
    Estimated market value
    $125,000
    Get a cash offer in 3 minutes
    Find out how much your home could sell for in as little as 3 minutes with a no-obligation cash offer.
    Estimated market value
    $125,000