Welcome to your slice of tranquility in the esteemed Florentine Estates! Situated on one of the larger lots in this coveted community, this meticulously maintained residence offers the perfect blend of comfort and natural beauty. As you step inside this spacious 1782 square foot home, you'll be greeted by a welcoming ambiance that exudes warmth and charm. The open floor plan seamlessly connects the living, dining, and kitchen areas, creating an ideal space for both relaxation and entertainment. With three bedrooms and two full bathrooms, including a primary suite with its own private bath, this home provides plenty of room for family and guests alike. The well-appointed kitchen features modern appliances, ample cabinet space, and a convenient breakfast bar, making meal preparation a breeze. Step outside to discover your own private oasis, where the .40-acre park-like setting offers endless possibilities for outdoor enjoyment. Relax on the expansive back deck, where the soothing sounds of nature provide the perfect backdrop for quiet moments or lively gatherings. The meticulous attention to detail is evident throughout the property, from the manicured landscaping to the thoughtfully designed outdoor spaces. Whether you're savoring the tranquility of the creek-side setting or exploring the nearby trails and parks, this home offers the perfect retreat from the hustle and bustle of everyday life. Don't miss your opportunity to experience the beauty and serenity of Florentine Estates living at its finest. Schedule your showing today and make this idyllic retreat your own!
Sold
$470,000
840 Munsel Creek Loop, Florence, OR 97439
3beds
1,782sqft
Residential, Manufactured Home
Built in 1995
0.4 Acres Lot
$-- Zestimate®
$264/sqft
$-- Estimated rent
Home value
Not available
Estimated sales range
Not available
Not available
Zestimate® history
Owner options
List your home for rent
Find your next renter with Zillow Rental Manager. Plus, with online applications, you can quickly screen prospective tenants – for free.
Refinance and save
$3,110/mo
Est. payment
Refinancing to a lower rate could help reduce your monthly payments and save thousands over the life of the loan.
$3,110/mo
Est. payment
Explore your selling options
Work with a Zillow partner agent
Leverage their expertise and Zillow's premium Showcase listings to get your home seen by more buyers.
Get startedList with your own agent
Get your home in front of millions of buyers by listing it on Zillow.
Learn how to do itSell it yourself
Take full control of how buyers see your home on Zillow by listing For Sale by Owner (FSBO).
List your homeWhat's special
Modern appliancesPrivate oasisExpansive back deckAmple cabinet spaceLarger lotsPrivate bathPrimary suite
Zillow last checked:
Listing updated:
Listed by:
Sarah Quinn 541-968-6797,
Berkshire Hathaway HomeServices NW Real Estate
Bought with:
Shanna McCord, 201243330
Fathom Realty Oregon, LLC
Source: RMLS (OR),MLS#: 24295283
Facts & features
Interior
Bedrooms & bathrooms
- Bedrooms: 3
- Bathrooms: 2
- Full bathrooms: 2
- Main level bathrooms: 2
Rooms
- Room types: Laundry, Bedroom 2, Bedroom 3, Dining Room, Family Room, Kitchen, Living Room, Primary Bedroom
Primary bedroom
- Features: Walkin Closet, Wallto Wall Carpet
- Level: Main
Bedroom 2
- Features: Wallto Wall Carpet
- Level: Main
Bedroom 3
- Features: Wallto Wall Carpet
- Level: Main
Dining room
- Features: Wallto Wall Carpet
- Level: Main
Family room
- Features: Wallto Wall Carpet
- Level: Main
Kitchen
- Features: Vinyl Floor
- Level: Main
Living room
- Features: Wallto Wall Carpet
- Level: Main
Heating
- Forced Air
Appliances
- Included: Dishwasher, Disposal, Free-Standing Range, Free-Standing Refrigerator, Washer/Dryer, Electric Water Heater
- Laundry: Laundry Room
Features
- Walk-In Closet(s), Kitchen Island, Pantry
- Flooring: Vinyl, Wall to Wall Carpet
- Windows: Double Pane Windows, Vinyl Frames
- Basement: Crawl Space
Interior area
- Total structure area: 1,782
- Total interior livable area: 1,782 sqft
Property
Parking
- Total spaces: 2
- Parking features: Driveway, Garage Door Opener, Attached
- Attached garage spaces: 2
- Has uncovered spaces: Yes
Features
- Stories: 1
- Patio & porch: Deck
- Exterior features: Yard
- Spa features: Association
- Has view: Yes
- View description: Trees/Woods
Lot
- Size: 0.4 Acres
- Features: Level, Trees, SqFt 15000 to 19999
Details
- Parcel number: 1514692
- Zoning: MR
Construction
Type & style
- Home type: MobileManufactured
- Property subtype: Residential, Manufactured Home
Materials
- T111 Siding, Wood Composite
- Foundation: Concrete Perimeter
- Roof: Composition
Condition
- Resale
- New construction: No
- Year built: 1995
Utilities & green energy
- Sewer: Public Sewer
- Water: Public
- Utilities for property: Cable Connected
Community & HOA
Community
- Senior community: Yes
- Subdivision: Florentine Estates
HOA
- Has HOA: Yes
- Amenities included: Athletic Court, Commons, Gated, Gym, Meeting Room, Party Room, Pool, Recreation Facilities, Road Maintenance, Sauna, Spa Hot Tub, Trash
- HOA fee: $135 monthly
Location
- Region: Florence
Financial & listing details
- Price per square foot: $264/sqft
- Tax assessed value: $214,356
- Annual tax amount: $2,811
- Date on market: 4/2/2024
- Cumulative days on market: 4 days
- Listing terms: Cash,Conventional
- Road surface type: Paved
Price history
| Date | Event | Price |
|---|---|---|
| 5/6/2024 | Sold | $470,000+1.1%$264/sqft |
Source:  RMLS (OR) #24295283 Report a problem RMLS (OR) #24295283 Report a problem | ||
| 4/6/2024 | Pending sale | $465,000$261/sqft |
Source: RMLS (OR) #24295283 Report a problem | ||
| 4/2/2024 | Listed for sale | $465,000+108.6%$261/sqft |
Source: RMLS (OR) #24295283 Report a problem | ||
| 4/27/2015 | Sold | $222,900$125/sqft |
Source: RMLS (OR) #15606889 Report a problem | ||
Public tax history
| Year | Property taxes | Tax assessment |
|---|---|---|
| 2018 | $2,482 | $177,468 +3% |
| 2017 | $2,482 +3.7% | $172,299 +3% |
| 2016 | $2,394 +3.5% | $167,281 +4.4% |
| 2015 | $2,312 | $160,158 |
Find assessor info on the county website
Neighborhood: 97439
Nearby homes
- $470,000-- bd2 ba1.8k sqft840 Munsel Creek Loop, Florence, OR 97439Sold
- $429,300-- bd-- ba1.8k sqft840 Munsel Creek Loop, Florence, OR 97439Off Market
- $409,3003 bd2 ba1.4k sqft842 Munsel Creek Loop, Florence, OR 97439Off Market
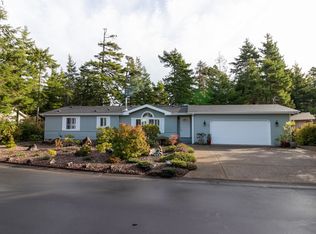
- $237,5643 bd2 ba1.8k sqft838 Munsel Creek Loop, Florence, OR 97439Off Market
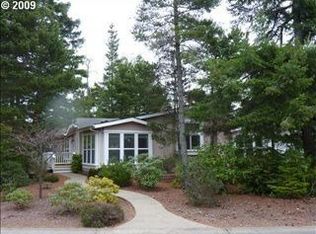
- $520,4003 bd2 ba1.9k sqft838 Munsel Creek Loop, Florence, OR 97439Off Market
- $467,9003 bd2 ba1.8k sqft838 Munsel Creek Loop, Florence, OR 97439Off Market
- $285,0783 bd2 ba2.3k sqft839 Munsel Creek Loop, Florence, OR 97439Off Market
- $546,600-- bd2 ba2.5k sqft839 Munsel Creek Loop, Florence, OR 97439Off Market
Nearby schools
GreatSchools rating
- 6/10Siuslaw Elementary SchoolGrades: K-5Distance: 0.8 mi
- 7/10Siuslaw Middle SchoolGrades: 6-8Distance: 0.7 mi
- 2/10Siuslaw High SchoolGrades: 9-12Distance: 0.6 mi
Schools provided by the listing agent
- Elementary: Siuslaw
- Middle: Siuslaw
- High: Siuslaw
Source: RMLS (OR). This data may not be complete. We recommend contacting the local school district to confirm school assignments for this home.
- Oregon
- Lane County
- Florence
- 97439
- 840 Munsel Creek Loop
