Auction 07/28/2026 at 1:30 PM
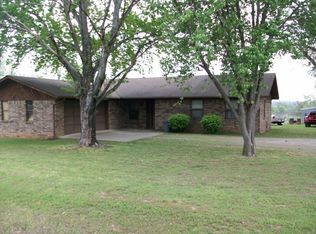
Experience the charm of country living in this beautifully remodeled and immaculately maintained 2,316± square-foot farmhouse situated on 1.88± acres between Alma and Mulberry. This inviting home features 3 bedrooms, 2 bathrooms, and a versatile bonus living area that can serve as a den, family room, office, or playroom. Thoughtful updates throughout blend modern comfort with timeless farmhouse appeal.
Outside, you'll find stunning landscaping that creates exceptional curb appeal and a peaceful setting to enjoy year-round. The screened-in back porch provides the perfect space for relaxing, entertaining, or taking in the scenic surroundings. Offering the ideal combination of space, privacy, and convenience, this property is a rare opportunity to own a move-in-ready home in a desirable rural location.
Pending
Est. $1
840 N Gintown Rd, Mulberry, AR 72947
3beds
2,316sqft
Single Family Residence
Built in 1920
1.88 Acres Lot
$281,100 Zestimate®
$--/sqft
$-- HOA
What's special
Stunning landscapingExceptional curb appealScreened-in back porch
- 80 days
- 44
- 1
Zillow last checked:
Listing updated:
Listed by:
Zack and Shawn Looper Team 479-883-7539,
Looper Auction & Realty II, LLC
Source: Western River Valley BOR,MLS#: 1089999Originating MLS: Fort Smith Board of Realtors
Facts & features
Interior
Bedrooms & bathrooms
- Bedrooms: 3
- Bathrooms: 2
- Full bathrooms: 2
Heating
- Central, Gas
Cooling
- Central Air, Electric
Appliances
- Included: Dishwasher, Electric Water Heater, Range
- Laundry: Electric Dryer Hookup, Washer Hookup, Dryer Hookup
Features
- Attic, Built-in Features, Ceiling Fan(s), Eat-in Kitchen, Storage
- Flooring: Laminate, Simulated Wood
- Windows: Blinds
- Basement: Finished,Partial
- Number of fireplaces: 1
- Fireplace features: Family Room
Interior area
- Total interior livable area: 2,316 sqft
Video & virtual tour
Property
Parking
- Total spaces: 2
- Parking features: Attached, Garage, Garage Door Opener
- Has attached garage: Yes
- Covered spaces: 2
Features
- Levels: One
- Stories: 1
- Patio & porch: Patio, Porch, Screened
- Exterior features: Concrete Driveway, Gravel Driveway
- Fencing: Wire
Lot
- Size: 1.88 Acres
- Dimensions: 142' x 575'
- Features: Cleared, Not In Subdivision, Outside City Limits
Details
- Additional structures: Outbuilding
- Parcel number: 76001119000
- Special conditions: Auction
Construction
Type & style
- Home type: SingleFamily
- Property subtype: Single Family Residence
Materials
- Rock, Vinyl Siding
- Foundation: Block
- Roof: Architectural,Shingle
Condition
- Year built: 1920
Utilities & green energy
- Sewer: Public Sewer
- Water: Public
- Utilities for property: Electricity Available, Natural Gas Available, Sewer Available, Water Available
Community & HOA
Community
- Security: Smoke Detector(s)
- Subdivision: Mulberry
Location
- Region: Mulberry
Financial & listing details
- Tax assessed value: $157,750
- Annual tax amount: $352
- Date on market: 6/25/2026
- Road surface type: Paved
Estimated market value
$281,100
$267,000 - $295,000
$1,660/mo
Public tax history
| Year | Property taxes | Tax assessment |
|---|---|---|
| 2025 | $352 -22.1% | $18,230 |
| 2024 | $452 -14.2% | $18,230 |
| 2023 | $527 -8.7% | $18,230 |
| 2022 | $577 +12.4% | $18,230 |
| 2021 | $513 | $18,230 |
| 2020 | $513 | $18,230 |
| 2019 | $513 -4.6% | $18,230 |
| 2018 | $538 +8.1% | $18,230 +4.8% |
| 2017 | $497 +6.7% | $17,400 |
| 2016 | $466 | $17,400 |
| 2015 | $466 | $17,400 |
| 2014 | $466 | $17,400 |
| 2013 | $466 | $17,400 -15.7% |
| 2012 | -- | $20,630 |
| 2011 | -- | $20,630 +3% |
| 2010 | $569 +16.8% | $20,020 +9.8% |
| 2009 | $487 +8.5% | $18,238 +4.8% |
| 2008 | $449 -2.6% | $17,409 +5% |
| 2007 | $461 | $16,580 |
| 2006 | -- | $16,580 |
| 2005 | -- | $16,580 +203.1% |
| 2004 | -- | $5,470 |
| 2003 | -- | -- |
| 2001 | -- | $2,298 |
Find assessor info on the county website
Climate risks
Neighborhood: 72947
Nearby schools
Schools provided by the listing agent
- Elementary: Mulberry/Pleasant View
- Middle: Mulberry
- High: Mulberry
- District: Mulberry
Source: Western River Valley BOR. This data may not be complete. We recommend contacting the local school district to confirm school assignments for this home.