Welcome to "Antillia," where modern sophistication meets timeless elegance. This expansive residence redefines contemporary living, offering an open and airy floor plan flooded with natural light. Thoughtfully designed to optimize both form and function, the home’s layout provides a seamless flow through its luxurious spaces. Inside, every detail has been meticulously curated to create an environment of unparalleled refinement. From bespoke materials and custom treatments to imported oak flooring and globally sourced finishes, the elements all reflect a dedication to craftsmanship and design. Tailor-made tile floors and curated textures enhance the home’s striking interiors, while the exterior blends effortlessly with the surrounding natural beauty. With five spacious bedrooms, seven full baths, and four guest powder rooms. Each room is a masterpiece of livability, combining luxurious detailing with world-class finishes, creating a sanctuary where modern-day living reaches its peak. Experience the ultimate in outdoor living with your own private heated swimming pool. Enjoy cozy evenings on the covered porch, complete with a stone fireplace that sets the perfect ambiance for entertaining or unwinding. Surrounded by lush, private grounds, this secluded oasis offers the ideal blend of luxury and tranquility, making it the perfect retreat for both intimate gatherings and peaceful solitude.
Closed
$9,450,000
840 N Island Dr, Sandy Springs, GA 30327
5beds
12,429sqft
Single Family Residence, Residential
Built in 2024
1.93 Acres Lot
$9,353,000 Zestimate®
$760/sqft
$-- Estimated rent
Home value
$9,353,000
$8.51M - $10.29M
Not available
Zestimate® history
Owner options
List your home for rent
Find your next renter with Zillow Rental Manager. Plus, with online applications, you can quickly screen prospective tenants – for free.
Refinance and save
$46,724/mo
Est. payment
Refinancing to a lower rate could help reduce your monthly payments and save thousands over the life of the loan.
$46,724/mo
Est. payment
Explore your selling options
Work with a Zillow partner agent
Leverage their expertise and Zillow's premium Showcase listings to get your home seen by more buyers.
Get startedList with your own agent
Get your home in front of millions of buyers by listing it on Zillow.
Learn how to do itSell it yourself
Take full control of how buyers see your home on Zillow by listing For Sale by Owner (FSBO).
List your homeWhat's special
Stone fireplaceStriking interiorsFlooded with natural lightLuxurious spacesCustom treatmentsGlobally sourced finishesSecluded oasis
Zillow last checked:
Listing updated:
Listed by:
NICHOLAS BROWN,
Compass
Bought with:
BETSY AKERS, 327237
Atlanta Fine Homes Sotheby's International
Source: FMLS GA,MLS#: 7472429
Facts & features
Interior
Bedrooms & bathrooms
- Bedrooms: 5
- Bathrooms: 11
- Full bathrooms: 7
- 1/2 bathrooms: 4
- Main level bathrooms: 2
- Main level bedrooms: 1
Rooms
- Room types: Basement, Bonus Room, Den, Family Room, Kitchen, Laundry, Office, Game Room, Media Room
Primary bedroom
- Features: Master on Main, Oversized Master
- Level: Master on Main, Oversized Master
Bedroom
- Features: Master on Main, Oversized Master
Primary bathroom
- Features: Double Vanity, Soaking Tub, Separate His/Hers, Separate Tub/Shower
Dining room
- Features: Open Concept, Seats 12+
Kitchen
- Features: Breakfast Bar, Second Kitchen, Stone Counters, Kitchen Island, Keeping Room, Pantry Walk-In, View to Family Room, Wine Rack
Heating
- Forced Air, Natural Gas, Zoned
Cooling
- Central Air, Electric
Appliances
- Included: Dishwasher, Refrigerator, Gas Range, Range Hood
- Laundry: Laundry Room, Main Level
Features
- High Ceilings 10 ft Main, Bookcases, Crown Molding, Double Vanity, Entrance Foyer, High Speed Internet, Walk-In Closet(s)
- Flooring: Hardwood
- Windows: Double Pane Windows
- Basement: Finished Bath,Finished,Full
- Number of fireplaces: 3
- Fireplace features: Gas Starter
- Common walls with other units/homes: No Common Walls
Interior area
- Total structure area: 12,429
- Total interior livable area: 12,429 sqft
- Finished area above ground: 8,359
- Finished area below ground: 4,070
Property
Parking
- Total spaces: 4
- Parking features: Garage
- Garage spaces: 4
Accessibility
- Accessibility features: None
Features
- Levels: Two
- Stories: 2
- Patio & porch: Breezeway, Patio, Rear Porch, Covered
- Exterior features: Private Yard, Other
- Has private pool: Yes
- Pool features: In Ground, Gunite, Private
- Spa features: None
- Fencing: Back Yard
- Has view: Yes
- View description: Other
- Waterfront features: None
- Body of water: None
Lot
- Size: 1.93 Acres
- Dimensions: 208X570X249X467
- Features: Level, Private, Landscaped
Details
- Additional structures: None
- Parcel number: 17 0163 LL0974
- Other equipment: None
- Horse amenities: None
Construction
Type & style
- Home type: SingleFamily
- Architectural style: Traditional
- Property subtype: Single Family Residence, Residential
Materials
- Brick
- Foundation: Slab
- Roof: Composition
Condition
- New Construction
- New construction: Yes
- Year built: 2024
Details
- Warranty included: Yes
Utilities & green energy
- Electric: None
- Sewer: Public Sewer
- Water: Public
- Utilities for property: Cable Available, Electricity Available, Natural Gas Available, Sewer Available, Water Available
Green energy
- Energy efficient items: Appliances, Thermostat
- Energy generation: None
Community & HOA
Community
- Features: Street Lights, Park
- Security: Carbon Monoxide Detector(s), Smoke Detector(s)
- Subdivision: North Island Estates
HOA
- Has HOA: No
Location
- Region: Sandy Springs
Financial & listing details
- Price per square foot: $760/sqft
- Tax assessed value: $1,118,500
- Annual tax amount: $13,802
- Date on market: 10/21/2024
- Cumulative days on market: 136 days
- Electric utility on property: Yes
- Road surface type: Paved
Price history
| Date | Event | Price |
|---|---|---|
| 4/18/2025 | Sold | $9,450,000-2.1%$760/sqft |
Source:  FMLS GA #7472429 Report a problem FMLS GA #7472429 Report a problem | ||
| 3/24/2025 | Pending sale | $9,650,000$776/sqft |
Source: FMLS GA #7472429 Report a problem | ||
| 3/17/2025 | Listed for sale | $9,650,000$776/sqft |
Source: FMLS GA #7472429 Report a problem | ||
| 3/17/2025 | Pending sale | $9,650,000$776/sqft |
Source: FMLS GA #7472429 Report a problem | ||
| 2/24/2025 | Listed for sale | $9,650,000$776/sqft |
Source: FMLS GA #7472429 Report a problem | ||
| 2/17/2025 | Pending sale | $9,650,000$776/sqft |
Source: FMLS GA #7472429 Report a problem | ||
| 10/21/2024 | Listed for sale | $9,650,000+642.3%$776/sqft |
Source:  GAMLS #10396660 Report a problem GAMLS #10396660 Report a problem | ||
| 4/16/2021 | Sold | $1,300,000+30%$105/sqft |
Source: Public Record Report a problem | ||
| 5/15/2020 | Sold | $1,000,000$80/sqft |
Source: Public Record Report a problem | ||
Public tax history
| Year | Property taxes | Tax assessment |
|---|---|---|
| 2024 | $13,803 +148.7% | $447,400 +149.3% |
| 2023 | $5,550 -60.4% | $179,480 -60.2% |
| 2022 | $14,006 +13.3% | $451,200 +16.3% |
| 2021 | $12,362 +103.7% | $388,000 +80.4% |
| 2020 | $6,070 -16.7% | $215,040 -50.3% |
| 2019 | $7,290 | $432,640 +85.1% |
| 2018 | $7,290 | $233,720 +7.5% |
| 2017 | $7,290 +4.9% | $217,320 |
| 2016 | $6,949 +21.6% | $217,320 +20.5% |
| 2015 | $5,714 -3.5% | $180,320 |
| 2014 | $5,919 +6.2% | $180,320 +2% |
| 2013 | $5,571 +4% | $176,760 +4.1% |
| 2012 | $5,355 | $169,840 |
| 2011 | -- | $169,840 -4.6% |
| 2010 | $5,644 | $178,000 |
| 2009 | -- | $178,000 -0.1% |
| 2008 | $4 -99.9% | $178,120 |
| 2007 | $5,424 | $178,120 |
Find assessor info on the county website
Neighborhood: 30327
Nearby homes
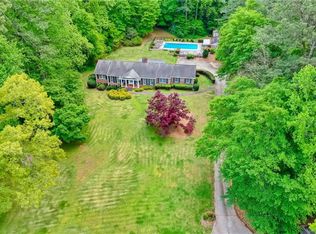
- $1,508,7004 bd3 ba4.9k sqft840 N Island Dr, Atlanta, GA 30327Off Market
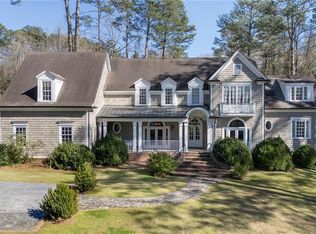
- $2,650,0006 bd7 ba5.6k sqft850 N Island Dr, Sandy Springs, GA 30327For Sale
- $1,505,4004 bd4 ba2.5k sqft830 N Island Dr, Sandy Springs, GA 30327Off Market
- $1,841,6004 bd3 ba3.6k sqft780 N Island Dr, Sandy Springs, GA 30327Off Market
- $4,941,5007 bd9 ba14k sqft800 N Island Dr, Sandy Springs, GA 30327Off Market
- $2,859,2004 bd5 ba4.1k sqft860 N Island Dr, Sandy Springs, GA 30327Off Market
- $794,3003 bd3 ba2.4k sqft760 N Island Dr, Sandy Springs, GA 30327Off Market
- $1,561,5004 bd3 ba2.6k sqft855 N Island Dr, Sandy Springs, GA 30327Off Market
Nearby schools
GreatSchools rating
- 8/10Heards Ferry Elementary SchoolGrades: PK-5Distance: 1.5 mi
- 8/10Ridgeview Charter SchoolGrades: 6-8Distance: 3.2 mi
- 8/10Riverwood International Charter SchoolGrades: 9-12Distance: 1.8 mi
Schools provided by the listing agent
- Elementary: Heards Ferry
- Middle: Ridgeview Charter
- High: Riverwood International Charter
Source: FMLS GA. This data may not be complete. We recommend contacting the local school district to confirm school assignments for this home.
Get a cash offer in 3 minutes
Find out how much your home could sell for in as little as 3 minutes with a no-obligation cash offer.
Estimated market value
$9,353,000
Get a cash offer in 3 minutes
Find out how much your home could sell for in as little as 3 minutes with a no-obligation cash offer.
Estimated market value
$9,353,000
- Georgia
- Fulton County
- Sandy Springs
- 30327
- 840 N Island Dr
Nearby cities
Nearby neighborhoods
Nearby zip codes
Other Sandy Springs Topics
