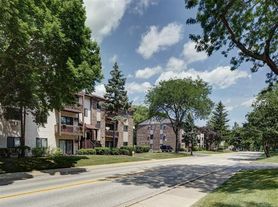
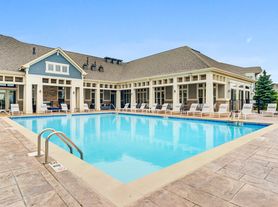
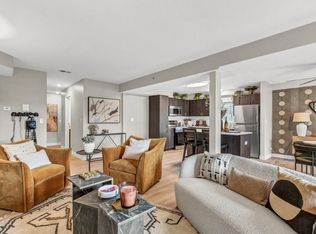
Welcome to 840 N Lakeside Dr., Apt. 3B! This well-maintained 2-bedroom, 1-bathroom condo offers a comfortable and functional layout with a spacious living room, separate dining room, and a well-equipped kitchen.
The kitchen includes a refrigerator, stove with oven, and dishwasher, providing everything you need for everyday cooking and entertaining. The unit also features the convenience of an in-unit washer and dryer, making laundry easy and hassle-free.
Both bedrooms are generously sized, with one featuring a walk-in closet for added storage. This bright and inviting condo is ideal for anyone looking for a clean, comfortable place to call home.
Lease Terms: 12-month lease required. Tenant is responsible for electricity. No pets. No smoking. Applicants are subject to credit, background, and income verification.
Lease Terms
-12-month lease required.
-Tenant is responsible for electricity.
-Rent is due monthly.
-Security deposit required.
-No smoking or vaping inside the condo.
-No pets allowed.
-Tenant must comply with all condominium association rules and regulations.
-No subleasing or short-term rentals (including Airbnb or Vrbo).
-Renter's insurance is required before move-in.
-Applicants are subject to a credit, background, and income verification.
-First month's rent and security deposit are due before move-in.
Apartment for rent
Accepts Zillow applications
$2,000/moFees may apply
840 N Lakeside Dr, APT 3B, Vernon Hills, IL 60061
2beds
840sqft
Price may not include required fees and charges. Price shown reflects the lease term provided. Learn more|
Apartment
Available now
No pets
Air conditioner, wall unit
In unit laundry
Off street parking
What's special
In-unit washer and dryerComfortable and functional layoutWell-equipped kitchenSeparate dining roomBright and inviting condoWalk-in closet
- 14 days |
- -- |
- -- |
Zillow last checked:
Listing updated:
Travel times
Facts & features
Interior
Bedrooms & bathrooms
- Bedrooms: 2
- Bathrooms: 1
- Full bathrooms: 1
Cooling
- Air Conditioner, Wall Unit
Appliances
- Included: Dishwasher, Freezer, Oven, Refrigerator
- Laundry: In Unit
Features
- Walk In Closet
- Flooring: Carpet, Hardwood, Tile
Interior area
- Total interior livable area: 840 sqft
Property
Parking
- Parking features: Off Street
- Details: Contact manager
Features
- Patio & porch: Patio
Details
- Parcel number: 1507200106
Construction
Type & style
- Home type: Apartment
- Property subtype: Apartment
Utilities & green energy
- Utilities for property: Water
Building
Management
- Pets allowed: No
Community & HOA
HOA
- Amenities included: Parking, Water
Location
- Region: Vernon Hills
Financial & listing details
- Lease term: 1 Year
Price history
| Date | Event | Price |
|---|---|---|
| 7/17/2026 | Listed for rent | $2,000$2/sqft |
Source: Zillow Rentals Report a problem | ||
| 10/8/2008 | Sold | $100,000-37.5%$119/sqft |
Source: Public Record Report a problem | ||
| 9/20/2005 | Sold | $160,000+20.3%$190/sqft |
Source: Public Record Report a problem | ||
| 11/21/2003 | Sold | $133,000+16.7%$158/sqft |
Source: Public Record Report a problem | ||
| 10/15/2001 | Sold | $114,000+24.6%$136/sqft |
Source: Public Record Report a problem | ||
| 5/8/1997 | Sold | $91,500$109/sqft |
Source: Public Record Report a problem | ||
Neighborhood: 60061
Nearby schools
GreatSchools rating
- 8/10Country Meadows Elementary SchoolGrades: 1-5Distance: 1.3 mi
- 9/10Woodlawn Middle SchoolGrades: 6-8Distance: 1.3 mi
- 9/10Adlai E Stevenson High SchoolGrades: 9-12Distance: 2.7 mi