Experience Inspired Living at 840 N Lynn, Orange in this beautifully remodeled ranch on an Expansive Cul-de-Sac Retreat. This exquisitely remodeled ranch-style haven boasts 3 very large bedrooms, 2 remodeled baths, and 1,851 sq. ft. of thoughtfully designed open living space, perfectly positioned on a rare, oversized 11,484 square foot lot, draped in multiple fruit trees, lush greenery and a majestic sculptured old olive tree. Every detail of this home is crafted to elevate your lifestyle, offering the ultimate backdrop for creating cherished memories. Imagine sunbeams dancing across your inviting front living room, where a modern fireplace sets the mood for cozy or formal evenings. Host unforgettable gatherings in the elegant central dining room, or unleash your culinary creativity in the open, modern kitchen with new SS appliances, which flows seamlessly into the spectacular sunken family room. This entertainer's great gathering place, with its stylish polished concrete floors kindly balance industrial functionality with refined modern elegance. The soaring vaulted ceilings and a bold brick fireplace also smartly anchor the space with timeless character and warmth. From there, you can step directly outside to your own private sanctuary: the sprawling park-like backyard oasis wraps around a massive partially-covered deck. Whether you’re entertaining beneath the stars or dreaming of a future ADU (buyer to verify with the city), this expansive yard is a blank canvas for any lifestyle vision. Completing the package is an attached oversized two-car garage with direct home access and gleaming epoxy floors. Enjoy Central A/C and heating for year-round comfort and sleek Scandinavian-inspired design elements throughout. Clean lines, modern finishes, and abundant space invite you to live, relax, and thrive. Homes this modernized, and flexible, with more than 1/4 acre of manicured yard and lifestyle-focused amenities, are a rare find in Orange. Embrace the opportunity to make this extraordinary property your personal retreat—where every day feels inspired and every gathering becomes a celebration. And beyond the front door, you’ll discover a neighborhood that blends coastal easy living with historic urban convenience. Nearby Old Towne Orange shops and cafés, savor turnkey comfort in a community known for its friendly streets, biking, parks, and everyday essentials. Welcome Home!
Sold for $1,265,000
Listed by: Keller Williams Coastal Prop. • Jeffery Loftus • Contact: 562-961-1400
Bought with: Seven Gables Real Estate
$1,265,000
840 N Lynn Dr, Orange, CA 92867
3beds
1,851sqft
Single Family Residence
Built in 1959
0.26 Acres Lot
$1,272,100 Zestimate®
$683/sqft
$4,534 Estimated rent
Home value
$1,272,100
$1.17M - $1.37M
$4,534/mo
Zestimate® history
Owner options
List your home for rent
$4,534/mo
Rent Zestimate®
Find your next renter with Zillow Rental Manager. Plus, with online applications, you can quickly screen prospective tenants – for free.
$4,534/mo
Rent Zestimate®
Refinance and save
$8,001/mo
Est. payment
Refinancing to a lower rate could help reduce your monthly payments and save thousands over the life of the loan.
$8,001/mo
Est. payment
Explore your selling options
Work with a Zillow partner agent
Leverage their expertise and Zillow's premium Showcase listings to get your home seen by more buyers.
Get startedList with your own agent
Get your home in front of millions of buyers by listing it on Zillow.
Learn how to do itSell it yourself
Take full control of how buyers see your home on Zillow by listing For Sale by Owner (FSBO).
List your homeWhat's special
Zillow last checked:
Listing updated:
Listed by:
Jeffery Loftus DRE #01818396 562-397-6778,
Keller Williams Coastal Prop.
Bought with:
Kevin Drumm, DRE #01821235
Seven Gables Real Estate
Source: CRMLS,MLS#: PW26062147 Originating MLS: California Regional MLS
Originating MLS: California Regional MLSFacts & features
Interior
Bedrooms & bathrooms
- Bedrooms: 3
- Bathrooms: 2
- Full bathrooms: 1
- 3/4 bathrooms: 1
- Main level bathrooms: 2
- Main level bedrooms: 3
Rooms
- Room types: Bedroom, Family Room, Kitchen, Primary Bedroom, Dining Room
Primary bedroom
- Features: Main Level Primary
Primary bedroom
- Features: Primary Suite
Bedroom
- Features: All Bedrooms Down
Bathroom
- Features: Bathtub, Remodeled, Tub Shower
Kitchen
- Features: Kitchen/Family Room Combo, Quartz Counters, Remodeled, Updated Kitchen
Kitchen
- Features: Galley Kitchen
Heating
- Central, Forced Air, Natural Gas
Cooling
- Central Air
Appliances
- Included: Dishwasher, Freezer, Gas Cooktop, Gas Water Heater, Refrigerator, Range Hood, Washer
- Laundry: Electric Dryer Hookup, In Garage
Features
- Beamed Ceilings, Breakfast Bar, Cathedral Ceiling(s), Separate/Formal Dining Room, Open Floorplan, All Bedrooms Down, Galley Kitchen, Main Level Primary, Primary Suite
- Flooring: Concrete, Laminate, Tile, Wood
- Has fireplace: Yes
- Fireplace features: Family Room, Gas, Living Room
- Common walls with other units/homes: No Common Walls
Interior area
- Total interior livable area: 1,851 sqft
Property
Parking
- Total spaces: 404
- Parking features: Direct Access, Garage, Side By Side
- Attached garage spaces: 400
- Uncovered spaces: 4
Features
- Levels: One
- Stories: 1
- Entry location: 1
- Patio & porch: Covered, Deck
- Pool features: None
- Spa features: None
- Fencing: Wood
- Has view: Yes
- View description: None
Lot
- Size: 0.26 Acres
- Features: Cul-De-Sac, Sprinkler System
Details
- Additional structures: Shed(s)
- Parcel number: 38628331
- Special conditions: Standard
Construction
Type & style
- Home type: SingleFamily
- Architectural style: Modern,Ranch
- Property subtype: Single Family Residence
Materials
- Stucco
- Foundation: Raised, Slab
- Roof: Composition
Condition
- Updated/Remodeled
- New construction: No
- Year built: 1959
Utilities & green energy
- Sewer: Public Sewer
- Water: Public
Community & HOA
Community
- Features: Biking, Curbs, Street Lights, Sidewalks
- Security: Carbon Monoxide Detector(s), Smoke Detector(s)
Location
- Region: Orange
Financial & listing details
- Price per square foot: $683/sqft
- Tax assessed value: $1,091,400
- Annual tax amount: $11,966
- Date on market: 3/24/2026
- Cumulative days on market: 6 days
- Listing terms: Cash,Cash to New Loan,Conventional
- Inclusions: All Kitchen Appliances
Price history
| Date | Event | Price |
|---|---|---|
| 5/8/2026 | Sold | $1,265,000+3.3%$683/sqft |
Source:  CRMLS #PW26062147 Report a problem CRMLS #PW26062147 Report a problem | ||
| 4/1/2026 | Pending sale | $1,225,000$662/sqft |
Source: CRMLS #PW26062147 Report a problem | ||
| 3/25/2026 | Listed for sale | $1,225,000+14.5%$662/sqft |
Source: CRMLS #PW26062147 Report a problem | ||
| 5/8/2024 | Sold | $1,070,000+42.9%$578/sqft |
Source: CRMLS #SR24040672 Report a problem | ||
| 4/8/2024 | Pending sale | $749,000$405/sqft |
Source: CRMLS #SR24040672 Report a problem | ||
| 2/28/2024 | Listed for sale | $749,000$405/sqft |
Source: CRMLS #SR24040672 Report a problem | ||
Public tax history
| Year | Property taxes | Tax assessment |
|---|---|---|
| 2025 | $11,966 +11.8% | $1,091,400 +1146.7% |
| 2024 | $10,702 +784.1% | $87,541 +2% |
| 2023 | $1,211 +2.4% | $85,825 +2% |
| 2022 | $1,182 +2.6% | $84,143 +2% |
| 2021 | $1,153 +1% | $82,494 +1% |
| 2020 | $1,141 | $81,649 +2% |
| 2019 | $1,141 +1% | $80,049 +2% |
| 2018 | $1,129 +5.3% | $78,480 +2% |
| 2017 | $1,073 | $76,942 +2% |
| 2016 | $1,073 +1.9% | $75,434 +1.5% |
| 2015 | $1,053 +4% | $74,301 +2% |
| 2014 | $1,013 | $72,846 +0.5% |
| 2013 | -- | $72,517 +2% |
| 2012 | -- | $71,096 +2% |
| 2011 | -- | $69,702 +0.8% |
| 2010 | -- | $69,182 -0.2% |
| 2009 | -- | $69,347 +2% |
| 2008 | -- | $67,988 +2% |
| 2007 | -- | $66,655 +2% |
| 2006 | -- | $65,349 +2% |
| 2005 | -- | $64,068 +2% |
| 2004 | -- | $62,812 +1.9% |
| 2003 | -- | $61,661 +2% |
| 2002 | -- | $60,452 +2% |
| 2001 | $619 +2.2% | $59,267 +2% |
| 2000 | $606 | $58,105 |
Find assessor info on the county website
Neighborhood: 92867
Nearby homes
- $1,127,3003 bd2 ba1.8k sqft850 N Lynn Dr, Orange, CA 92867Off Market
- $1,259,6003 bd2 ba2.1k sqft839 N Lynn Dr, Orange, CA 92867Off Market
- $999,7003 bd2 ba1.2k sqft1201 E Lomita Ave, Orange, CA 92867Off Market
- $1,039,2003 bd2 ba1.4k sqft860 N Lynn Dr, Orange, CA 92867Off Market
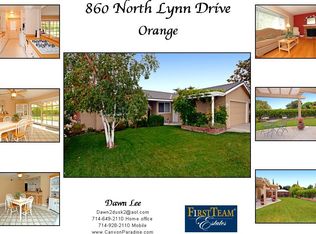
- $1,101,3003 bd2 ba1.7k sqft849 N Lynn Dr, Orange, CA 92867Off Market
- $1,108,8003 bd2 ba1.8k sqft1143 E Lomita Ave, Orange, CA 92867Off Market
- $1,102,1004 bd2 ba1.6k sqft1209 E Lomita Ave, Orange, CA 92867Off Market
- $1,045,9003 bd2 ba1.7k sqft859 N Lynn Dr, Orange, CA 92867Off Market
Nearby schools
GreatSchools rating
- 2/10Cambridge Elementary SchoolGrades: K-6Distance: 0.5 mi
- 6/10Yorba Middle SchoolGrades: 7-8Distance: 0.2 mi
- 5/10Orange High SchoolGrades: 9-12Distance: 0.4 mi
Schools provided by the listing agent
- Elementary: Cambridge
- High: Orange
Source: CRMLS. This data may not be complete. We recommend contacting the local school district to confirm school assignments for this home.
Get a cash offer in 3 minutes
Find out how much your home could sell for in as little as 3 minutes with a no-obligation cash offer.
Estimated market value
$1,272,100
Get a cash offer in 3 minutes
Find out how much your home could sell for in as little as 3 minutes with a no-obligation cash offer.
Estimated market value
$1,272,100
- California
- Orange County
- Orange
- 92867
- 840 N Lynn Dr
Nearby cities
Nearby zip codes
Other Orange Topics
