****BACK ON THE MARKET****BUYERS DID NOT PERFORM. NO FAULT TO SELLER...."NEW PRICE! Don't miss this opportunity-bring your buyers!"
Welcome to this beautifully renovated home featuring brand new flooring, kitchen upgrades, fresh paint throughout. A perfect blend of style and comfort- ready to move in ! .This charming 1,610 square-foot home in Ontario features four spacious bedrooms and two bathrooms ideal for families or those needed for extra space. The property is well maintained . The backyard is full of mature fruit trees and plenty of room for entertainment. The hooks up for washer and dryer are located inside the house. Conveniently located near schools, shopping centers, and with easy highway access for commuting. Rear parking available.
Sold for $649,998
Listed by: Century 21 Masters • Lupe Marie Gomez • Contact: realtorlupemgomez@gmail.com
Bought with: Town & Country Real Estate
$649,998
840 N North Benson Ave, Ontario, CA 91762
4beds
1,610sqft
Single Family Residence
Built in 1956
6,262 Square Feet Lot
$642,600 Zestimate®
$404/sqft
$3,307 Estimated rent
Home value
$642,600
$578,000 - $713,000
$3,307/mo
Zestimate® history
Owner options
List your home for rent
$3,307/mo
Rent Zestimate®
Find your next renter with Zillow Rental Manager. Plus, with online applications, you can quickly screen prospective tenants – for free.
$3,307/mo
Rent Zestimate®
Refinance and save
$4,140/mo
Est. payment
Refinancing to a lower rate could help reduce your monthly payments and save thousands over the life of the loan.
$4,140/mo
Est. payment
Explore your selling options
Work with a Zillow partner agent
Leverage their expertise and Zillow's premium Showcase listings to get your home seen by more buyers.
Get startedList with your own agent
Get your home in front of millions of buyers by listing it on Zillow.
Learn how to do itSell it yourself
Take full control of how buyers see your home on Zillow by listing For Sale by Owner (FSBO).
List your homeWhat's special
Mature fruit treesBrand new flooringKitchen upgradesSpacious bedrooms
Zillow last checked:
Listing updated:
Listed by:
Lupe Marie Gomez DRE #02007361 realtorlupemgomez@gmail.com,
Century 21 Masters,
Emma Montes DRE #02008094 909-731-0765,
Century 21 Masters
Bought with:
Brenda Pando, DRE #01305237
Town & Country Real Estate
Source: CRMLS,MLS#: TR25044963 Originating MLS: California Regional MLS
Originating MLS: California Regional MLSFacts & features
Interior
Bedrooms & bathrooms
- Bedrooms: 4
- Bathrooms: 2
- Full bathrooms: 2
- Main level bathrooms: 2
- Main level bedrooms: 4
Rooms
- Room types: Bedroom, Family Room, Dining Room
Bedroom
- Features: All Bedrooms Down
Bathroom
- Features: Bathtub, Separate Shower
Kitchen
- Features: Stone Counters
Heating
- Central
Cooling
- Central Air
Appliances
- Included: Dishwasher, Disposal, Microwave
- Laundry: Washer Hookup, Gas Dryer Hookup, In Kitchen
Features
- Separate/Formal Dining Room, Open Floorplan, All Bedrooms Down
- Flooring: Carpet, Laminate
- Has fireplace: Yes
- Fireplace features: Living Room
- Common walls with other units/homes: No Common Walls
Interior area
- Total interior livable area: 1,610 sqft
Property
Parking
- Total spaces: 2
- Parking features: Garage Faces Rear
- Garage spaces: 2
Accessibility
- Accessibility features: None
Features
- Levels: One
- Stories: 1
- Entry location: Front
- Patio & porch: None
- Pool features: None
- Spa features: None
- Fencing: Wood
- Has view: Yes
- View description: None
Lot
- Size: 6,262 Square Feet
- Features: 0-1 Unit/Acre, Front Yard, Sprinklers In Front
Details
- Parcel number: 1010231040000
- Special conditions: Standard
Construction
Type & style
- Home type: SingleFamily
- Property subtype: Single Family Residence
Materials
- Foundation: Raised
Condition
- New construction: No
- Year built: 1956
Utilities & green energy
- Sewer: None
- Water: Public
- Utilities for property: Cable Available, Sewer Not Available
Community & HOA
Community
- Features: Sidewalks
- Security: Carbon Monoxide Detector(s), Smoke Detector(s)
Location
- Region: Ontario
Financial & listing details
- Price per square foot: $404/sqft
- Date on market: 3/11/2025
- Cumulative days on market: 219 days
- Listing terms: Cash,Conventional,FHA,VA Loan
Price history
| Date | Event | Price |
|---|---|---|
| 12/12/2025 | Sold | $649,998$404/sqft |
Source:  CRMLS #TR25044963 Report a problem CRMLS #TR25044963 Report a problem | ||
| 11/12/2025 | Pending sale | $649,998$404/sqft |
Source: CRMLS #TR25044963 Report a problem | ||
| 11/10/2025 | Contingent | $649,998$404/sqft |
Source: CRMLS #TR25044963 Report a problem | ||
| 10/29/2025 | Price change | $649,9980%$404/sqft |
Source: CRMLS #TR25044963 Report a problem | ||
| 10/20/2025 | Price change | $649,9990%$404/sqft |
Source: CRMLS #TR25044963 Report a problem | ||
| 10/15/2025 | Price change | $650,000-3.7%$404/sqft |
Source: CRMLS #TR25044963 Report a problem | ||
| 10/9/2025 | Price change | $674,999-1.5%$419/sqft |
Source: CRMLS #TR25044963 Report a problem | ||
| 10/1/2025 | Price change | $684,9990%$425/sqft |
Source: CRMLS #TR25044963 Report a problem | ||
| 9/21/2025 | Price change | $685,0000%$425/sqft |
Source: CRMLS #TR25044963 Report a problem | ||
| 9/15/2025 | Listed for sale | $685,100$426/sqft |
Source: CRMLS #TR25044963 Report a problem | ||
| 9/12/2025 | Contingent | $685,100$426/sqft |
Source: CRMLS #TR25044963 Report a problem | ||
| 8/25/2025 | Price change | $685,100+0%$426/sqft |
Source: CRMLS #TR25044963 Report a problem | ||
| 7/30/2025 | Price change | $685,000+5.4%$425/sqft |
Source: CRMLS #TR25044963 Report a problem | ||
| 7/21/2025 | Price change | $650,000-7.1%$404/sqft |
Source: CRMLS #TR25044963 Report a problem | ||
| 7/12/2025 | Price change | $699,999-2.1%$435/sqft |
Source: CRMLS #TR25044963 Report a problem | ||
| 6/27/2025 | Price change | $714,9970%$444/sqft |
Source: CRMLS #TR25044963 Report a problem | ||
| 6/20/2025 | Listed for sale | $714,998$444/sqft |
Source: CRMLS #TR25044963 Report a problem | ||
Public tax history
Tax history is unavailable.
Neighborhood: 91762
Nearby homes
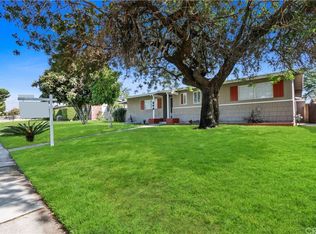
- $650,0004 bd2 ba1.6k sqft840 N Benson Ave, Ontario, CA 91762Sold
- $641,6003 bd2 ba1.2k sqft848 N Benson Ave, Ontario, CA 91762Off Market
- $650,9003 bd2 ba1.4k sqft834 N Benson Ave, Ontario, CA 91762Off Market
- $722,0003 bd1 ba1.2k sqft858 Benson Ave, Ontario, CA 91762Off Market
- $603,1001 bd1 ba1k sqft842 Benson Ave, Ontario, CA 91762Off Market
- $647,1003 bd2 ba1.5k sqft839 N Jasmine Ave, Ontario, CA 91762Off Market
- $603,5003 bd2 ba1.1k sqft854 N Benson Ave, Ontario, CA 91762Off Market
- $629,4003 bd2 ba1.1k sqft828 N Benson Ave, Ontario, CA 91762Off Market
Nearby schools
GreatSchools rating
- 7/10Elderberry Elementary SchoolGrades: K-6Distance: 0.4 mi
- 4/10Vernon Middle SchoolGrades: 7-8Distance: 0.3 mi
- 6/10Montclair High SchoolGrades: 9-12Distance: 1.3 mi
Schools provided by the listing agent
- Middle: Vernon
- High: Montclair
Source: CRMLS. This data may not be complete. We recommend contacting the local school district to confirm school assignments for this home.
Get a cash offer in 3 minutes
Find out how much your home could sell for in as little as 3 minutes with a no-obligation cash offer.
Estimated market value
$642,600
Get a cash offer in 3 minutes
Find out how much your home could sell for in as little as 3 minutes with a no-obligation cash offer.
Estimated market value
$642,600
- California
- San Bernardino County
- Ontario
- 91762
- 840 N North Benson Ave
Nearby cities
Nearby neighborhoods
Nearby zip codes
Other Ontario Topics
