Listed by Shauna Sheets, KWBH, 605-545-5430. Affordable home ownership is here- move in ready modular home on a rented lot in established Rapid City neighborhood! *Built in 2017, this home offers 3 bedrooms, 2.5 bathrooms and a spacious 1,891sqft on one level *Cross the freshly painted front deck and into this nicely updated home, with fresh interior paint, luxury vinyl flooring, quality finishes and great natural light throughout *Comfortable living room has a large a picture window that overlooks the neighborhood *Prepare meals with ease in the HUGE kitchen with tons of cabinet and counter space, stainless steel appliances and a large island for seating and storage *Primary bedroom in back corner of the home for privacy, with large walk in closet and en ensuite 4-piece bathroom *2 additional bedrooms and a guest bathroom- great for family or guests *Convenient laundry room with storage space and utility sink, a half bathroom and a door to the home's second recently painted back deck *Secured 20'x14' shed is great for storage, hobby space or potential parking *Bonus yard shed for added storage *Flat interior lot at the back of the park is fully fenced and has great views *Paver walkway from front yard to back yard for easy exterior access *Oversized carport out front for covered off street parking. A move in ready property you'd be proud to call home- what are you waiting for? Call today! **Home is a modular home on a permanent foundation, lot rent $490/mo.
Sold for $197,500
$197,500
840 N Spruce St Lot 402, Rapid City, SD 57701
3beds
1,891sqft
Manufactured Home
Built in 2017
-- sqft lot
$197,100 Zestimate®
$104/sqft
$1,574 Estimated rent
Home value
$197,100
$185,000 - $209,000
$1,574/mo
Zestimate® history
Owner options
List your home for rent
$1,574/mo
Rent Zestimate®
Find your next renter with Zillow Rental Manager. Plus, with online applications, you can quickly screen prospective tenants – for free.
$1,574/mo
Rent Zestimate®
Refinance and save
$1,299/mo
Est. payment
Refinancing to a lower rate could help reduce your monthly payments and save thousands over the life of the loan.
$1,299/mo
Est. payment
Explore your selling options
Work with a Zillow partner agent
Leverage their expertise and Zillow's premium Showcase listings to get your home seen by more buyers.
Get startedList with your own agent
Get your home in front of millions of buyers by listing it on Zillow.
Learn how to do itSell it yourself
Take full control of how buyers see your home on Zillow by listing For Sale by Owner (FSBO).
List your homeWhat's special
Recently painted back deckFreshly painted front deckFresh interior paintLarge islandOversized carportUtility sinkPaver walkway
Zillow last checked:
Listing updated:
Listed by:
Shauna Sheets,
Keller Williams Realty Black Hills SP
Bought with:
Savannah Gray
Keller Williams Realty Black Hills RC
Source: Mount Rushmore Area AOR,MLS#: 86208
Facts & features
Interior
Bedrooms & bathrooms
- Bedrooms: 3
- Bathrooms: 3
- Full bathrooms: 2
- 1/2 bathrooms: 1
- Main level bedrooms: 3
Primary bedroom
- Description: walk in closet
- Level: Main
- Area: 256
- Dimensions: 16 x 16
Bedroom 2
- Level: Main
- Area: 168
- Dimensions: 12 x 14
Bedroom 3
- Level: Main
- Area: 140
- Dimensions: 14 x 10
Dining room
- Level: Main
- Area: 135
- Dimensions: 9 x 15
Kitchen
- Level: Main
- Dimensions: 15 x 13
Living room
- Level: Main
- Area: 315
- Dimensions: 15 x 21
Heating
- Natural Gas, Forced Air
Cooling
- Refrig. C/Air
Appliances
- Included: Dishwasher, Refrigerator, Electric Range Oven, Microwave, Washer, Dryer
- Laundry: Main Level
Features
- Ceiling Fan(s)
- Flooring: Vinyl
- Windows: Window Coverings
- Has basement: No
- Number of fireplaces: 1
- Fireplace features: None
Interior area
- Total structure area: 1,891
- Total interior livable area: 1,891 sqft
Property
Parking
- Parking features: No Garage, Carport/2 Cars
- Carport spaces: 2
Features
- Patio & porch: Porch Open, Open Deck
- Fencing: Chain Link
Lot
- Features: Lawn
Details
- Additional structures: Shed(s)
- Parcel number: FMT410MN1650199AB
Construction
Type & style
- Home type: MobileManufactured
- Architectural style: Ranch
- Property subtype: Manufactured Home
Materials
- Other
- Roof: Composition
Condition
- Year built: 2017
Community & HOA
Community
- Security: Smoke Detector(s)
- Subdivision: Meadowlark Hills
Location
- Region: Rapid City
Financial & listing details
- Price per square foot: $104/sqft
- Tax assessed value: $151,500
- Annual tax amount: $1,720
- Date on market: 9/29/2025
- Listing terms: Cash,New Loan
- Road surface type: Paved
Price history
| Date | Event | Price |
|---|---|---|
| 11/5/2025 | Sold | $197,500-10.2%$104/sqft |
Source:  Mount Rushmore Area AOR #86208 Report a problem Mount Rushmore Area AOR #86208 Report a problem | ||
| 10/15/2025 | Contingent | $220,000$116/sqft |
Source: Mount Rushmore Area AOR #86208 Report a problem | ||
| 9/29/2025 | Listed for sale | $220,000$116/sqft |
Source: Mount Rushmore Area AOR #86208 Report a problem | ||
Public tax history
| Year | Property taxes | Tax assessment |
|---|---|---|
| 2025 | $1,720 -4.5% | $151,500 +2033.8% |
| 2024 | $1,801 +13.3% | $7,100 -95.5% |
| 2023 | $1,590 -20.6% | $158,800 |
| 2022 | $2,002 | -- |
| 2021 | -- | $147,700 +9.3% |
| 2020 | $1,890 | $135,100 +25.6% |
| 2019 | -- | $107,600 |
| 2018 | -- | -- |
| 2017 | -- | -- |
Find assessor info on the county website
Neighborhood: 57701
Nearby homes
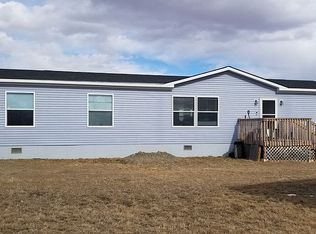
- $221,1004 bd2 ba2.1k sqft840 N Spruce St LOT 378, Rapid City, SD 57701Off Market
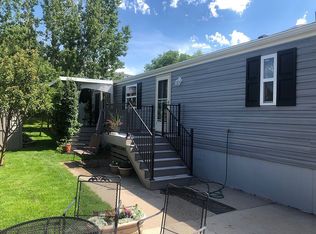
- $119,9002 bd2 ba1.2k sqft840 N Spruce St LOT 226, Rapid City, SD 57701Sold
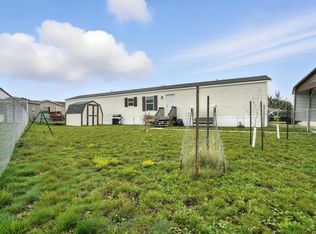
- $90,0003 bd2 ba1.2k sqft840 N Spruce St LOT 395, Rapid City, SD 57701For Sale
- $529,6002 bd1 ba2.4k sqft855 Century Rd, Rapid City, SD 57701Off Market
- $20,200-- bd-- ba-- sqft817 Adams St, Rapid City, SD 57701Off Market
- $6,200-- bd-- ba938 sqft840 N Spruce St LOT 104, Rapid City, SD 57701Off Market
- $29,900-- bd-- ba1.2k sqft4200 E Highway 44 LOT 63, Rapid city, SD 57703Off Market
- $137,800-- bd-- ba1.5k sqft23834 Highway 385, Rapid City, SD 57702Off Market
Nearby schools
GreatSchools rating
- 1/10Knollwood Heights Elementary - 08Grades: K-5Distance: 0.9 mi
- 2/10North Middle School - 35Grades: 6-8Distance: 1.2 mi
- 2/10Central High School - 41Grades: 9-12Distance: 1.9 mi
- South Dakota
- Pennington County
- Rapid City
- 57701
- 840 N Spruce St Lot 402
Nearby cities
Nearby neighborhoods
Nearby zip codes
Other Rapid City Topics
