PRICE REDUCTION To 241,000.00. A beautiful build in Gastonia at this price IS A DEAL!!! MOVE IN READY!
PLUS 1500.00 CLOSING CREDIT W/ PREFERRED LENDER. This property is eligible for lower interest financing or down payment assistance programs if you qualify.
This newly constructed home offers the perfect blend of modern and classic elegance. With meticulous attention to detail and high-quality craftsmanship, this property is designed to exceed your expectations. With this home you can expect, an open concept of over 1,200 square feet of living space. Your primary bedroom is located on the back rear of the home for extended privacy away from the other living quarters. This property is ideal for anyone looking for their first-time home or investment property. Exact plans and measurements are subject to completion. All finish and paint selections are subject to time of contract and builder determination.
Closed
$243,500
840 N Weldon St, Gastonia, NC 28052
3beds
1,214sqft
Single Family Residence
Built in 2023
0.36 Acres Lot
$261,700 Zestimate®
$201/sqft
$1,603 Estimated rent
Home value
$261,700
$249,000 - $275,000
$1,603/mo
Zestimate® history
Owner options
List your home for rent
$1,603/mo
Rent Zestimate®
Find your next renter with Zillow Rental Manager. Plus, with online applications, you can quickly screen prospective tenants – for free.
$1,603/mo
Rent Zestimate®
Refinance and save
$1,582/mo
Est. payment
Refinancing to a lower rate could help reduce your monthly payments and save thousands over the life of the loan.
$1,582/mo
Est. payment
Explore your selling options
Work with a Zillow partner agent
Leverage their expertise and Zillow's premium Showcase listings to get your home seen by more buyers.
Get startedList with your own agent
Get your home in front of millions of buyers by listing it on Zillow.
Learn how to do itSell it yourself
Take full control of how buyers see your home on Zillow by listing For Sale by Owner (FSBO).
List your homeWhat's special
Classic elegance
Zillow last checked:
Listing updated:
Listed by:
Holly Nieberline hollynieb@gmail.com,
Keller Williams South Park
Bought with:
Megan Matchette
Helen Adams Realty
Source: Canopy MLS as distributed by MLS GRID,MLS#: 4077818
Facts & features
Interior
Bedrooms & bathrooms
- Bedrooms: 3
- Bathrooms: 2
- Full bathrooms: 2
- Main level bedrooms: 3
Primary bedroom
- Level: Main
- Area: 154 Square Feet
- Dimensions: 14' 0" X 11' 0"
Bedroom s
- Level: Main
- Area: 110 Square Feet
- Dimensions: 10' 0" X 11' 0"
Bedroom s
- Level: Main
- Area: 110 Square Feet
- Dimensions: 10' 0" X 11' 0"
Dining room
- Level: Main
- Area: 120 Square Feet
- Dimensions: 12' 0" X 10' 0"
Living room
- Level: Main
- Area: 240 Square Feet
- Dimensions: 16' 0" X 15' 0"
Heating
- Heat Pump
Cooling
- Central Air
Appliances
- Included: Dishwasher, Electric Oven, Electric Range, Electric Water Heater, Microwave, Refrigerator
- Laundry: Electric Dryer Hookup, Laundry Room, Washer Hookup
Features
- Flooring: Carpet, Tile
- Has basement: No
Interior area
- Total structure area: 1,214
- Total interior livable area: 1,214 sqft
- Finished area above ground: 1,214
- Finished area below ground: 0
Property
Parking
- Total spaces: 2
- Parking features: Assigned, Driveway
- Uncovered spaces: 2
Features
- Levels: One
- Stories: 1
Lot
- Size: 0.36 Acres
Details
- Parcel number: 310024
- Zoning: RES
- Special conditions: Standard
- Horse amenities: None
Construction
Type & style
- Home type: SingleFamily
- Property subtype: Single Family Residence
Materials
- Vinyl
- Foundation: Crawl Space
- Roof: Shingle
Condition
- New construction: Yes
- Year built: 2023
Details
- Builder name: Horne 32 Construction LLC
Utilities & green energy
- Sewer: Public Sewer
- Water: City
Community & HOA
Community
- Subdivision: Cleveland Heights
Location
- Region: Gastonia
Financial & listing details
- Price per square foot: $201/sqft
- Tax assessed value: $10,000
- Annual tax amount: $3,071
- Date on market: 10/10/2023
- Cumulative days on market: 207 days
- Listing terms: Cash,Conventional,FHA,VA Loan
- Road surface type: Concrete
Price history
| Date | Event | Price |
|---|---|---|
| 6/3/2024 | Sold | $243,500+1%$201/sqft |
Source:  Canopy MLS as distributed by MLS GRID #4077818 Report a problem Canopy MLS as distributed by MLS GRID #4077818 Report a problem | ||
| 4/15/2024 | Price change | $241,000-0.8%$199/sqft |
Source: Canopy MLS as distributed by MLS GRID #4077818 Report a problem | ||
| 4/2/2024 | Price change | $243,000-0.8%$200/sqft |
Source: Canopy MLS as distributed by MLS GRID #4077818 Report a problem | ||
| 3/26/2024 | Price change | $245,000-1.9%$202/sqft |
Source: Canopy MLS as distributed by MLS GRID #4077818 Report a problem | ||
| 3/19/2024 | Price change | $249,700-1.2%$206/sqft |
Source: Canopy MLS as distributed by MLS GRID #4077818 Report a problem | ||
| 3/12/2024 | Price change | $252,700-0.8%$208/sqft |
Source: Canopy MLS as distributed by MLS GRID #4077818 Report a problem | ||
| 2/27/2024 | Price change | $254,700-1.9%$210/sqft |
Source: Canopy MLS as distributed by MLS GRID #4077818 Report a problem | ||
| 2/20/2024 | Price change | $259,700-1.9%$214/sqft |
Source: Canopy MLS as distributed by MLS GRID #4077818 Report a problem | ||
| 2/14/2024 | Price change | $264,700-1.9%$218/sqft |
Source: Canopy MLS as distributed by MLS GRID #4077818 Report a problem | ||
| 2/8/2024 | Price change | $269,700-1.8%$222/sqft |
Source: Canopy MLS as distributed by MLS GRID #4077818 Report a problem | ||
| 1/14/2024 | Price change | $274,7000%$226/sqft |
Source: Canopy MLS as distributed by MLS GRID #4077818 Report a problem | ||
| 12/6/2023 | Price change | $274,8000%$226/sqft |
Source: Canopy MLS as distributed by MLS GRID #4077818 Report a problem | ||
| 10/11/2023 | Listed for sale | $274,900$226/sqft |
Source: Canopy MLS as distributed by MLS GRID #4077818 Report a problem | ||
Public tax history
| Year | Property taxes | Tax assessment |
|---|---|---|
| 2025 | $3,071 | $287,250 |
| 2024 | $3,071 | $287,250 +111.6% |
| 2023 | -- | $135,760 |
Find assessor info on the county website
Neighborhood: Beaverbrook
Nearby homes
- $130,2002 bd2 ba1k sqft814 N Weldon St, Gastonia, NC 28052Off Market
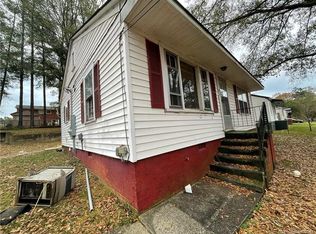
- $220,0003 bd1 ba1k sqft808 N Weldon St, Gastonia, NC 28052For Sale
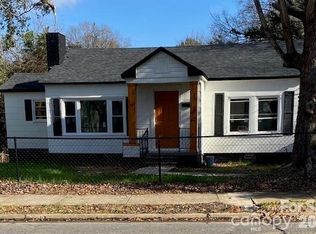
- $207,0003 bd2 ba1.2k sqft810 N Weldon St, Gastonia, NC 28052Sold
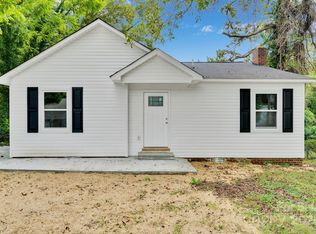
- $226,5003 bd2 ba1k sqft811 N Weldon St, Gastonia, NC 28052Off Market
- $10,00010,018 Square Feet813 N Weldon St, Gastonia, NC 28052Off Market
- $106,4004 bd1 ba1.2k sqft804 N Weldon St, Gastonia, NC 28052Off Market
- $175,6003 bd1 ba1.4k sqft809 N Weldon St, Gastonia, NC 28052Off Market
- $113,2002 bd1 ba1.3k sqft815 N Weldon St, Gastonia, NC 28052Off Market
Nearby schools
GreatSchools rating
- NABessemer City Primary SchoolGrades: PK-2Distance: 4.8 mi
- 2/10W P Grier Middle SchoolGrades: 6-8Distance: 2.7 mi
- 3/10Ashbrook High SchoolGrades: 9-12Distance: 4.4 mi
Schools provided by the listing agent
- Elementary: Pleasant Ridge
- Middle: Yorkchester
- High: Hunter Huss
Source: Canopy MLS as distributed by MLS GRID. This data may not be complete. We recommend contacting the local school district to confirm school assignments for this home.
Get a cash offer in 3 minutes
Find out how much your home could sell for in as little as 3 minutes with a no-obligation cash offer.
Estimated market value
$261,700
Get a cash offer in 3 minutes
Find out how much your home could sell for in as little as 3 minutes with a no-obligation cash offer.
Estimated market value
$261,700
- North Carolina
- Gaston County
- Gastonia
- 28052
- Beaverbrook
- 840 N Weldon St
Nearby cities
Nearby neighborhoods
Nearby zip codes
Other Gastonia Topics
