Welcome to this well-maintained two-story home in Northeast Ankeny, conveniently located just minutes from I-35, Costco, golf courses, parks, and everyday amenities. With a fully fenced backyard, finished basement, and flexible layout, this home offers plenty of space to spread out and enjoy.
The main level features an open-concept design with a spacious kitchen with granite countertops, stainless steel appliances, and ample cabinet space. The adjoining dining area and family room create an ideal setup for everyday living and entertaining, while the front flex room can function as a home office, playroom, or additional living space.
Upstairs, you'll find a spacious primary suite with en suite bathroom with dual vanities and walk in closet, plus two additional bedrooms and a full bathroom.
The finished lower level adds even more room to enjoy with a large family room, bar area, and 3/4 bath, making it the perfect spot for movie nights, game days, entertaining, or a play space. Plenty of unfinished storage remains, and radon mitigation has already been installed for added peace of mind.
Step outside to enjoy the fully fenced backyard with custom 14x16 deck, large shed, and playset, perfect for relaxing or gathering with friends and family. Move-in ready with three levels of finished living space, this is one you won't want to miss!
Pending
$339,900
840 NE 51st St, Ankeny, IA 50023
3beds
1,525sqft
:
Get pre-qualified$2,427/mo
Single Family Residence
Built in 2009
8,929 Square Feet Lot
$-- Zestimate®
$223/sqft
$6/mo HOA
What's special
Finished basementOpen-concept designFlexible layoutFully fenced backyardLarge shedAmple cabinet spaceStainless steel appliances
- 25 days |
- 221 |
- 9 |
Likely to sell faster than
Zillow last checked:
Listing updated:
Listed by:
Jessica Gilligan (515)975-4595,
Century 21 Signature
Source: DMMLS,MLS#: 743867 Originating MLS: Des Moines Area Association of REALTORS
Originating MLS: Des Moines Area Association of REALTORSFacts & features
Interior
Bedrooms & bathrooms
- Bedrooms: 3
- Bathrooms: 4
- Full bathrooms: 2
- 3/4 bathrooms: 1
- 1/2 bathrooms: 1
Heating
- Forced Air, Gas, Natural Gas
Cooling
- Central Air
Appliances
- Included: Dryer, Dishwasher, Microwave, Refrigerator, Stove, Washer
- Laundry: Upper Level
Features
- Dining Area
- Basement: Finished
- Number of fireplaces: 1
Interior area
- Total structure area: 1,525
- Total interior livable area: 1,525 sqft
- Finished area below ground: 464
Property
Parking
- Total spaces: 2
- Parking features: Attached, Garage, Two Car Garage
- Attached garage spaces: 2
Features
- Levels: Two
- Stories: 2
- Patio & porch: Deck
- Exterior features: Deck, Play Structure, Storage
- Fencing: Chain Link
Lot
- Size: 8,929 Square Feet
Details
- Additional structures: Storage
- Parcel number: 18100495905022
- Zoning: PUD
Construction
Type & style
- Home type: SingleFamily
- Architectural style: Two Story
- Property subtype: Single Family Residence
Materials
- Vinyl Siding
- Foundation: Block
- Roof: Asphalt,Shingle
Condition
- Year built: 2009
Details
- Builder name: Meadowbrook Builders
Utilities & green energy
- Sewer: Public Sewer
- Water: Public
Community & HOA
HOA
- Has HOA: Yes
- HOA fee: $75 annually
- HOA name: Ledgestone HOA
- Second HOA name: Self
Location
- Region: Ankeny
Financial & listing details
- Price per square foot: $223/sqft
- Tax assessed value: $359,700
- Annual tax amount: $5,876
- Date on market: 6/25/2026
- Cumulative days on market: 31 days
- Listing terms: Cash,Conventional,FHA,VA Loan
- Road surface type: Concrete
Estimated market value
Not available
Estimated sales range
Not available
Not available
Price history
| Date | Event | Price |
|---|---|---|
| 6/30/2026 | Pending sale | $339,900$223/sqft |
Source:  DMMLS #743867 Report a problem DMMLS #743867 Report a problem | ||
| 6/25/2026 | Listed for sale | $339,900+79%$223/sqft |
Source: DMMLS #743867 Report a problem | ||
| 5/8/2014 | Sold | $189,900+6.4%$125/sqft |
Source: DMMLS #431911 Report a problem | ||
| 10/7/2009 | Sold | $178,500$117/sqft |
Source: Public Record Report a problem | ||
Public tax history
| Year | Property taxes | Tax assessment |
|---|---|---|
| 2025 | $5,676 +2.1% | $359,700 +6.9% |
| 2024 | $5,558 +1.4% | $336,400 |
| 2023 | $5,480 +1.1% | $336,400 +23.1% |
| 2022 | $5,420 +4.6% | $273,200 |
| 2021 | $5,180 +10% | $273,200 +10.7% |
| 2020 | $4,708 -0.6% | $246,900 +8.2% |
| 2019 | $4,738 +0.3% | $228,100 +4.2% |
| 2018 | $4,724 | $218,900 |
| 2017 | $4,724 +8% | $218,900 +13.9% |
| 2016 | $4,376 | $192,200 |
| 2015 | $4,376 +6.8% | $192,200 +6.5% |
| 2014 | $4,098 | $180,500 |
| 2013 | -- | $180,500 -0.3% |
| 2012 | -- | $181,100 |
| 2011 | -- | $181,100 +2.7% |
| 2010 | -- | $176,300 +514.3% |
| 2009 | -- | $28,700 +21976.9% |
| 2008 | -- | $130 |
| 2007 | -- | $130 |
| 2006 | -- | $130 |
Find assessor info on the county website
Monthly payment
Est. payment
Payment breakdown
Explore the cost of this home by adjusting the details. Changes won't be saved.Climate risks
Neighborhood: 50023
Nearby schools
GreatSchools rating
- 7/10Rock Creek ElementaryGrades: K-5Distance: 2.4 mi
- 9/10Northview Middle SchoolGrades: 8-9Distance: 2.6 mi
- 8/10Ankeny Centennial High SchoolGrades: 10-12Distance: 2.6 mi
Schools provided by the listing agent
- District: Ankeny
Source: DMMLS. This data may not be complete. We recommend contacting the local school district to confirm school assignments for this home.
- $313,6003 bd3 ba1.5k sqft840 NE 51st St, Ankeny, IA 50021Off Market
- $310,7003 bd3 ba1.4k sqft5203 NE Hillcrest Dr, Ankeny, IA 50021Off Market

- $305,2003 bd2 ba1.4k sqft5203 NE Hillcrest Ct, Ankeny, IA 50021Off Market
- $314,9003 bd3 ba1.4k sqft844 NE 51st St, Ankeny, IA 50021Sold

- $298,8003 bd2 ba1.4k sqft848 NE 51st St, Ankeny, IA 50021Off Market
- $318,8003 bd2 ba1.4k sqft5207 NE Hillcrest Dr, Ankeny, IA 50021Off Market
- $310,0003 bd4 ba1.4k sqft5122 NE Briarwood Dr, Ankeny, IA 50021Sold
- $305,6004 bd2 ba2.1k sqft5116 NE Briarwood Dr, Ankeny, IA 50021Off Market
A local agent can set up tours, give advice and negotiate with sellers.
Similar homes
- $339,0003 bd2 ba1.3k sqft910 NE 45th St, Ankeny, IA 50021For Sale
 MLS ID #742939, Dakotah Reed, Iowa Realty Ankeny. DMMLS
 - $349,9004 bd3 ba1.5k sqft4203 SW Elm Ct, Ankeny, IA 50023For Sale
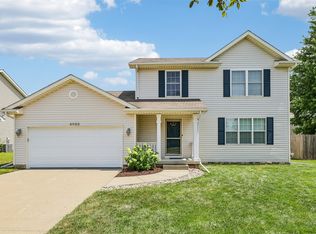 MLS ID #745777, INGRID L. ROOSE, Iowa Realty Mills Crossing. DMMLS
 - $385,0004 bd3 ba1.3k sqft4704 NE Briarwood Dr, Ankeny, IA 50021For Sale
 MLS ID #744660, Renee Dunkel, Century 21 Signature. DMMLS
 - $384,9005 bd4 ba2.1k sqft511 SW Springfield Dr, Ankeny, IA 50023For Sale
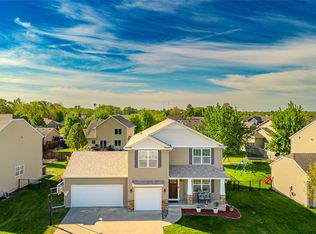 MLS ID #740214, Annie Mitchell, RE/MAX Concepts. DMMLS
 - $335,0004 bd3 ba1.8k sqft2805 NW Park Ln, Ankeny, IA 50023For SaleMLS ID #743408, Andrew DePhillips, RE/MAX Concepts. DMMLS
- $355,0003 bd3 ba1.4k sqft2621 SW 35th St, Ankeny, IA 50023For SaleMLS ID #744175, Andrew DePhillips, RE/MAX Concepts. DMMLS
- $315,0003 bd3 ba1.2k sqft206 NW Applewood St, Ankeny, IA 50023For SaleMLS ID #744722, Jeni McClelland, RE/MAX Concepts. DMMLS
- $308,0003 bd3 ba1.1k sqft2703 NW 31st St, Ankeny, IA 50023For SaleMLS ID #744174, Misty Darling, BH&G Real Estate Innovations. DMMLS
- $440,0004 bd4 ba1.6k sqft3338 NW Trestle Point Dr, Ankeny, IA 50023For SaleMLS ID #745716, Jessica Gilligan, Century 21 Signature. DMMLS
- $365,0003 bd3 ba1.9k sqft305 NE 16th St, Ankeny, IA 50021For SaleMLS ID #743384, Jessica Gilligan, Century 21 Signature. DMMLS
- $318,0004 bd2 ba1.2k sqft1506 NW 9th St, Ankeny, IA 50023For SaleMLS ID #734758, Bo Cosens, RE/MAX Precision. DMMLS
- $415,0004 bd3 ba1.4k sqft1011 NW 37th St, Ankeny, IA 50023For SaleMLS ID #738454, Sam Yoder, Real Broker, LLC. DMMLS
- $373,0004 bd3 ba1.4k sqft3020 SW Butternut Dr, Ankeny, IA 50023For SaleMLS ID #742751, LUCREZIA MOORE, Iowa Realty Mills Crossing. DMMLS
- $399,9004 bd3 ba1.3k sqft1414 SW 41st Ct, Ankeny, IA 50023For SaleMLS ID #742923, Jake Roode, Agency Iowa. DMMLS
- $314,0003 bd3 ba1.2k sqft4306 NW Northwood Dr, Ankeny, IA 50023For SaleMLS ID #741198, Shawna Jenson, Realty ONE Group Impact. DMMLS
- $347,4003 bd3 ba1.3k sqft2105 NE Grant St, Ankeny, IA 50021For SaleMLS ID #740948, Danielle Seifert, RE/MAX Concepts. DMMLS
- $400,0005 bd4 ba2.2k sqft2966 SW Snyder Blvd, Ankeny, IA 50023For SaleMLS ID #738792, Josh Gillum, Gillum Group Real Estate LLC. DMMLS
- $295,0003 bd3 ba1.8k sqft215 SW 36th Ln, Ankeny, IA 50023For SaleMLS ID #744070, Susie Sheldahl, Realty One Group Impact. DMMLS
- $240,0003 bd3 ba1.5k sqft1230 NW 23rd Ln, Ankeny, IA 50023For SaleMLS ID #744423, Nancy Shrader, Keller Williams Ankeny Metro. DMMLS
- $330,0004 bd3 ba2k sqft4407 NE 15th St, Ankeny, IA 50021For SaleMLS ID #739193, Heather Rawlins, Iowa Realty Colfax. DMMLS
