Skip main navigation
Sold
  • Price Unknown

    840 NW 50th St, Topeka, KS 66618

    3beds
    2,131sqft
    Single Family Residence, Residential
    Built in 1994
    2.98 Acres Lot
    $383,200 Zestimate®
    $--/sqft
    $2,340 Estimated rent

    Home value

    $383,200

    $356,000 - $414,000

    $2,340/mo

    Zestimate® history
    Loading
    Loading...

    Owner options

    List your home for rent

    $2,340/mo

    Rent Zestimate®

    Find your next renter with Zillow Rental Manager. Plus, with online applications, you can quickly screen prospective tenants – for free.

    Learn more

    $2,340/mo

    Rent Zestimate®

    Refinance and save

    Refinancing to a lower rate could help reduce your monthly payments and save thousands over the life of the loan.

    See today's rates

    Explore your selling options

    Work with a Zillow partner agent

    Leverage their expertise and Zillow's premium Showcase listings to get your home seen by more buyers.

    Get started

    List with your own agent

    Get your home in front of millions of buyers by listing it on Zillow.

    Learn how to do it

    Sell it yourself

    Take full control of how buyers see your home on Zillow by listing For Sale by Owner (FSBO).

    List your home

    What's special

    Bright kitchenStylish ceramic tile backsplashConvenient main-floor laundryAppliances stayCustomwoods cabinetsFresh mailbox
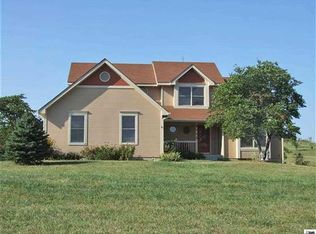
    Welcome to your spacious retreat on nearly 3 acres! This beautifully maintained home sits on a scenic 2.98-acre lot, offering the perfect blend of peaceful living and modern comfort. Inside, the formal living room makes a grand impression with soaring cathedral box-beamed ceilings. The bright kitchen features CustomWoods cabinets and a stylish ceramic tile backsplash, perfect for home cooking and entertaining appliances stay. You'll love the brand-new carpet across the main floor, convenient main-floor laundry, updated toilets, (Custom woods cabinets in the bathrooms too) an inviting screened-in porch ideal for relaxing and enjoying the outdoors and an oversized 2 car garage. Major mechanical upgrades provide complete peace of mind: Furnace, A/C, and water heater all replaced in 2025 Additional Updates: Garage door, garbage disposal, and new toilets (2024), plus a fresh mailbox Protection: Sump pump equipped with a backup system Move-in ready with all the big-ticket updates already taken care of—don't miss out on this incredible home!

    Zillow last checked:

    Listing updated:

    Listed by:

    Debbie Gillum 785-554-9338,

    Gillum Realty LLC

    Bought with:

    Wade Wostal, SP00224141

    Better Homes and Gardens Real

    Source: Sunflower AOR as distributed by MLS GRID,MLS#: 245711MLS Logo

    Facts & features

    Interior

    Bedrooms & bathrooms
    • Bedrooms: 3
    • Bathrooms: 2
    • Full bathrooms: 2
    Rooms
    • Room types: Formal Living Room, Primary Bath, 1st Fl Full Bath
    Primary bedroom
    • Level: Main
    • Area: 168
    • Dimensions: 14x12
    Bedroom 2
    • Level: Main
    • Area: 144
    • Dimensions: 12x12
    Bedroom 3
    • Level: Main
    • Area: 124
    • Dimensions: 12x10'4
    Dining room
    • Level: Main
    • Area: 135.14
    • Dimensions: 11'7x11'8
    Family room
    • Level: Basement
    • Area: 572.4
    • Dimensions: 26.5x21.6
    Kitchen
    • Level: Main
    • Area: 236.9
    • Dimensions: 20'9x11'5
    Laundry
    • Level: Main
    • Area: 45.83
    • Dimensions: 9'2x5
    Living room
    • Level: Main
    • Dimensions: 21x14 and 11'10x9'10
    Heating
    • Has Heating (Unspecified Type)
    Cooling
    • Central Air
    Appliances
    • Included: Electric Range, Dishwasher, Refrigerator, Disposal
    • Laundry: Main Level
    Features
    • Coffered Ceiling(s), Cathedral Ceiling(s)
    • Flooring: Vinyl, Carpet
    • Basement: Concrete,Full,Partially Finished
    • Number of fireplaces: 1
    • Fireplace features: One, Gas
    Interior area
    • Total structure area: 2,131
    • Total interior livable area: 2,131 sqft
    • Finished area above ground: 1,634
    • Finished area below ground: 497

    Property

    Parking
    • Total spaces: 2
    • Parking features: Attached, Auto Garage Opener(s), Garage Door Opener
    • Attached garage spaces: 2
    Lot
    • Size: 2.98 Acres
    Details
    • Parcel number: R1847
    • Special conditions: Standard,Arm's Length

    Construction

    Type & style
    • Home type: SingleFamily
    • Architectural style: Ranch
    • Property subtype: Single Family Residence, Residential
    Materials
    • Frame, Wood Siding
    • Roof: Architectural Style
    Condition
    • Year built: 1994

    Utilities & green energy

    • Water: Rural Water

    Community & HOA

    Community
    • Subdivision: Not Subdivided
    HOA
    • Has HOA: No
    Location
    • Region: Topeka

    Financial & listing details

    • Tax assessed value: $282,080
    • Annual tax amount: $4,122
    • Date on market: 7/23/2026
    • Cumulative days on market: 17 days

    Price history

    DateEventPrice
    9/11/2026Sold--
    Source: Sunflower AOR as distributed by MLS GRID #245711 Report a problem
    8/14/2026Pending sale$389,900$183/sqft
    Source: Sunflower AOR as distributed by MLS GRID #245711 Report a problem
    7/23/2026Listed for sale$389,900$183/sqft
    Source: Sunflower AOR as distributed by MLS GRID #245711 Report a problem
    1/26/2001Sold--
    Source: Agent Provided Report a problem

    Public tax history

    YearProperty taxesTax assessment
    2025$4,122 +3.5%$32,439 +3%
    2024$3,983 +3.2%$31,494 +3.5%
    2023$3,861 +9.7%$30,429 +11%
    2022$3,518 +10.6%$27,413 +12%
    2021$3,181 $24,477 +5%
    2020-- $23,311 +4%
    2019$2,844 +3.7%$22,414 +4%
    2018$2,743 +2%$21,551 +2%
    2017$2,689 +1.8%$21,129 +4%
    2014$2,642 $20,309
    2010-- $20,309
    2008-- $20,309 +2%
    2007-- $19,907 +2%
    2006-- $19,516 +5%
    2005-- $18,584 +3%
    2004-- $18,044 +3%
    2003-- $17,514 +2%
    2002-- $17,170 +0.7%
    2000-- $17,054
    Find assessor info on the county website

    Neighborhood: 66618

    Nearby schools

    GreatSchools rating
    Schools provided by the listing agent
    • Elementary: Northern Hills Elementary School/USD 345
    • Middle: Seaman Middle School/USD 345
    • High: Seaman High School/USD 345

    Source: Sunflower AOR as distributed by MLS GRID. This data may not be complete. We recommend contacting the local school district to confirm school assignments for this home.

    Sell for more on Zillow
    Get a Zillow Showcase℠ listing at no additional cost and you could sell for .
    $383,200
    2% more
    +$7,664
    With Zillow Showcase(estimated)
    $390,864
    Sell for more on Zillow
    Get a Zillow Showcase℠ listing at no additional cost and you could sell for .
    $383,200
    2% more
    +$7,664
    With Zillow Showcase(estimated)
    $390,864