Skip main navigation
Off market
  • $593,700

    840 Nevin Ln, Fisherville, KY 40023

    4beds
    2baths
    3,768sqft
    SingleFamily
    Built in 2006
    1.33 Acres Lot
    $593,700 Zestimate®
    $158/sqft
    $3,303 Estimated rent

    Home value

    $593,700

    $558,000 - $629,000

    $3,303/mo

    Zestimate® history
    Loading
    Loading...

    Owner options

    List your home for rent

    $3,303/mo

    Rent Zestimate®

    Find your next renter with Zillow Rental Manager. Plus, with online applications, you can quickly screen prospective tenants – for free.

    Learn more

    $3,303/mo

    Rent Zestimate®

    Refinance and save

    $3,592/mo

    Est. payment

    Refinancing to a lower rate could help reduce your monthly payments and save thousands over the life of the loan.

    See today's rates

    $3,592/mo

    Est. payment

    Explore your selling options

    Work with a Zillow partner agent

    Leverage their expertise and Zillow's premium Showcase listings to get your home seen by more buyers.

    Get started

    List with your own agent

    Get your home in front of millions of buyers by listing it on Zillow.

    Learn how to do it

    Sell it yourself

    Take full control of how buyers see your home on Zillow by listing For Sale by Owner (FSBO).

    List your home

    What's special

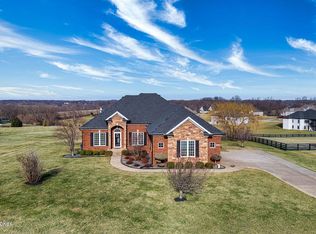
    ***Property has an accepted contract as of 10/29/15 contingent on the release of all contingencies.***The Dream Home you have been waiting for has arrived! This gorgeous Brick Ranch is move in ready with Fresh Paint, a 2012 Roof, and a $1,000 appliance allowance BONUS! Situated on a private side street, there is fresh air and open views for days. A covered front porch welcomes you through the front door where Gorgeous Cherry Wood Floors open up to the Family Room, Forma Dining Room, and Kitchen. With features like Granite counter-tops, Custom Cabinetry, vaulted ceilings, a center island, counter-bar seating, a separate dining area, rear access to your covered upper-deck, the Kitchen is a Culinary Dream! With a split floor-plan your Master Suite will be an oasis for relaxation and luxury with an incredible walk-in closet, and private on-suite showcasing dual vanities, a Jacuzzi tub, and tiled shower. Yet, two other well sized bedrooms with vaulted ceilings, archway window, extra storage features, every room feels like a suite. A second full bathroom, laundry/mud room, and 3 Car Garage are just a few more wonderful attributes of this home. Yet, when you need just a bit more space, make your way to the additional family room, recreational space, fourth bedroom, and roughed third full bathroom, all awaiting your leisure in the walkout basement. Don't miss your chance to claim this INCREDIBLE home! Call today for your private tour.

    This property is off market, which means it's not currently listed for sale or rent on Zillow. This may be different from what's available on other websites or public sources.

    Facts & features

    Interior

    Bedrooms & bathrooms
    • Bedrooms: 4
    • Bathrooms: 2
    Heating
    • Electric
    Cooling
    • Central
    Features
    • Basement: Finished
    • Has fireplace: Yes
    Interior area
    • Total interior livable area: 3,768 sqft

    Property

    Parking
    • Total spaces: 3
    • Parking features: Garage - Attached
    Features
    • Exterior features: Brick
    Lot
    • Size: 1.33 Acres
    Details
    • Parcel number: 1760146

    Construction

    Type & style
    • Home type: SingleFamily
    Materials
    • Frame
    • Foundation: Concrete
    • Roof: Other
    Condition
    • Year built: 2006

    Community & HOA

    HOA
    • Has HOA: Yes
    • HOA fee: $17 monthly
    Location
    • Region: Fisherville

    Financial & listing details

    • Price per square foot: $158/sqft
    • Tax assessed value: $317,500
    • Annual tax amount: $3,064

    Price history

    DateEventPrice
    12/10/2015Sold$305,000-4.7%$81/sqft
    Source: Metro Search Inc. LLC DBA Apex MLS #1432036 Report a problem
    10/11/2015Listed for sale$320,000+3.6%$85/sqft
    Source: Keller Williams - Louisville East #1432036 Report a problem
    7/1/2015Listing removed$309,000$82/sqft
    Source: Louisville Office #1409777 Report a problem
    6/9/2015Price change$309,000-3.4%$82/sqft
    Source: Louisville Office #1409777 Report a problem
    4/29/2015Price change$319,900-1.3%$85/sqft
    Source: Louisville Office #1409777 Report a problem
    1/29/2015Listed for sale$324,000+12.7%$86/sqft
    Source: Semonin Realtors #1409777 Report a problem
    9/15/2006Sold$287,500$76/sqft
    Source: Agent Provided Report a problem

    Public tax history

    YearProperty taxesTax assessment
    2025$3,064 -0.4%$317,500
    2024$3,077 -0.8%$317,500
    2023$3,102 -0.4%$317,500
    2022$3,115 -2.9%$317,500
    2021$3,207 -1.2%$317,500
    2020$3,245 -1.8%$317,500
    2019$3,305 +0.8%$317,500
    2018$3,280 +18.2%$317,500 +4.1%
    2017$2,774 $305,000
    2016$2,774 $305,000 +4.3%
    2015$2,774 $292,500
    2014$2,774 $292,500 +1.7%
    2010-- $287,500
    Find assessor info on the county website

    Neighborhood: Elk Creek

    Nearby schools

    GreatSchools rating
    Get pre-qualified for a loan
    At Zillow Home Loans, we can pre-qualify you in as little as 5 minutes with no impact to your credit score.

    An equal housing lender. NMLS #10287.

    Sell for more on Zillow
    Get a Zillow Showcase℠ listing at no additional cost and you could sell for .
    $593,700
    2% more
    +$11,874
    With Zillow Showcase(estimated)
    $605,574