Skip main navigation
Under contract
  • $249,999

    840 Nowlan Rd, Pt Crane, NY 13833

    4beds
    2,329sqft
    Loading
    Single Family Residence
    Built in 1974
    11.4 Acres Lot
    $-- Zestimate®
    $107/sqft
    $-- HOA

    What's special

    Covered porchWorkshop spaceLower-level family roomLaundry half bathDining areaPaved drive
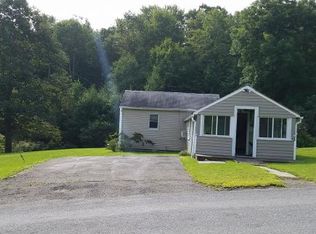
    This home gives buyers room, flexibility, and confidence from day one. Set on 11.4 generally level acres in the Chenango Valley School District, this 4-bedroom, 1.5-bath split-level offers 2,329 finished sq. ft. with space to spread out inside and out. The layout includes a large living room with fireplace, dining area, kitchen, lower-level family room, laundry half bath, and a finished basement great room with a second fireplace. Hardwood, vinyl, and carpet flooring run throughout, giving the home a comfortable, lived-in feel with room for future updates. Outside, the acreage opens the door for recreation, gardening, hobby use, or added privacy, while the attached 2-car garage, detached 1-car garage, workshop space, paved drive, and covered porch add everyday function. Carefully prepared for sale with pre-listing home, septic, water, propane, furnace, and A/C inspections/service reports available for buyer review.Make this home your home to make memories today, tomorrow, and beyond!
    40 days
    |
    152
    |
    9
    |

    Zillow last checked:

    Listing updated:

    Listed by:

    EXIT REALTY HOMEWARD BOUND 607-729-5500,

    Christopher Lake

    Source: GBMLS,MLS#: 336793MLS LogoOriginating MLS: Greater Binghamton Association of REALTORS

      Facts & features

      Interior

      Bedrooms & bathrooms
      • Bedrooms: 4
      • Bathrooms: 2
      • Full bathrooms: 1
      • 1/2 bathrooms: 1
      Bedroom
      • Level: Second
      • Dimensions: 14 x 15
      Bedroom
      • Level: Second
      • Dimensions: 12 x 10
      Bedroom
      • Level: Second
      • Dimensions: 13 x 10
      Bedroom
      • Level: Second
      • Dimensions: 9 x 10
      Bathroom
      • Level: Second
      • Dimensions: 5 x 7
      Dining room
      • Level: First
      • Dimensions: 13 x 11
      Family room
      • Level: Lower
      • Dimensions: 12 x 14
      Foyer
      • Level: First
      • Dimensions: 6 x 6
      Great room
      • Level: Basement
      • Dimensions: 24 x 18
      Half bath
      • Level: Lower
      • Dimensions: 7 x 6 (laundry)
      Kitchen
      • Level: First
      • Dimensions: 12 x 13
      Living room
      • Level: First
      • Dimensions: 15 x 24
      Heating
      • Forced Air
      Cooling
      • Ductless
      Appliances
      • Included: Dryer, Free-Standing Range, Microwave, Propane Water Heater, Range, Refrigerator, Washer
      • Laundry: Washer Hookup, Dryer Hookup, ElectricDryer Hookup
      Features
      • Workshop
      • Flooring: Carpet, Hardwood, Vinyl
      • Basement: Partial
      • Number of fireplaces: 2
      • Fireplace features: Bonus Room, Living Room, Wood Burning
      Interior area
      • Total interior livable area: 2,329 sqft
      • Finished area above ground: 1,897
      • Finished area below ground: 432

      Property

      Parking
      • Total spaces: 3
      • Parking features: Attached, Driveway, Detached, Electricity, Garage, One Car Garage, Two Car Garage, Garage Door Opener
      • Attached garage spaces: 3
      Features
      • Levels: Multi/Split
      • Patio & porch: Covered, Porch
      • Exterior features: Landscaping, Mature Trees/Landscape, Porch, Propane Tank - Owned
      Lot
      • Size: 11.4 Acres
      • Dimensions: 1246 x 1213 x 1095
      • Features: Level
      Details
      • Parcel number: 03320011300400020040000000
      • Zoning: res
      • Zoning description: res

      Construction

      Type & style
      • Home type: SingleFamily
      • Architectural style: Split Level
      • Property subtype: Single Family Residence
      Materials
      • Aluminum Siding
      • Foundation: Basement, Concrete Perimeter
      Condition
      • Year built: 1974

      Utilities & green energy

      • Sewer: Septic Tank
      • Water: Well
      • Utilities for property: Cable Available, High Speed Internet Available, Phone Available

      Community & HOA

      Community
      • Subdivision: Clinton & Melchers Patent
      Location
      • Region: Pt Crane

      Financial & listing details

      • Price per square foot: $107/sqft
      • Tax assessed value: $105,500
      • Annual tax amount: $6,705
      • Date on market: 7/6/2026
      • Listing agreement: Exclusive Right To Sell
      • Inclusions: CARBON MONOXIDE DETECTOR, SMOKE DETECTORS
      • Ownership: OWNER

        Estimated market value

        Not available

        Estimated sales range

        Not available

        Not available

        Price history

        DateEventPrice
        7/14/2026Contingent$249,999$107/sqft
        Source: GBMLS #336793 Report a problem
        7/7/2026Listed for sale$249,999+10316.6%$107/sqft
        Source: GBMLS #336793 Report a problem
        10/19/1998Sold$2,400$1/sqft
        Source: Agent Provided Report a problem

        Public tax history

        YearProperty taxesTax assessment
        2025-- $105,500
        2024-- $105,500
        2023-- $105,500
        2022-- $105,500
        2021-- $105,500
        2020-- $105,500
        2019-- $105,500
        2018-- $105,500
        2017$4,255 -1.7%$105,500
        2016$4,330 $105,500
        2015$4,330 $105,500
        2014$4,330 $105,500
        2013-- $105,500
        2012-- $105,500
        2011-- $105,500
        2010-- $105,500 +7.8%
        2009-- $97,900
        2008-- $97,900
        2007-- $97,900
        2006-- $97,900
        2005-- $97,900
        2004-- $97,900
        2003-- $97,900
        2002-- $97,900
        2001-- $97,900
        2000-- $97,900
        Find assessor info on the county website

        Monthly payment

        Estimated monthly payment$1,822
        All calculations are estimates and provided by Zillow, Inc. for informational purposes only. Actual amounts may vary.
        HOA fees may include property taxes on listings classified as Co-Ops. Contact the listing agent and/or owner for fee details.
        See how much you could borrow to make a competitive offer.

        Climate risks

        Neighborhood: 13833

        Getting around

        0 / 100
        Car-Dependent

        Nearby schools

        GreatSchools rating
        Schools provided by the listing agent
        • Elementary: Chenango Bridge Elementary
        • District: Chenango Valley

        Source: GBMLS. This data may not be complete. We recommend contacting the local school district to confirm school assignments for this home.

        A local agent can set up tours, give advice and negotiate with sellers.

        Browse local experts

        Similar homes