Welcome to this prime Poinciana location close to Poinciana Pkwy. A brand new roof was installed in July 2024 & the solar panels will be paid off at closing. Imagine the bragging rights when July’s peak summer electric bill was only $108 & every bill from January through June was just $33. Pride of ownership is evident from the moment you arrive & continues throughout this 3-bedroom, 2-bath home with a split/open floor plan. It sits on over a ¼ acre lot with a fenced yard. You’re immediately welcomed by an open-concept layout highlighted by built-in features & soaring ceilings. The living area has tile flooring that flows into the dining room & kitchen, where windows & sliding glass doors fill the space with natural light. The remodeled kitchen is a standout with wood cabinetry, generous counter space, a breakfast bar & a closet pantry. The primary bedroom offers laminate flooring, a walk-in closet & an en-suite bath with an updated dual sink vanity, walk-in shower & closet shelving. Two additional split bedrooms & a full guest bath complete the home’s layout.Step outside to a screened & covered patio with dual ceiling fans. The fenced yard includes a pool, shed & concrete pad with gazebo. A recent 4-point inspection shows the home passing all major components. The 2011 A/C received a new motor in 2023 & the water heater was replaced in 2021. This home is just 4.2 miles from the Poinciana Victory Pool & water park. Visit the Association of Poinciana Villages website to explore all the amenities offered to residents. Ask your Realtor for the helpful MLS attachments with even more reasons why this is a fantastic home & community to call your own.
Sold for $300,000
$300,000
840 OGLETHORPE COURT, KISSIMMEE, FL 34758
3beds
1,533sqft
Single Family Residence
Built in 1991
0.27 Acres Lot
$292,500 Zestimate®
$196/sqft
$1,725 Estimated rent
Home value
$292,500
$263,000 - $325,000
$1,725/mo
Zestimate® history
Owner options
List your home for rent
$1,725/mo
Rent Zestimate®
Find your next renter with Zillow Rental Manager. Plus, with online applications, you can quickly screen prospective tenants – for free.
$1,725/mo
Rent Zestimate®
Refinance and save
$2,096/mo
Est. payment
Refinancing to a lower rate could help reduce your monthly payments and save thousands over the life of the loan.
$2,096/mo
Est. payment
Explore your selling options
Work with a Zillow partner agent
Leverage their expertise and Zillow's premium Showcase listings to get your home seen by more buyers.
Get startedList with your own agent
Get your home in front of millions of buyers by listing it on Zillow.
Learn how to do itSell it yourself
Take full control of how buyers see your home on Zillow by listing For Sale by Owner (FSBO).
List your homeWhat's special
Fenced yardBreakfast barBrand new roofEn-suite bathOpen-concept layoutSoaring ceilingsLaminate flooring
Zillow last checked:
Listing updated:
Listed by:
Jenn Manzella 863-866-0335,
FLORIDA REALTY MARKETPLACE 863-877-1915
Bought with:
Rosa Nieves, 3527724
LPT REALTY, LLC
Source: Stellar MLS,MLS#: P4935831 Originating MLS: Orlando Regional
Originating MLS: Orlando Regional
Facts & features
Interior
Bedrooms & bathrooms
- Bedrooms: 3
- Bathrooms: 2
- Full bathrooms: 2
Primary bedroom
- Description: Room4
- Features: En Suite Bathroom, Walk-In Closet(s)
- Level: First
- Area: 189.81 Square Feet
- Dimensions: 11.1x17.1
Bedroom 2
- Description: Room6
- Features: Ceiling Fan(s), Built-in Closet
- Level: First
- Area: 133.21 Square Feet
- Dimensions: 11x12.11
Bedroom 3
- Description: Room7
- Features: Ceiling Fan(s), Built-in Closet
- Level: First
- Area: 157.3 Square Feet
- Dimensions: 13x12.1
Primary bathroom
- Description: Room5
- Features: Dual Sinks, Shower No Tub, Linen Closet
- Level: First
- Area: 85.84 Square Feet
- Dimensions: 7.4x11.6
Bathroom 2
- Description: Room8
- Features: Tub With Shower, Linen Closet
- Level: First
- Area: 39 Square Feet
- Dimensions: 7.8x5
Balcony porch lanai
- Description: Room10
- Level: First
- Area: 191.97 Square Feet
- Dimensions: 23.7x8.1
Dining room
- Description: Room3
- Level: First
- Area: 152.46 Square Feet
- Dimensions: 9.9x15.4
Foyer
- Description: Room9
- Level: First
- Area: 120 Square Feet
- Dimensions: 10x12
Kitchen
- Description: Room1
- Features: Breakfast Bar, Pantry
- Level: First
- Area: 172.48 Square Feet
- Dimensions: 11.2x15.4
Living room
- Description: Room2
- Features: Ceiling Fan(s)
- Level: First
- Area: 230.23 Square Feet
- Dimensions: 14.3x16.1
Heating
- Central
Cooling
- Central Air
Appliances
- Included: Dryer, Electric Water Heater, Kitchen Reverse Osmosis System, Microwave, Refrigerator, Washer
- Laundry: In Garage
Features
- Cathedral Ceiling(s), High Ceilings, Open Floorplan, Primary Bedroom Main Floor, Split Bedroom, Walk-In Closet(s)
- Flooring: Carpet, Tile
- Doors: Sliding Doors
- Has fireplace: No
Interior area
- Total structure area: 2,301
- Total interior livable area: 1,533 sqft
Property
Parking
- Total spaces: 2
- Parking features: Garage - Attached
- Attached garage spaces: 2
Features
- Levels: One
- Stories: 1
- Patio & porch: Covered, Patio, Screened
- Exterior features: Lighting, Private Mailbox, Rain Gutters, Storage
- Has private pool: Yes
- Pool features: Above Ground
- Fencing: Fenced,Wood
Lot
- Size: 0.27 Acres
- Features: Cleared, Level, On Golf Course
Details
- Additional structures: Gazebo, Shed(s)
- Parcel number: 252628610005310070
- Zoning: OPUD
- Special conditions: None
Construction
Type & style
- Home type: SingleFamily
- Property subtype: Single Family Residence
Materials
- Block, Concrete, Stucco
- Foundation: Slab
- Roof: Shingle
Condition
- New construction: No
- Year built: 1991
Utilities & green energy
- Electric: Photovoltaics Seller Owned
- Sewer: Public Sewer
- Water: Public
- Utilities for property: Cable Connected, Electricity Connected, Public, Sewer Connected, Sprinkler Recycled, Water Connected
Green energy
- Energy generation: Solar
Community & HOA
Community
- Features: Clubhouse, Fitness Center, Park, Playground, Pool
- Pet fee: $0 monthly
- Subdivision: POINCIANA VILLAGE 02 NEIGHBORHOOD 01
HOA
- Has HOA: Yes
- Amenities included: Basketball Court, Clubhouse, Optional Additional Fees, Playground, Pool, Recreation Facilities, Spa/Hot Tub
- Services included: Cable TV, Internet
- HOA fee: $93 monthly
- HOA name: Trish Moore
- HOA phone: 863-427-0900
Location
- Region: Kissimmee
Financial & listing details
- Price per square foot: $196/sqft
- Tax assessed value: $227,400
- Annual tax amount: $2,641
- Date on market: 8/7/2025
- Cumulative days on market: 32 days
- Listing terms: Cash,Conventional,FHA,VA Loan
- Ownership: Fee Simple
- Total actual rent: 0
- Electric utility on property: Yes
- Road surface type: Paved
Price history
| Date | Event | Price |
|---|---|---|
| 10/3/2025 | Sold | $300,000$196/sqft |
Source:  Stellar MLS #P4935831 Report a problem Stellar MLS #P4935831 Report a problem | ||
| 9/10/2025 | Pending sale | $300,000$196/sqft |
Source: Stellar MLS #P4935831 Report a problem | ||
| 8/7/2025 | Listed for sale | $300,000$196/sqft |
Source: Stellar MLS #P4935831 Report a problem | ||
| 12/4/2023 | Listing removed | -- |
Source: Stellar MLS #P4927742 Report a problem | ||
| 11/9/2023 | Pending sale | $300,000$196/sqft |
Source: Stellar MLS #P4927742 Report a problem | ||
| 10/23/2023 | Listed for sale | $300,000$196/sqft |
Source: Stellar MLS #P4927742 Report a problem | ||
| 10/22/2023 | Pending sale | $300,000$196/sqft |
Source: Stellar MLS #P4927742 Report a problem | ||
| 10/14/2023 | Listed for sale | $300,000$196/sqft |
Source: Stellar MLS #P4927742 Report a problem | ||
| 10/12/2023 | Listing removed | -- |
Source: Owner Report a problem | ||
| 10/10/2023 | Listed for sale | $300,000+52.3%$196/sqft |
Source: Owner Report a problem | ||
| 12/4/2020 | Sold | $197,000+1%$129/sqft |
Source: Public Record Report a problem | ||
| 10/1/2020 | Pending sale | $195,000$127/sqft |
Source: WEMERT GROUP REALTY LLC #O5895140 Report a problem | ||
| 9/28/2020 | Listed for sale | $195,000-4.4%$127/sqft |
Source: WEMERT GROUP REALTY LLC #O5895140 Report a problem | ||
| 5/10/2007 | Sold | $204,000$133/sqft |
Source: Stellar MLS #S4616571 Report a problem | ||
Public tax history
| Year | Property taxes | Tax assessment |
|---|---|---|
| 2025 | $2,840 +7.5% | $227,400 +0.1% |
| 2024 | $2,641 +3.7% | $227,100 +0.4% |
| 2023 | $2,547 +9.8% | $226,100 +15.2% |
| 2022 | $2,320 +8.5% | $196,300 +31.9% |
| 2021 | $2,138 -12.3% | $148,800 +13.3% |
| 2020 | $2,437 +6% | $131,300 +7.2% |
| 2019 | $2,300 | $122,500 +12.1% |
| 2018 | $2,300 +11.3% | $109,300 +91.1% |
| 2017 | $2,067 +140.7% | $57,186 +2.1% |
| 2016 | $859 +0.9% | $56,010 +0.7% |
| 2015 | $851 +4.6% | $55,621 +0.8% |
| 2014 | $813 | $55,180 +1.5% |
| 2013 | -- | $54,365 +1.7% |
| 2012 | -- | $53,457 +3% |
| 2011 | -- | $51,900 -2.3% |
| 2010 | -- | $53,100 -22.9% |
| 2009 | -- | $68,900 -50.3% |
| 2008 | -- | $138,500 -19.5% |
| 2007 | -- | $172,100 +20.6% |
| 2006 | -- | $142,700 +37.1% |
| 2005 | -- | $104,100 +28.7% |
| 2004 | -- | $80,900 |
| 2003 | -- | $80,900 +7.7% |
| 2002 | $818 +2.5% | $75,131 +1.6% |
| 2001 | $798 +2.3% | $73,948 +3% |
| 2000 | $780 | $71,794 |
Find assessor info on the county website
Neighborhood: 34758
Nearby homes
- $252,8003 bd2 ba1.4k sqft838 Oglethorpe Ct, Kissimmee, FL 34758Sold

- $322,3004 bd2 ba1.7k sqft842 Oglethorpe Ct, Kissimmee, FL 34758Off Market
- $291,6004 bd2 ba1.8k sqft837 Oglethorpe Ct, Kissimmee, FL 34758Off Market
- $363,9004 bd3 ba2.3k sqft844 Oglethorpe Ct, Kissimmee, FL 34758Off Market
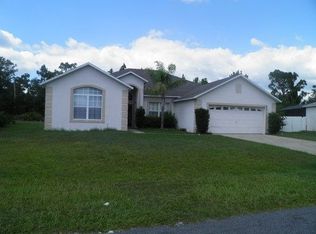
- $140,0003 bd2 ba1.4k sqft833 Oglethorpe Ct, Kissimmee, FL 34758Auction
- $359,0004 bd4 ba2.1k sqft834 Oglethorpe Ct, Kissimmee, FL 34758Off Market
- $309,4004 bd2 ba1.8k sqft814 Oglethorpe, Kissimmee, FL 34758Off Market
- $226,9003 bd2 ba1.2k sqft813 Oglethorpe Ct, Kissimmee, FL 34758Off Market
Nearby schools
GreatSchools rating
- 4/10Poinciana Academy Of Fine ArtsGrades: PK-5Distance: 0.9 mi
- 4/10Discovery Intermediate SchoolGrades: 6-8Distance: 0.6 mi
- 3/10Liberty High SchoolGrades: PK,9-12Distance: 2.9 mi
Get a cash offer in 3 minutes
Find out how much your home could sell for in as little as 3 minutes with a no-obligation cash offer.
Estimated market value
$292,500
Get a cash offer in 3 minutes
Find out how much your home could sell for in as little as 3 minutes with a no-obligation cash offer.
Estimated market value
$292,500
- Florida
- Osceola County
- Poinciana
- 34758
- 840 OGLETHORPE COURT
Nearby cities
Nearby zip codes
Other Poinciana Topics
