Welcome home to this beautifully maintained 2-bedroom, 2-bath end-unit townhome in the heart of New Brighton! Filled with natural light, this inviting home features soaring lofted ceilings in the living room, creating a bright and open feel, while the cozy fireplace provides the perfect spot to relax.
The functional floor plan offers the convenience of a main-level bedroom and laundry, making everyday living easy. The spacious kitchen and adjoining living and dining areas are ideal for both entertaining and daily life. Step outside to your private patio, perfect for enjoying your morning coffee or unwinding after a long day.
Complete with a 2-car garage and situated in a convenient location with quick access to I-694, this home is just minutes from shopping, dining, parks, and everyday amenities. Don't miss this fantastic opportunity to enjoy low-maintenance living in a desirable New Brighton community!
Active with contingency
Price cut: $10K (8/14)
$265,000
840 Old Town Dr, New Brighton, MN 55112
2beds
1,380sqft
(TH) Side x Side
Built in 1997
0.9 Acres Lot
$-- Zestimate®
$192/sqft
$430/mo HOA
What's special
- 32 days
- 674
- 20
Likely to sell faster than
Zillow last checked:
Listing updated:
Listed by:
Liz Baker 651-587-7562,
Edina Realty, Inc.
Source: NorthstarMLS as distributed by MLS GRID,MLS#: 7116426
Facts & features
Interior
Bedrooms & bathrooms
- Bedrooms: 2
- Bathrooms: 2
- Full bathrooms: 1
- 3/4 bathrooms: 1
Bedroom
- Level: Main
- Area: 208 Square Feet
- Dimensions: 16x13
Bedroom 2
- Level: Upper
- Area: 156 Square Feet
- Dimensions: 12x13
Dining room
- Level: Main
- Area: 104 Square Feet
- Dimensions: 8x13
Kitchen
- Level: Main
- Area: 110 Square Feet
- Dimensions: 11x10
Laundry
- Level: Main
- Area: 99 Square Feet
- Dimensions: 11x9
Living room
- Level: Main
- Area: 352 Square Feet
- Dimensions: 16x22
Loft
- Level: Upper
- Area: 198 Square Feet
- Dimensions: 11x18
Patio
- Level: Main
- Area: 190 Square Feet
- Dimensions: 19x10
Storage
- Level: Upper
- Area: 45 Square Feet
- Dimensions: 9x5
Heating
- Forced Air
Cooling
- Central Air
Appliances
- Included: Dishwasher, Dryer, Gas Water Heater, Microwave, Range, Refrigerator, Washer
- Laundry: Laundry Closet, Main Level, Sink
Features
- Basement: None
- Number of fireplaces: 1
Interior area
- Total structure area: 1,458
- Total interior livable area: 1,380 sqft
- Finished area above ground: 1,380
- Finished area below ground: 0
Property
Parking
- Total spaces: 2
- Parking features: Attached
- Attached garage spaces: 2
Accessibility
- Accessibility features: Grab Bars In Bathroom
Features
- Levels: Two
- Stories: 2
Lot
- Size: 0.9 Acres
- Dimensions: 209 x 187
Details
- Foundation area: 904
- Parcel number: 293023120118
- Zoning description: Residential-Single Family
Construction
Type & style
- Home type: Townhouse
- Property subtype: (TH) Side x Side
- Attached to another structure: Yes
Condition
- New construction: No
- Year built: 1997
Utilities & green energy
- Electric: Circuit Breakers
- Gas: Natural Gas
- Sewer: City Sewer/Connected
- Water: City Water/Connected
Community & HOA
Community
- Subdivision: Cic 320 Brtn Green Ctyrd Hm
HOA
- Has HOA: Yes
- Services included: Hazard Insurance, Lawn Care, Maintenance Grounds, Professional Mgmt, Sanitation, Snow Removal
- HOA fee: $430 monthly
- HOA name: Common Properties Management
- HOA phone: 612-767-2117
Location
- Region: New Brighton
Financial & listing details
- Price per square foot: $192/sqft
- Tax assessed value: $281,200
- Annual tax amount: $3,440
- Date on market: 8/3/2026
- Cumulative days on market: 80 days
Estimated market value
Not available
Estimated sales range
Not available
Not available
Price history
| Date | Event | Price |
|---|---|---|
| 8/14/2026 | Price change | $265,000-3.6%$192/sqft |
Source:  NorthstarMLS as distributed by MLS GRID #7116426 Report a problem NorthstarMLS as distributed by MLS GRID #7116426 Report a problem | ||
| 8/6/2026 | Listed for sale | $275,000$199/sqft |
Source: NorthstarMLS as distributed by MLS GRID #7116426 Report a problem | ||
| 7/23/2026 | Listing removed | $275,000$199/sqft |
Source: eXp Realty #7054859 Report a problem | ||
| 7/4/2026 | Price change | $275,000-6.8%$199/sqft |
Source: NorthstarMLS as distributed by MLS GRID #7054859 Report a problem | ||
| 6/11/2026 | Listed for sale | $295,000$214/sqft |
Source: NorthstarMLS as distributed by MLS GRID #7054859 Report a problem | ||
| 5/20/2026 | Listing removed | $295,000$214/sqft |
Source: eXp Realty #7054859 Report a problem | ||
| 4/30/2026 | Listed for sale | $295,000+49.7%$214/sqft |
Source: NorthstarMLS as distributed by MLS GRID #7054859 Report a problem | ||
| 10/31/2003 | Sold | $197,000+48.2%$143/sqft |
Source: Public Record Report a problem | ||
| 12/10/1997 | Sold | $132,945$96/sqft |
Source: Public Record Report a problem | ||
Public tax history
| Year | Property taxes | Tax assessment |
|---|---|---|
| 2025 | $3,440 +18.5% | $281,200 +4% |
| 2024 | $2,902 -0.3% | $270,300 +16.7% |
| 2023 | $2,912 +11.5% | $231,600 -2% |
| 2022 | $2,612 +5.3% | $236,300 +20% |
| 2021 | $2,480 -6.1% | $196,900 +1.3% |
| 2020 | $2,642 +22.9% | $194,300 +17.6% |
| 2019 | $2,150 | $165,200 |
| 2018 | $2,150 -1.6% | $165,200 |
| 2017 | $2,184 | $165,200 |
| 2016 | $2,184 -3.1% | -- |
| 2015 | $2,254 +2.5% | $164,700 |
| 2014 | $2,198 +1.9% | -- |
| 2013 | $2,156 -12.1% | -- |
| 2012 | $2,452 +3.6% | -- |
| 2011 | $2,366 | -- |
| 2010 | -- | -- |
| 2009 | $2,206 -6% | -- |
| 2008 | $2,348 -7.2% | -- |
| 2007 | $2,530 +12% | -- |
| 2006 | $2,258 +10.4% | -- |
| 2005 | $2,046 +0.5% | -- |
| 2004 | $2,036 +11% | -- |
| 2003 | $1,834 +5% | -- |
| 2002 | $1,746 -10.9% | -- |
| 2001 | $1,960 +14.9% | -- |
| 2000 | $1,705 | -- |
Find assessor info on the county website
Monthly payment
Est. payment
Payment breakdown
Explore the cost of this home by adjusting the details. Changes won't be saved.Climate risks
Neighborhood: 55112
- $282,0002 bd2 ba1.5k sqft841 Knights Bridge Rd, New Brighton, MN 55112Sold
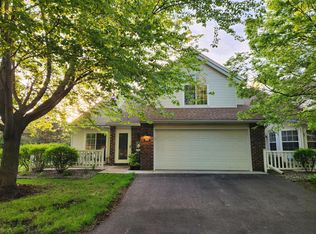
- $261,4002 bd2 ba1.4k sqft821 Knights Bridge Rd, New Brighton, MN 55112Off Market
- $270,7002 bd2 ba1.4k sqft831 Knights Bridge Rd, New Brighton, MN 55112Off Market
- $259,0002 bd2 ba1.4k sqft820 Old Town Dr, New Brighton, MN 55112Off Market
Similar homes
- $274,9002 bd2 ba1.3k sqft2003 28th Ave NW #103, New Brighton, MN 55112For Sale

 MLS ID #7108050, Fritz Bredenbeck, Coldwell Banker Realty. NorthstarMLS as distributed by MLS GRID
 - $278,0003 bd3 ba1.8k sqft1120 Pecks Woods Dr, New Brighton, MN 55112For Sale
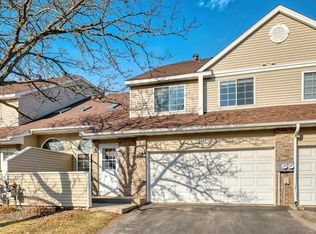 MLS ID #7037685, Brandy Breiland, Lakes Sotheby's International. NorthstarMLS as distributed by MLS GRID
 - $259,9002 bd2 ba1.4k sqft8521 Telford Ln, Minneapolis, MN 55443For Sale
 MLS ID #7138937, Jason T Kraemer, Keller Williams Classic Rlty NW. NorthstarMLS as distributed by MLS GRID
 - $245,0001 bd1 ba1.1k sqft1900 Rush Lake Trl APT 126, New Brighton, MN 55112For Sale
 MLS ID #7039158, Mike Manning, Senior Solutions. NorthstarMLS as distributed by MLS GRID
 - $280,0003 bd2 ba1.6k sqft2406 County Road D W APT 4, Saint Paul, MN 55112For SaleMLS ID #7014255, Joseph Kirk, Lakes Sotheby's International Realty. NorthstarMLS as distributed by MLS GRID
- $250,0002 bd3 ba1.4k sqft6155 Courtly Alcove #D, Saint Paul, MN 55125For SaleMLS ID #7131946, Monica Schafer, RE/MAX Results. NorthstarMLS as distributed by MLS GRID
- $240,0002 bd2 ba1.4k sqft4831 Helena Ln N APT 1, Oakdale, MN 55128For SaleMLS ID #7129258, Daniel S. Truong, Equity Direct Realty. NorthstarMLS as distributed by MLS GRID
- $265,0002 bd2 ba1.3k sqft566 Donegal Cir, Shoreview, MN 55126For SaleMLS ID #7117497, Tyler Nash, Real Broker, LLC. NorthstarMLS as distributed by MLS GRID
- $289,9002 bd2 ba1.3k sqft1521 Wyldwood Ln NE, Spring Lake Park, MN 55432For SaleMLS ID #7121848, Matt Wolfe, RE/MAX Results. NorthstarMLS as distributed by MLS GRID
- $259,9003 bd2 ba1.6k sqft582 Clover Leaf Pkwy NE, Blaine, MN 55434For SaleMLS ID #7131784, Polina Kilpela, National Realty Guild. NorthstarMLS as distributed by MLS GRID
- $265,0002 bd2 ba1.4k sqft1481 111th Ln NE Unit F, Blaine, MN 55449For SaleMLS ID #7103746, Steve McDonald, Re/Max Advantage Plus. NorthstarMLS as distributed by MLS GRID
- $299,9002 bd2 ba1.4k sqft2994 Pitrina Way, Little Canada, MN 55117For SaleMLS ID #7121184, Tab Nesser, RE/MAX Results. NorthstarMLS as distributed by MLS GRID
- $284,9002 bd2 ba1.3k sqft6543 Riverwood Ln, Brooklyn Center, MN 55430For SaleMLS ID #7066334, Sandy Erickson Real Estate Team, RE/MAX Results. NorthstarMLS as distributed by MLS GRID
- $255,0002 bd2 ba1.2k sqft8663 Quarry Ridge Ln Unit F, Woodbury, MN 55125For SaleMLS ID #7116079, German Malkovich, LPT Realty, LLC. NorthstarMLS as distributed by MLS GRID
- $270,0002 bd2 ba1.6k sqft18902 96th Pl N, Maple Grove, MN 55311For SaleMLS ID #7114366, Joseph R Johnson, eXp Realty. NorthstarMLS as distributed by MLS GRID
- $259,9002 bd2 ba1.6k sqft17628 69th Pl N, Maple Grove, MN 55311For SaleMLS ID #7105016, Carrie F Schmitz, Keller Williams Classic Rlty NW. NorthstarMLS as distributed by MLS GRID
- $274,9902 bd3 ba1.3k sqft17770 Elm Rd N, Maple Grove, MN 55311For SaleMLS ID #7092323, Ethan Ranum, Mauzy Properties. NorthstarMLS as distributed by MLS GRID
- $259,9002 bd2 ba1.5k sqft3542 Abercrombie Ln, Stillwater, MN 55082For SaleMLS ID #7132798, Nathan Mills, Metzen Realty and Associates CO.. NorthstarMLS as distributed by MLS GRID
- $225,0003 bd2 ba1.3k sqft4163 Maureen Dr NE, Columbia Heights, MN 55421For SaleMLS ID #7122522, Michael S Hatch, Bridge Realty, LLC. NorthstarMLS as distributed by MLS GRID
- $255,0002 bd2 ba1.2k sqft10104 Fillmore St NE Unit A, Blaine, MN 55434For SaleMLS ID #7091725, Rebecca Brown, RE/MAX Results. NorthstarMLS as distributed by MLS GRID
