Skip main navigation
Closed
  • $547,000

    840 Olde Orchard Dr, Tallmadge, OH 44278

    5beds
    4,258sqft
    Single Family Residence
    Built in 1995
    0.31 Acres Lot
    $575,900 Zestimate®
    $128/sqft
    $3,103 Estimated rent

    Home value

    $575,900

    $518,000 - $639,000

    $3,103/mo

    Zestimate® history
    Loading
    Loading...

    Owner options

    List your home for rent

    $3,103/mo

    Rent Zestimate®

    Find your next renter with Zillow Rental Manager. Plus, with online applications, you can quickly screen prospective tenants – for free.

    Learn more

    $3,103/mo

    Rent Zestimate®

    Refinance and save

    $3,671/mo

    Est. payment

    Refinancing to a lower rate could help reduce your monthly payments and save thousands over the life of the loan.

    See today's rates

    $3,671/mo

    Est. payment

    Explore your selling options

    Work with a Zillow partner agent

    Leverage their expertise and Zillow's premium Showcase listings to get your home seen by more buyers.

    Get started

    List with your own agent

    Get your home in front of millions of buyers by listing it on Zillow.

    Learn how to do it

    Sell it yourself

    Take full control of how buyers see your home on Zillow by listing For Sale by Owner (FSBO).

    List your home

    What's special

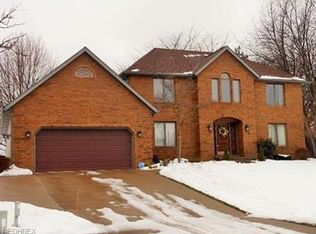
    Welcome to Olde Orchard Estates in Tallmadge, where elegance and functionality meet in this beautifully designed, custom home on a partial cul-de-sac. With 9-foot ceilings, crown molding, hardwood floors, a flowing floorplan, and a 14-course finished basement, this home offers comfortable, elevated living throughout! Step inside, where the foyer opens to a formal living room with a transom window, while the formal dining room boasts a tray ceiling with crown and chair molding. Entertain in the huge, sunken family room which features a floor-to-ceiling brick fireplace and abundant natural light through the many large windows. Prepare culinary delights in the gourmet kitchen, which includes granite countertops, a center island/breakfast bar, all appliances, extensive hickory cabinets, stone backsplash, pantry, planning station, and an eating area. Enjoy panoramic views of the backyard from the vaulted sunroom with all surround windows, a decorative Palladian window, and deck access. A versatile office/bedroom offers custom built-ins and an ensuite full bathroom. There was a first-floor laundry room with extensive cabinetry and outdoor access on the main level, but it was moved to the second level for added convenience. Upstairs, the owner’s suite impresses with double walk-in closets and a spa-like ensuite bathroom featuring a jetted tub, dual sinks, huge vanity, and separate shower and commode. Four additional, generous-sized bedrooms and a full bathroom complete the second level. The fabulous, 14-course finished basement offers 1,266 square feet of flexible space with a wet bar, workshop, expansive recreation area, and multipurpose rooms. Step outside to a .31-acre lot with a deck featuring built-in seating, a brick patio, and a level backyard—perfect for entertaining around the fire-pit area!

    Zillow last checked:

    Listing updated:

    Listed by:

    Kevin Wasie 866-515-6789info@exactlyusa.com,

    Exactly

    Bought with:

    Damber Subba, 2022002883

    Key Realty

    Source: MLS Now,MLS#: 5115834MLS LogoOriginating MLS: Other/Unspecificed

    Facts & features

    Interior

    Bedrooms & bathrooms
    • Bedrooms: 5
    • Bathrooms: 3
    • Full bathrooms: 3
    • Main level bathrooms: 1
    • Main level bedrooms: 1
    Bedroom
    • Level: First
    Heating
    • Forced Air, Gas
    Cooling
    • Central Air
    Appliances
    • Included: Built-In Oven, Dishwasher, Microwave, Range, Refrigerator
    • Laundry: Upper Level
    Features
    • Basement: Full,Finished
    • Number of fireplaces: 1
    • Fireplace features: Family Room
    Interior area
    • Total structure area: 4,258
    • Total interior livable area: 4,258 sqft
    • Finished area above ground: 2,992
    • Finished area below ground: 1,266

    Property

    Parking
    • Total spaces: 4.5
    • Parking features: Attached, Driveway, Garage
    • Attached garage spaces: 4.5
    Features
    • Levels: Two
    • Stories: 2
    • Patio & porch: Deck, Patio
    Lot
    • Size: 0.31 Acres
    Details
    • Parcel number: 6007745

    Construction

    Type & style
    • Home type: SingleFamily
    • Architectural style: Colonial
    • Property subtype: Single Family Residence
    Materials
    • Aluminum Siding, Brick
    • Roof: Asphalt,Fiberglass
    Condition
    • Year built: 1995

    Utilities & green energy

    • Sewer: Public Sewer
    • Water: Public

    Community & HOA

    Community
    • Subdivision: Olde Orchard Estates
    HOA
    • Has HOA: No
    Location
    • Region: Tallmadge

    Financial & listing details

    • Price per square foot: $128/sqft
    • Tax assessed value: $415,480
    • Annual tax amount: $7,565
    • Date on market: 4/19/2025
    • Cumulative days on market: 10 days
    • Listing terms: Cash,Conventional,FHA,VA Loan

    Price history

    DateEventPrice
    5/23/2025Sold$547,000-0.4%$128/sqft
    Source: MLS Now #5115834 Report a problem
    4/28/2025Pending sale$549,000$129/sqft
    Source: MLS Now #5115834 Report a problem
    4/19/2025Listed for sale$549,000+63.9%$129/sqft
    Source: MLS Now #5115834 Report a problem
    10/16/2017Sold$335,000-3.6%$79/sqft
    Source: MLS Now #3917799 Report a problem
    10/4/2017Pending sale$347,500$82/sqft
    Source: KW Chervenic Realty #3917799 Report a problem
    8/19/2017Price change$347,500-3.5%$82/sqft
    Source: KW Chervenic Realty #3917799 Report a problem
    6/29/2017Listed for sale$360,000+0.6%$85/sqft
    Source: Keller Williams Chervenic Rlty #3917799 Report a problem
    5/22/2017Listing removed$357,900$84/sqft
    Source: Mosholder Realty Inc. #3870427 Report a problem
    4/4/2017Price change$357,900-4.5%$84/sqft
    Source: Mosholder Realty Inc. #3870427 Report a problem
    1/16/2017Price change$374,900-2.6%$88/sqft
    Source: Mosholder Realty Inc. #3870427 Report a problem
    11/29/2016Price change$384,900-3.3%$90/sqft
    Source: Mosholder Realty Inc. #3848520 Report a problem
    10/29/2016Price change$397,900-4.3%$93/sqft
    Source: Mosholder Realty Inc. #3848520 Report a problem
    9/28/2016Price change$415,900+2%$98/sqft
    Source: Mosholder Realty Inc. #3848520 Report a problem
    8/28/2016Listed for sale$407,900$96/sqft
    Source: Owner Report a problem

    Public tax history

    YearProperty taxesTax assessment
    2025$7,579 +0.2%$145,420
    2024$7,565 +3.4%$145,420
    2023$7,314 +10.9%$145,420 +35.8%
    2022$6,593 -0.4%$107,072
    2021$6,622 $107,072
    2020-- $107,072 -1.8%
    2019$7,474 +13.4%$108,994 +0%
    2018$6,591 +17.4%$108,990
    2017$5,612 $108,990 +18.6%
    2016$5,612 $91,870
    2015$5,612 +0.7%$91,870
    2014$5,574 +1.4%$91,870 -0.4%
    2013$5,496 -1.9%$92,210
    2012$5,605 +1.5%$92,210 0%
    2011$5,521 +0.2%$92,212 -5.1%
    2010$5,508 $97,136
    2009-- $97,136
    2008$4,959 -4.6%$97,136 -8.1%
    2007$5,197 +3.7%$105,742
    2006$5,012 +3.6%$105,742
    2005$4,840 $105,742 +10.4%
    2004-- $95,820
    2003$4,241 -1.1%$95,820
    2002$4,287 -6.5%$95,820 +0.1%
    2001$4,584 +8.5%$95,704
    2000$4,225 $95,704
    Find assessor info on the county website

    Neighborhood: 44278

    Nearby schools

    GreatSchools rating
    Schools provided by the listing agent
    • District: Tallmadge CSD - 7715

    Source: MLS Now. This data may not be complete. We recommend contacting the local school district to confirm school assignments for this home.

    Get a cash offer in 3 minutes
    Find out how much your home could sell for in as little as 3 minutes with a no-obligation cash offer.
    Estimated market value
    $575,900
    Get a cash offer in 3 minutes
    Find out how much your home could sell for in as little as 3 minutes with a no-obligation cash offer.
    Estimated market value
    $575,900