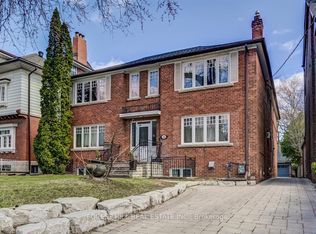
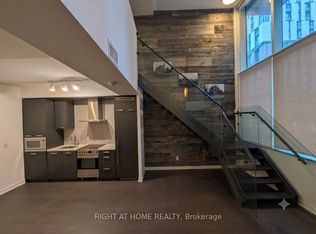
Beautiful 1-bedroom main floor unit with parking and a whole backyard! This suite was designed by the owner (an architect) to be very space efficient with tons of storage/built-ins, high ceilings, and lots of light. A large eat-in kitchen (note the gas range and abundance of cupboard space!) allows space for dining and walks out to a private backyard with deck, patio and garden area. Other features include ensuite laundry, a dishwasher, 4-piece bathroom with towel warmer, wall-to-wall wardrobe system in the bedroom, a hallway nook for WFH, and secure bike parking in both the front and back. Most utilities and a paved parking spot (accessed from the laneway) are included. Separate heating controls and hydro meter. A dedicated property manager takes care of maintenance and repairs. Amazing location, only a 3-minute walk to Ossington subway station and great restaurants/shops on Bloor, and a short distance to the Ossington Strip!
Apartment for rent
C$2,750/moFees may apply
840 Ossington Ave, Toronto, ON M6G 3V1
1beds
Price may not include required fees and charges. Learn more|
Multifamily
Available now
Air conditioner, wall unit
Ensuite laundry
1 Parking space parking
Natural gas, radiant
What's special
Whole backyardHigh ceilingsLots of lightLarge eat-in kitchenGas rangeAbundance of cupboard spaceEnsuite laundry
- 1 day |
- -- |
- -- |
Zillow last checked:
Listing updated:
Travel times

Let’s turn your rent into credit progress
Build credit history with every on-time payment and get credit for the payment you’re already making.
Facts & features
Interior
Bedrooms & bathrooms
- Bedrooms: 1
- Bathrooms: 1
- Full bathrooms: 1
Heating
- Natural Gas, Radiant
Cooling
- Air Conditioner, Wall Unit
Appliances
- Laundry: Ensuite
Features
- Primary Bedroom - Main Floor, Separate Heating Controls, Separate Hydro Meter
- Flooring: Carpet Free
- Has basement: Yes
Property
Parking
- Total spaces: 1
- Details: Contact manager
Features
- Stories: 2
- Exterior features: Basement, Fenced Yard, Primary Bedroom - Main Floor, Public Transit, Rec./Commun.Centre, Separate Heating Controls, Separate Hydro Meter
- Pool features: Contact manager
- Fencing: Fenced Yard
Construction
Type & style
- Home type: MultiFamily
- Property subtype: MultiFamily
Materials
- Roof: Asphalt Rolled
Community & HOA
Community
- Features: Park
HOA
- Amenities included: Park
Location
- Region: Toronto
Financial & listing details
- Lease term: Contact For Details
Nearby apartments for rent



Price history
Price history is unavailable.
Neighborhood: Dovercourt
Nearby schools
GreatSchools rating
No schools nearby
We couldn't find any schools near this home.