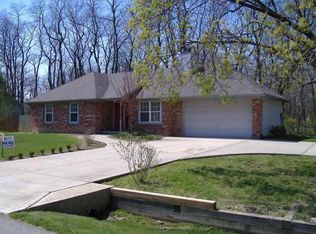
Rare opportunities like this don't come along often! Perfectly positioned in the heart of the highly sought-after Carmel Arts & Design District, this property offers exceptional flexibility for homeowners, investors, and builders alike. Whether you're searching for a move-in-ready home, a rental investment, or the ideal location for a custom luxury residence, this property delivers outstanding potential. The existing home has been thoughtfully updated, making it ready to enjoy from day one. Recent improvements include updated water lines, water heater, appliances, and other key upgrades that provide peace of mind while preserving future possibilities. Live comfortably now while planning for tomorrow, or generate rental income as you explore long-term options. The true value extends beyond the home itself. Situated on one of the few remaining residential lots in this highly desirable area, the property presents an exceptional opportunity to design and build a custom home surrounded by established luxury residences and ongoing redevelopment. As demand for new construction continues in this vibrant neighborhood, opportunities to secure a homesite of this caliber have become increasingly rare. Enjoy easy access to the Carmel Arts & Design District's renowned collection of local restaurants, boutiques, galleries, entertainment venues, community events, parks, and trails. The combination of walkability, convenience, and a thriving atmosphere makes this one of Central Indiana's most desirable locations. Whether your vision is creating a stunning custom residence, expanding your investment portfolio, or owning property in one of Carmel's premier neighborhoods, this versatile offering provides the location, updates, and future potential to make it an exceptional investment. Don't miss your chance to secure one of the area's last available homesites.
Sold
Zillow last checked:
Listing updated:
Bought with:
Jennifer Blandford
Carpenter, REALTORS®
Source: MIBOR as distributed by MLS GRID,MLS#: 22113195
Price history
| Date | Event | Price |
|---|---|---|
| 8/26/2026 | Sold | $365,000-3.9%$334/sqft |
Source:  MIBOR as distributed by MLS GRID #22113195 Report a problem MIBOR as distributed by MLS GRID #22113195 Report a problem | ||
| 7/31/2026 | Pending sale | $379,999$347/sqft |
Source: MIBOR as distributed by MLS GRID #22113195 Report a problem | ||
| 7/24/2026 | Price change | $379,999-5%$347/sqft |
Source: MIBOR as distributed by MLS GRID #22113195 Report a problem | ||
| 7/23/2026 | Price change | $399,9990%$366/sqft |
Source: MIBOR as distributed by MLS GRID #22113195 Report a problem | ||
| 7/10/2026 | Listed for sale | $400,000+90.5%$366/sqft |
Source: MIBOR as distributed by MLS GRID #22113195 Report a problem | ||
| 2/27/2021 | Listing removed | -- |
Source: Owner Report a problem | ||
| 12/4/2020 | Price change | $1,350+12.5%$1/sqft |
Source: Owner Report a problem | ||
| 11/19/2020 | Listed for rent | $1,200$1/sqft |
Source: Owner Report a problem | ||
| 11/12/2019 | Sold | $210,000$192/sqft |
Source: MIBOR as distributed by MLS GRID #21674277 Report a problem | ||
| 10/11/2019 | Pending sale | $210,000$192/sqft |
Source: Keller Williams Indpls Metro N #21674277 Report a problem | ||
| 10/10/2019 | Listed for sale | $210,000+68.7%$192/sqft |
Source: Keller Williams Indpls Metro N #21674277 Report a problem | ||
| 1/28/2015 | Sold | $124,450-4.2%$114/sqft |
Source: Agent Provided Report a problem | ||
| 11/1/2014 | Listed for sale | $129,900+4%$119/sqft |
Source: Indy Homes Realty Group, LLC Report a problem | ||
| 9/12/2014 | Listing removed | $124,900$114/sqft |
Source: EASYstreet Realty, Inc. #21314407 Report a problem | ||
| 9/10/2014 | Listed for sale | $124,900$114/sqft |
Source: EASYstreet Realty, Inc. #21314407 Report a problem | ||
Get a cash offer in 3 minutes
Find out how much your home could sell for in as little as 3 minutes with a no-obligation cash offer.
Estimated market value
$365,200
