Skip main navigation
Closed
  • $369,900

    840 Paramount Cir, Gastonia, NC 28052

    3beds
    2,234sqft
    Single Family Residence
    Built in 2024
    0.32 Acres Lot
    $377,400 Zestimate®
    $166/sqft
    $2,295 Estimated rent

    Home value

    $377,400

    $359,000 - $396,000

    $2,295/mo

    Zestimate® history
    Loading
    Loading...

    Owner options

    List your home for rent

    $2,295/mo

    Rent Zestimate®

    Find your next renter with Zillow Rental Manager. Plus, with online applications, you can quickly screen prospective tenants – for free.

    Learn more

    $2,295/mo

    Rent Zestimate®

    Refinance and save

    $2,236/mo

    Est. payment

    Refinancing to a lower rate could help reduce your monthly payments and save thousands over the life of the loan.

    See today's rates

    $2,236/mo

    Est. payment

    Explore your selling options

    Work with a Zillow partner agent

    Leverage their expertise and Zillow's premium Showcase listings to get your home seen by more buyers.

    Get started

    List with your own agent

    Get your home in front of millions of buyers by listing it on Zillow.

    Learn how to do it

    Sell it yourself

    Take full control of how buyers see your home on Zillow by listing For Sale by Owner (FSBO).

    List your home

    What's special

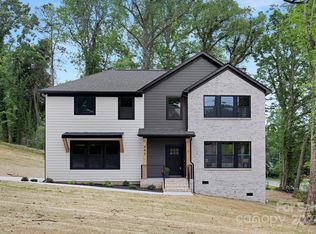
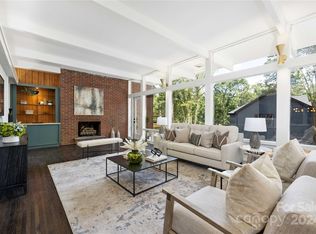
    Brand new construction house minutes from downtown Gastonia! Open floor plan! Lots of windows! 3 bedrooms Plus an office! Elegant kitchen with upgraded fixtures! White shaker cabinets with soft closing drawers! Quartz countertops, white subway tile backsplash and all stainless steel appliances are included! Luxury Vinyl Plank flooring downstairs and plush carpet upstairs! Large Primary suite with beautifully designed bathroom featuring free standing tub and all tile shower! Custom shelving in all the closets! Stunning deck area! Excellent quality throughout! Builder provides a 1-10 home warranty through StrucSure! No HOA!

    Zillow last checked:

    Listing updated:

    Listing Provided by:

    Tanya Kovalenko tanya@kovalproperties.com,

    Koval Properties LLC

    Bought with:

    Nicole McConico

    NorthGroup Real Estate LLC

    Source: Canopy MLS as distributed by MLS GRID,MLS#: 4140962MLS Logo

    Facts & features

    Interior

    Bedrooms & bathrooms
    • Bedrooms: 3
    • Bathrooms: 3
    • Full bathrooms: 2
    • 1/2 bathrooms: 1
    Kitchen
    • Features: Kitchen Island, Open Floorplan, Walk-In Pantry
    • Level: Main
    Heating
    • Heat Pump
    Cooling
    • Heat Pump
    Appliances
    • Included: Dishwasher, Disposal, Electric Range, Microwave, Refrigerator
    • Laundry: Laundry Room, Upper Level
    Features
    • Flooring: Carpet, Tile, Vinyl
    • Has basement: No
    Interior area
    • Total structure area: 2,234
    • Total interior livable area: 2,234 sqft
    • Finished area above ground: 2,234
    • Finished area below ground: 0

    Property

    Parking
    • Total spaces: 2
    • Parking features: Attached Garage, Garage on Main Level
    • Attached garage spaces: 2
    Features
    • Levels: Two
    • Stories: 2
    • Patio & porch: Covered, Deck
    Lot
    • Size: 0.32 Acres
    Details
    • Parcel number: 311384
    • Zoning: RS-12
    • Special conditions: Standard

    Construction

    Type & style
    • Home type: SingleFamily
    • Property subtype: Single Family Residence
    Materials
    • Brick Full, Hardboard Siding
    • Foundation: Crawl Space
    • Roof: Shingle
    Condition
    • New construction: Yes
    • Year built: 2024
    Details
    • Builder name: Koval Builders

    Utilities & green energy

    • Sewer: Public Sewer
    • Water: City

    Community & neighborhood

    Location
    • Region: Gastonia
    • Subdivision: NORMANDY

    Other

    Other facts
    • Listing terms: Cash,Conventional,FHA,VA Loan
    • Road surface type: Concrete, Paved

    Price history

    DateEventPrice
    8/7/2024Sold$369,900$166/sqft
    Source: Canopy MLS as distributed by MLS GRID #4140962 Report a problem
    7/1/2024Price change$369,900-2.6%$166/sqft
    Source: Canopy MLS as distributed by MLS GRID #4140962 Report a problem
    6/27/2024Price change$379,900-2.6%$170/sqft
    Source: Canopy MLS as distributed by MLS GRID #4140962 Report a problem
    6/4/2024Price change$389,900-2.5%$175/sqft
    Source: Canopy MLS as distributed by MLS GRID #4140962 Report a problem
    5/15/2024Listed for sale$399,900$179/sqft
    Source: Canopy MLS as distributed by MLS GRID #4140962 Report a problem

    Public tax history

    Tax history is unavailable.

    Neighborhood: 28052

    Nearby schools

    GreatSchools rating
    Schools provided by the listing agent
    • Elementary: Pleasant Ridge
    • Middle: Yorkchester
    • High: Hunter Huss

    Source: Canopy MLS as distributed by MLS GRID. This data may not be complete. We recommend contacting the local school district to confirm school assignments for this home.

    Get a cash offer in 3 minutes
    Find out how much your home could sell for in as little as 3 minutes with a no-obligation cash offer.
    Estimated market value
    $377,400
    Get a cash offer in 3 minutes
    Find out how much your home could sell for in as little as 3 minutes with a no-obligation cash offer.
    Estimated market value
    $377,400