Skip main navigation
Sold for $415,000
  • $415,000

    840 PIEDMONT DRIVE SE, WINTER HAVEN, FL 33880

    3beds
    1,870sqft
    Single Family Residence
    Built in 1960
    0.31 Acres Lot
    $414,900 Zestimate®
    $222/sqft
    $3,329 Estimated rent

    Home value

    $414,900

    $394,000 - $436,000

    $3,329/mo

    Zestimate® history
    Loading
    Loading...

    Owner options

    List your home for rent

    $3,329/mo

    Rent Zestimate®

    Find your next renter with Zillow Rental Manager. Plus, with online applications, you can quickly screen prospective tenants – for free.

    Learn more

    $3,329/mo

    Rent Zestimate®

    Refinance and save

    $2,815/mo

    Est. payment

    Refinancing to a lower rate could help reduce your monthly payments and save thousands over the life of the loan.

    See today's rates

    $2,815/mo

    Est. payment

    Explore your selling options

    Work with a Zillow partner agent

    Leverage their expertise and Zillow's premium Showcase listings to get your home seen by more buyers.

    Get started

    List with your own agent

    Get your home in front of millions of buyers by listing it on Zillow.

    Learn how to do it

    Sell it yourself

    Take full control of how buyers see your home on Zillow by listing For Sale by Owner (FSBO).

    List your home

    What's special

    Sports-style poolCustom playgroundFully sealed playgroundComfortable bedroomsUpdated light fixtures throughoutRaised irrigated garden bedsStained fencing
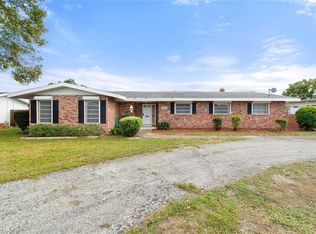
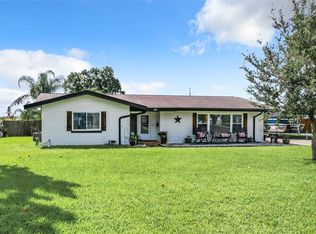
    Welcome to your own private backyard retreat in the heart of Winter Haven! This beautifully maintained 3-bedroom, 2-bath pool home sits on a spacious .31-acre lot with NO HOA and offers the perfect blend of comfort, convenience, and Florida living. The true showstopper is the incredible approximately *983-square-foot covered lanai*, creating an expansive outdoor living space rarely found in homes of this size. Perfect for entertaining, relaxing, outdoor dining, or even a home gym, this massive covered retreat overlooks the sports-style pool, oversized fenced backyard, custom playground, firepit, raised irrigated garden beds, and turf-and-tile entertaining area. Best of all, enjoy spectacular *LEGOLAND fireworks* views right from your own backyard. Inside, you'll find a bright and inviting floor plan with generous living spaces, comfortable bedrooms, and a well-appointed kitchen that flows seamlessly into the living and dining areas. Recent updates provide peace of mind, including a New Roof (2023), New Covered Lanai (2023), whole-home re-plumbing (2024), reverse osmosis system in the kitchen (2024), stainless steel dishwasher (2021), gas water heater (2021), irrigation system for yard (2023), updated light fixtures throughout, Ring security system with automatic flood lights, and added recessed lighting in the living room and kitchen. The outdoor space was thoughtfully enhanced in 2024 with stained fencing, rocked and irrigated landscape borders, a fully sealed playground, and beautifully designed gathering spaces that make this property ideal for everyday living and entertaining alike. Conveniently located just minutes from Downtown Winter Haven, LEGOLAND Florida Resort, major hospitals, shopping, dining, and everyday conveniences, this move-in-ready home offers the perfect combination of location, lifestyle, and value. Don't miss this rare opportunity to own a beautifully updated pool home with an extraordinary outdoor living experience. Schedule your private showing today!

    Zillow last checked:

    Listing updated:

    Listed by:

    Jenna Henderson 850-524-3843,

    LIVE FLORIDA REALTY 863-868-8905

    Bought with:

    Luzaida Alicea, 3434477

    PALM CIRCLE REALTY

    Source: Stellar MLS,MLS#: L4962339MLS LogoOriginating MLS: Suncoast Tampa

    Facts & features

    Interior

    Bedrooms & bathrooms
    • Bedrooms: 3
    • Bathrooms: 2
    • Full bathrooms: 2
    Primary bedroom
    • Features: Ceiling Fan(s), Built-in Closet
    • Level: First
    • Area: 204.48 Square Feet
    • Dimensions: 14.2x14.4
    Bedroom 2
    • Features: Ceiling Fan(s), Built-in Closet
    • Level: First
    • Area: 115.44 Square Feet
    • Dimensions: 11.1x10.4
    Bedroom 3
    • Features: Ceiling Fan(s), Built-in Closet
    • Level: First
    • Area: 129.8 Square Feet
    • Dimensions: 11x11.8
    Primary bathroom
    • Features: Dual Sinks, Granite Counters, Shower No Tub
    • Level: First
    • Area: 53.28 Square Feet
    • Dimensions: 7.2x7.4
    Bathroom 2
    • Features: Granite Counters, Tub With Shower, Linen Closet
    • Level: First
    • Area: 86.58 Square Feet
    • Dimensions: 11.7x7.4
    Balcony porch lanai
    • Features: Ceiling Fan(s)
    • Level: First
    • Area: 987.28 Square Feet
    • Dimensions: 30.1x32.8
    Dining room
    • Level: First
    • Area: 205.92 Square Feet
    • Dimensions: 19.8x10.4
    Kitchen
    • Features: Breakfast Bar, Granite Counters, Pantry
    • Level: First
    • Area: 129.2 Square Feet
    • Dimensions: 15.2x8.5
    Laundry
    • Features: Built-In Shelving, Ceiling Fan(s)
    • Level: First
    • Area: 36.55 Square Feet
    • Dimensions: 4.3x8.5
    Living room
    • Features: Ceiling Fan(s)
    • Level: First
    • Area: 370.54 Square Feet
    • Dimensions: 19.4x19.1
    Utility room
    • Features: Built-In Shelving, Storage Closet
    • Level: First
    • Area: 33.3 Square Feet
    • Dimensions: 4.5x7.4
    Heating
    • Central
    Cooling
    • Central Air
    Appliances
    • Included: Dishwasher, Disposal, Kitchen Reverse Osmosis System, Microwave, Range, Refrigerator
    • Laundry: Inside, Laundry Room
    Features
    • Ceiling Fan(s), Eating Space In Kitchen, Solid Surface Counters, Thermostat
    • Flooring: Bamboo, Tile
    • Doors: Sliding Doors
    • Windows: Window Treatments, Shutters
    • Has fireplace: No
    Interior area
    • Total structure area: 2,603
    • Total interior livable area: 1,870 sqft

    Property

    Parking
    • Total spaces: 2
    • Parking features: Circular Driveway, Driveway, Electric Vehicle Charging Station(s), Garage Door Opener
    • Attached garage spaces: 2
    • Has uncovered spaces: Yes
    Features
    • Levels: One
    • Stories: 1
    • Patio & porch: Covered, Deck, Enclosed, Patio, Porch, Rear Porch, Screened
    • Exterior features: Fire Pit, Garden, Irrigation System, Lighting, Playground, Private Mailbox, Private Yard, Rain Gutters
    • Has private pool: Yes
    • Pool features: Child Safety Fence, Gunite, In Ground
    • Fencing: Fenced,Wood
    • Has view: Yes
    • View description: Pool
    Lot
    • Size: 0.31 Acres
    • Features: City Lot, Landscaped, Level, Oversized Lot, Private
    • Residential vegetation: Trees/Landscaped
    Details
    • Additional structures: Other
    • Parcel number: 262833649600000260
    • Zoning: R-1A
    • Special conditions: None

    Construction

    Type & style
    • Home type: SingleFamily
    • Property subtype: Single Family Residence
    Materials
    • Block
    • Foundation: Slab
    • Roof: Shingle
    Condition
    • New construction: No
    • Year built: 1960

    Utilities & green energy

    • Sewer: Public Sewer
    • Water: Public
    • Utilities for property: BB/HS Internet Available, Cable Connected, Electricity Connected, Natural Gas Connected, Public, Sewer Connected, Street Lights, Water Connected

    Community & HOA

    Community
    • Security: Security Fencing/Lighting/Alarms, Security System, Smoke Detector(s)
    • Pet fee: $0 monthly
    • Subdivision: COOPER ESTATES
    HOA
    • Has HOA: No
    Location
    • Region: Winter Haven

    Financial & listing details

    • Price per square foot: $222/sqft
    • Tax assessed value: $265,409
    • Annual tax amount: $4,220
    • Date on market: 6/5/2026
    • Cumulative days on market: 37 days
    • Listing terms: Cash,Conventional,FHA,VA Loan
    • Ownership: Fee Simple
    • Total actual rent: 0
    • Electric utility on property: Yes
    • Road surface type: Paved, Asphalt

    Price history

    DateEventPrice
    8/11/2026Sold$415,000-2.4%$222/sqft
    Source: Stellar MLS #L4962339 Report a problem
    7/13/2026Contingent$425,000$227/sqft
    Source: Stellar MLS #L4962339 Report a problem
    6/5/2026Listed for sale$425,000-2.3%$227/sqft
    Source: Stellar MLS #L4962339 Report a problem
    6/2/2026Listing removed--
    Source: Owner Report a problem
    5/26/2026Listed for sale$435,000+100.5%$233/sqft
    Source: Owner Report a problem
    4/10/2019Sold$217,000-1.3%$116/sqft
    Source: Public Record Report a problem
    3/6/2019Listed for sale$219,900+20.8%$118/sqft
    Source: THE STONES REAL ESTATE FIRM #P4904964 Report a problem
    10/9/2008Sold$182,000$97/sqft
    Source: Public Record Report a problem

    Public tax history

    YearProperty taxesTax assessment
    2025$4,220 -9%$265,409 +12.3%
    2024$4,638 +5.4%$236,437 +10%
    2023$4,399 +9.3%$214,943 +10%
    2022$4,026 +12.3%$195,403 +10%
    2021$3,585 -1.7%$177,639 -1.1%
    2020$3,648 +237.5%$179,682 +89.6%
    2019$1,081 $94,789 +1.9%
    2018$1,081 +2.3%$93,022 +2.1%
    2017$1,056 +9.8%$91,109 +2.1%
    2016$961 -1.1%$89,235 +0.7%
    2015$972 +4.8%$88,615 +0.8%
    2014$927 -3.5%$87,912 +1.5%
    2013$960 +3.6%$86,613 +1.7%
    2012$927 +4.8%$85,165 +3%
    2011$885 +1.7%$82,684 +1.5%
    2010$870 +3.1%$81,462 +2.7%
    2009$844 -21.4%$79,320 -13.5%
    2008$1,074 $91,652
    2007-- --
    2006$1,492 --
    2005-- --
    2004$1,365 +2.8%--
    2003$1,329 +2.7%$80,303 +2.4%
    2002$1,293 +21.9%$78,421 +14%
    2001$1,061 $68,810
    Find assessor info on the county website

    Neighborhood: 33880

    Nearby schools

    GreatSchools rating
    Get a cash offer in 3 minutes
    Find out how much your home could sell for in as little as 3 minutes with a no-obligation cash offer.
    Estimated market value
    $414,900
    Get a cash offer in 3 minutes
    Find out how much your home could sell for in as little as 3 minutes with a no-obligation cash offer.
    Estimated market value
    $414,900