Skip main navigation
Sold for $5,400,000
  • $5,400,000

    840 Pirates Cove, Mamaroneck, NY 10543

    6beds
    5,951sqft
    Single Family Residence, Residential
    Built in 2016
    0.65 Acres Lot
    $5,430,400 Zestimate®
    $907/sqft
    $22,904 Estimated rent

    Home value

    $5,430,400

    $4.94M - $5.97M

    $22,904/mo

    Zestimate® history
    Loading
    Loading...

    Owner options

    List your home for rent

    $22,904/mo

    Rent Zestimate®

    Find your next renter with Zillow Rental Manager. Plus, with online applications, you can quickly screen prospective tenants – for free.

    Learn more

    $22,904/mo

    Rent Zestimate®

    Refinance and save

    $36,025/mo

    Est. payment

    Refinancing to a lower rate could help reduce your monthly payments and save thousands over the life of the loan.

    See today's rates

    $36,025/mo

    Est. payment

    Explore your selling options

    Work with a Zillow partner agent

    Leverage their expertise and Zillow's premium Showcase listings to get your home seen by more buyers.

    Get started

    List with your own agent

    Get your home in front of millions of buyers by listing it on Zillow.

    Learn how to do it

    Sell it yourself

    Take full control of how buyers see your home on Zillow by listing For Sale by Owner (FSBO).

    List your home

    What's special

    Protected waterfront locationPremium miele appliancesPrivate waterside sitting areaLarge private propertyDirect water accessMultiple spacious bedroomsPrivate cul-de-sac
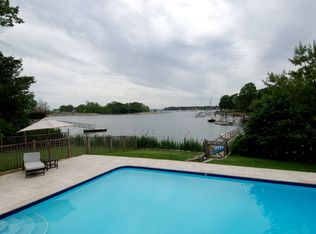
    Tucked away on a private cul-de-sac and built in 2016, this striking ultra-modern residence offers a rare combination of clean architectural design, expansive living space, and exceptional outdoor amenities - all in a protected waterfront location. A dramatic entry introduces the home’s open-concept layout, where walls of glass invite natural light throughout. The main level is thoughtfully designed for both everyday living and entertaining. To the right of the entry, a sleek living room with fireplace flows into a formal dining area and a stunning all-white chef’s kitchen featuring premium Miele appliances and an oversized island. A bright breakfast area—ideal for casual dining, work, or study—opens to a comfortable family room with fireplace. A mudroom, laundry room, powder room, and access to the two-car garage complete this wing. To the left, versatility defines the space with a first-floor office or guest bedroom, an expansive media/family room with home theater, and direct access to the backyard. A dedicated pool bath/cabana enhances seamless indoor-outdoor living. Upstairs, the primary suite offers a peaceful retreat with a sitting area, private upper deck, generous walk-in closet, and a spa-inspired Porcelanosa bath with double vanity and walk-in shower. Additional highlights include an upstairs lounge/office, a large walk-in closet housing whole-house sound and alarm controls, and multiple spacious bedrooms—two with ensuite baths and others served by well-appointed hall baths. The outdoor setting is a true standout. Set on a large, private property, the home features a resort-style saltwater and heated pool and expansive yard—perfect for entertaining, relaxing, or play. Enjoy the ultimate coastal lifestyle with your own private waterside sitting area, dock, and direct water access—an exceptional offering that completes this one-of-a-kind modern home.

    Zillow last checked:

    Listing updated:

    Listed by:

    Linda Filby 914-772-5389,

    Compass Greater NY, LLC 914-341-1561

    Bought with:

    Pollena Forsman, 30FO0834341

    Houlihan Lawrence Inc.

    Source: OneKey® MLS as distributed by MLS GRID,MLS#: 967897MLS Logo

    Facts & features

    Interior

    Bedrooms & bathrooms
    • Bedrooms: 6
    • Bathrooms: 6
    • Full bathrooms: 5
    • 1/2 bathrooms: 1
    Other
    • Description: FIRST FLOOR w/walls-of-windows & VIEWS VIEWS VIEWS: Dramatic entry to open floor plan TO RIGHT OF ENTRY: Living room w/fireplace, Dining room, All white modern chef's kitchen w/Meile appliances w/over-sized island w/water views, Breakfast/homework/office area, Family room w/fireplace, Laundry room/Mudroom/Powder room w/access to 2-car garage w/high ceilings & storage TO LEFT OF ENTRY: First floor office or bedroom, Large family room w/home theater, Door to back yard, Pool bath/Cabana
    • Level: First
    Other
    • Description: SECOND FLOOR w/walls-of-windows & VIEWS VIEWS VIEWS, Luxurious primary suite w/sitting nook w/doors to upper deck w/walk-in-closet w/luxuious Porcelanosa primary bath w/double vanity/walk-in-shower, Upstairs office/lounge, Large walk-in-closet w/whole-house sound/alarm system controls, Bedroom, Hall bath, Bedroom, Hall bath, Bedroom, Bedroom w/ensuite bath, Door to large upper deck
    • Level: Second
    Heating
    • Forced Air
    Cooling
    • Central Air
    Appliances
    • Included: Dishwasher, Dryer, Exhaust Fan, Gas Cooktop, Gas Oven, Microwave, Oven, Range, Refrigerator, Washer
    • Laundry: Washer/Dryer Hookup
    Features
    • First Floor Bedroom, First Floor Full Bath, Central Vacuum, Chefs Kitchen, Double Vanity, Eat-in Kitchen, Entrance Foyer, Formal Dining, High Ceilings, Kitchen Island, Open Floorplan, Open Kitchen, Pantry, Primary Bathroom, Recessed Lighting, Soaking Tub, Sound System, Speakers, Storage, Walk-In Closet(s)
    • Flooring: Other
    • Windows: Floor to Ceiling Windows, Oversized Windows, Wall of Windows
    • Basement: Unfinished
    • Attic: None
    • Number of fireplaces: 2
    • Fireplace features: Family Room, Gas, Living Room
    Interior area
    • Total structure area: 5,951
    • Total interior livable area: 5,951 sqft

    Property

    Parking
    • Total spaces: 2
    • Parking features: Attached, Driveway, Garage
    • Garage spaces: 2
    • Has uncovered spaces: Yes
    Features
    • Levels: Two
    • Patio & porch: Deck, Patio
    • Exterior features: Boat Slip, Dock, Gas Grill, Lighting, Mailbox, Speakers
    • Has private pool: Yes
    • Pool features: In Ground, Outdoor Pool, Pool Cover, Salt Water
    • Fencing: Back Yard
    • Has view: Yes
    • View description: Water
    • Has water view: Yes
    • Water view: Water
    • Waterfront features: Water Access, Waterfront
    Lot
    • Size: 0.65 Acres
    • Features: Back Yard, Front Yard, Landscaped, Private, Views
    Details
    • Parcel number: 3203009000000570000036
    • Special conditions: None

    Construction

    Type & style
    • Home type: SingleFamily
    • Architectural style: Contemporary
    • Property subtype: Single Family Residence, Residential
    Materials
    • Frame
    Condition
    • Actual
    • Year built: 2016

    Utilities & green energy

    • Sewer: Public Sewer
    • Water: Public
    • Utilities for property: Natural Gas Connected, Sewer Connected, Trash Collection Public, Water Connected

    Community & HOA

    Community
    • Security: Security System
    HOA
    • Has HOA: No
    Location
    • Region: Mamaroneck

    Financial & listing details

    • Price per square foot: $907/sqft
    • Tax assessed value: $3,872,000
    • Annual tax amount: $88,252
    • Date on market: 4/9/2026
    • Cumulative days on market: 7 days
    • Listing agreement: Exclusive Right To Sell
    • Exclusions: None

    Price history

    DateEventPrice
    6/5/2026Sold$5,400,000+8.1%$907/sqft
    Source: OneKey® MLS as distributed by MLS GRID #967897 Report a problem
    4/16/2026Pending sale$4,995,000$839/sqft
    Source: OneKey® MLS as distributed by MLS GRID #967897 Report a problem
    4/10/2026Listed for sale$4,995,000+175.2%$839/sqft
    Source: OneKey® MLS as distributed by MLS GRID #967897 Report a problem
    3/23/2015Sold$1,815,000-15.6%$305/sqft
    Source: OneKey® MLS as distributed by MLS GRID #H4414272 Report a problem
    10/24/2014Price change$2,150,000-9.5%$361/sqft
    Source: Coldwell Banker Residential Brokerage - Rye/Harrison Office #4414272 Report a problem
    5/28/2014Listed for sale$2,375,000$399/sqft
    Source: Coldwell Banker Residential Brokerage - Rye/Harrison Office #4414272 Report a problem

    Public tax history

    YearProperty taxesTax assessment
    2025-- $3,988,000 +3%
    2024-- $3,872,000 +7%
    2023-- $3,619,000 +8%
    2022-- $3,351,000 +9%
    2021-- $3,074,000 +6%
    2020-- $2,900,000
    2019-- $2,900,000
    2018-- $2,900,000
    2017-- $2,900,000 +45.2%
    2016-- $1,997,000
    2015-- $1,997,000 -16.1%
    2014-- $2,380,000
    2013-- $2,380,000 +4787.1%
    2012-- $48,700
    2011-- $48,700
    2010-- $48,700
    2009-- $48,700
    2008-- $48,700
    2007-- $48,700
    2006-- $48,700
    2005-- $48,700
    2004-- $48,700
    2003-- $48,700
    2002-- $48,700
    2001-- $48,700
    2000-- $48,700
    1999-- $48,700
    Find assessor info on the county website

    Neighborhood: Orienta

    Nearby schools

    GreatSchools rating
    Schools provided by the listing agent
    • Elementary: Central School
    • Middle: Hommocks School
    • High: Mamaroneck High School

    Source: OneKey® MLS as distributed by MLS GRID. This data may not be complete. We recommend contacting the local school district to confirm school assignments for this home.

    Get a cash offer in 3 minutes
    Find out how much your home could sell for in as little as 3 minutes with a no-obligation cash offer.
    Estimated market value
    $5,430,400
    Get a cash offer in 3 minutes
    Find out how much your home could sell for in as little as 3 minutes with a no-obligation cash offer.
    Estimated market value
    $5,430,400