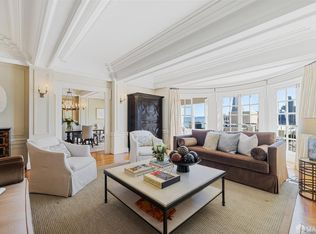
Experience the ultimate in luxury and urban sophistication at this stunning Park-Avenue-style condominium atop Nob Hill. Enjoy city skyline outlooks, gracious scale, plus modern upgrades perfectly blended with classic period details. With 4 bedrooms, 3.5 baths, and a half-floor of living space, this 3,140sf condo is timeless and elegant. Step into the inviting entry and marvel at the beautiful living room, complete with a fireplace and wall of glass to showcase the iconic skyline of Nob Hill and downtown. Adjacent, find a sunroom and formal dining room, plus a recently-renovated and large eat-in kitchen with stone counters, center island, deluxe appliances, and an adjacent laundry and storage area. The primary suite features windows facing the Fairmont Hotel, two walk-in closets, and a lavish bath with separate shower and tub. Two sizable guest bedrooms, one currently used as a media room, share an attractive bath, plus a 4th bedroom and home office shares a third ensuite bath. With FOUR-car parking and storage (3 cars in the main garage, 1 in the rear lot!), this Beaux Arts doorman building is situated next to the University Club and around the corner from the celebrated Fairmont and Mark Hopkins Hotels.
Sold for $2,400,000
$2,400,000
840 Powell St #301, San Francisco, CA 94108
4beds
3,140sqft
Condominium
Built in 1914
-- sqft lot
$3,557,700 Zestimate®
$764/sqft
$9,093 Estimated rent
Home value
$3,557,700
$2.99M - $4.27M
$9,093/mo
Zestimate® history
Owner options
List your home for rent
$9,093/mo
Rent Zestimate®
Find your next renter with Zillow Rental Manager. Plus, with online applications, you can quickly screen prospective tenants – for free.
$9,093/mo
Rent Zestimate®
Refinance and save
$17,879/mo
Est. payment
Refinancing to a lower rate could help reduce your monthly payments and save thousands over the life of the loan.
$17,879/mo
Est. payment
Explore your selling options
Work with a Zillow partner agent
Leverage their expertise and Zillow's premium Showcase listings to get your home seen by more buyers.
Get startedList with your own agent
Get your home in front of millions of buyers by listing it on Zillow.
Learn how to do itSell it yourself
Take full control of how buyers see your home on Zillow by listing For Sale by Owner (FSBO).
List your homeWhat's special
Zillow last checked:
Listing updated:
Listed by:
Gregg Lynn DRE #01467774 415-595-4734,
Sotheby's International Realty 415-901-1700
Bought with:
Brett Gotcher
eXp Realty of California Inc
Source: SFAR,MLS#: 423735782 Originating MLS: San Francisco Association of REALTORS
Originating MLS: San Francisco Association of REALTORSFacts & features
Interior
Bedrooms & bathrooms
- Bedrooms: 4
- Bathrooms: 4
- Full bathrooms: 3
- 1/2 bathrooms: 1
Primary bedroom
- Features: Closet, Sitting Area, Walk-In Closet
- Area: 0
- Dimensions: 0 x 0
Bedroom 1
- Area: 0
- Dimensions: 0 x 0
Bedroom 2
- Area: 0
- Dimensions: 0 x 0
Bedroom 3
- Area: 0
- Dimensions: 0 x 0
Bedroom 4
- Area: 0
- Dimensions: 0 x 0
Primary bathroom
- Features: Double Vanity, Low-Flow Toilet(s), Multiple Shower Heads, Shower Stall(s), Stone
Bathroom
- Features: Low-Flow Toilet(s), Tile, Tub w/Shower Over, Window
Dining room
- Features: Formal Room
- Level: Main
- Area: 0
- Dimensions: 0 x 0
Family room
- Level: Main
- Area: 0
- Dimensions: 0 x 0
Kitchen
- Features: Quartz Counter
- Level: Main
- Area: 0
- Dimensions: 0 x 0
Living room
- Level: Main
- Area: 0
- Dimensions: 0 x 0
Heating
- Radiant
Appliances
- Included: Dishwasher, Double Oven, Range Hood, Microwave, Plumbed For Ice Maker, Dryer, Washer
- Laundry: Laundry Closet
Features
- Flooring: Carpet, Parquet, Stone, Tile, Wood
- Number of fireplaces: 1
- Fireplace features: Living Room, Wood Burning
Interior area
- Total structure area: 3,140
- Total interior livable area: 3,140 sqft
Property
Parking
- Total spaces: 4
- Parking features: Driveway, Alley Access, Assigned, Attached, Enclosed, Garage Door Opener, Inside Entrance, Side By Side, On Site
- Has attached garage: Yes
- Has uncovered spaces: Yes
Features
- Levels: One
- Entry location: Unit Above,Unit Below
- Has view: Yes
- View description: City, City Lights, Water
- Has water view: Yes
- Water view: Water
Lot
- Size: 0.29 Acres
Details
- Parcel number: 0243043
- Special conditions: Standard
Construction
Type & style
- Home type: Condo
- Architectural style: Traditional
- Property subtype: Condominium
- Attached to another structure: Yes
Condition
- Year built: 1914
Community & HOA
Community
- Security: Secured Access
HOA
- Has HOA: Yes
- Services included: Common Areas, Door Person, Insurance, Maintenance Grounds, Management, Trash, Water
- HOA fee: $2,686 monthly
Location
- Region: San Francisco
- Elevation: 0
Financial & listing details
- Price per square foot: $764/sqft
- Tax assessed value: $2,448,000
- Annual tax amount: $29,817
- Price range: $2.4M - $2.4M
- Date on market: 5/7/2023
- Cumulative days on market: 125 days
- Total actual rent: 0
- Road surface type: Paved Sidewalk
Price history
| Date | Event | Price |
|---|---|---|
| 10/3/2023 | Sold | $2,400,000-9.4%$764/sqft |
Source:  SFAR #423735782 Report a problem SFAR #423735782 Report a problem | ||
| 9/17/2023 | Pending sale | $2,650,000$844/sqft |
Source: SFAR #423735782 Report a problem | ||
| 8/26/2023 | Price change | $2,650,000-11.5%$844/sqft |
Source: SFAR #423735782 Report a problem | ||
| 5/8/2023 | Listed for sale | $2,995,000+53.6%$954/sqft |
Source: SFAR #423735782 Report a problem | ||
| 5/17/2022 | Listing removed | -- |
Source: Zillow Rental Manager Report a problem | ||
| 5/9/2022 | Listed for rent | $12,000$4/sqft |
Source: Zillow Rental Manager Report a problem | ||
| 4/14/2000 | Sold | $1,950,000$621/sqft |
Source: Public Record Report a problem | ||
Public tax history
| Year | Property taxes | Tax assessment |
|---|---|---|
| 2025 | $29,817 +3% | $2,448,000 +2% |
| 2024 | $28,957 -14.8% | $2,400,000 -16.7% |
| 2023 | $33,992 +1.8% | $2,880,728 +2% |
| 2022 | $33,380 +1.8% | $2,824,244 +2% |
| 2021 | $32,802 -0.3% | $2,768,868 +1% |
| 2020 | $32,903 +3.6% | $2,740,478 +2% |
| 2019 | $31,767 +3.5% | $2,686,744 +2% |
| 2018 | $30,696 +1.2% | $2,634,064 +2% |
| 2017 | $30,335 +1.5% | $2,582,416 +2% |
| 2016 | $29,884 +0.3% | $2,531,782 +1.5% |
| 2015 | $29,786 +2.7% | $2,493,754 +2% |
| 2014 | $28,999 | $2,444,906 +0.5% |
| 2013 | -- | $2,433,858 +2% |
| 2012 | -- | $2,386,136 +2% |
| 2011 | -- | $2,339,350 +0.8% |
| 2010 | -- | $2,321,868 -0.2% |
| 2009 | -- | $2,327,384 -32% |
| 2008 | -- | $3,422,625 +2% |
| 2007 | -- | $3,355,515 +2% |
| 2006 | -- | $3,289,722 +2% |
| 2005 | -- | $3,225,219 +3.9% |
| 2003 | -- | $3,104,031 +53% |
| 2002 | -- | $2,028,780 +2% |
| 2001 | -- | $1,989,000 +117.3% |
| 2000 | -- | $915,372 |
Find assessor info on the county website
Neighborhood: Nob Hill
Nearby homes
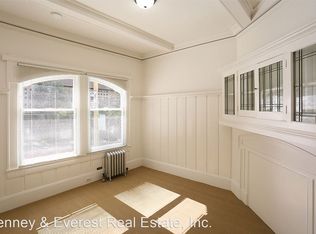
- $2,200,0004 bd4 ba3k sqft840 Powell St #501, San Francisco, CA 94108Sold
- $---- bd1 ba-- sqft830 Powell St #33FC97107, San Francisco, CA 94108Off Market

- $890,600-- bd1 ba-- sqft830 Powell St #8832546, San Francisco, CA 94108Off Market
- $958,2001 bd1 ba-- sqft830 Powell St, San Francisco, CA 94108Off Market

- $---- bd1 ba-- sqft830 Powell St APT 7, San Francisco, CA 94108Off Market
- $--1 bd1 ba-- sqft830 Powell St APT 3, San Francisco, CA 94108Off Market
- $---- bd1 ba-- sqft830 Powell St APT 2, San Francisco, CA 94108Off Market
- $958,2001 bd1 ba-- sqft830 Powell St APT 4, San Francisco, CA 94108Off Market
Nearby schools
GreatSchools rating
- 9/10Lau (Gordon J.) Elementary SchoolGrades: K-5Distance: 0.1 mi
- 7/10Marina Middle SchoolGrades: 6-8Distance: 1.6 mi
- 7/10Galileo High SchoolGrades: 9-12Distance: 1.1 mi
Schools provided by the listing agent
- District: San Francisco
Source: SFAR. This data may not be complete. We recommend contacting the local school district to confirm school assignments for this home.
Get a cash offer in 3 minutes
Find out how much your home could sell for in as little as 3 minutes with a no-obligation cash offer.
Estimated market value
$3,557,700
Get a cash offer in 3 minutes
Find out how much your home could sell for in as little as 3 minutes with a no-obligation cash offer.
Estimated market value
$3,557,700
- California
- San Francisco County
- San Francisco
- 94108
- Nob Hill
- 840 Powell St Unit 301
Nearby cities
Nearby neighborhoods
Nearby zip codes
Other San Francisco Topics
