Skip main navigation
Sold for $3,795,000
  • $3,795,000

    840 Powell St #701, San Francisco, CA 94108

    5beds
    3,038sqft
    Condominium
    Built in 1914
    -- sqft lot
    $3,955,900 Zestimate®
    $1,249/sqft
    $8,378 Estimated rent

    Home value

    $3,955,900

    $3.56M - $4.39M

    $8,378/mo

    Zestimate® history
    Loading
    Loading...

    Owner options

    List your home for rent

    $8,378/mo

    Rent Zestimate®

    Find your next renter with Zillow Rental Manager. Plus, with online applications, you can quickly screen prospective tenants – for free.

    Learn more

    $8,378/mo

    Rent Zestimate®

    Refinance and save

    $27,423/mo

    Est. payment

    Refinancing to a lower rate could help reduce your monthly payments and save thousands over the life of the loan.

    See today's rates

    $27,423/mo

    Est. payment

    Explore your selling options

    Work with a Zillow partner agent

    Leverage their expertise and Zillow's premium Showcase listings to get your home seen by more buyers.

    Get started

    List with your own agent

    Get your home in front of millions of buyers by listing it on Zillow.

    Learn how to do it

    Sell it yourself

    Take full control of how buyers see your home on Zillow by listing For Sale by Owner (FSBO).

    List your home

    What's special

    Parisian-style penthouseGenerous guest bedroomTimeless architectural eleganceRefined contemporary sensibility
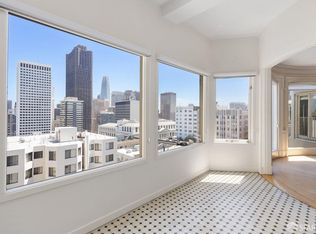
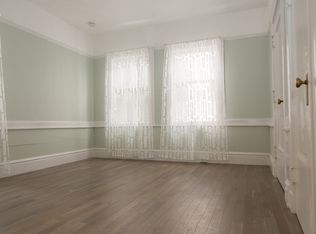
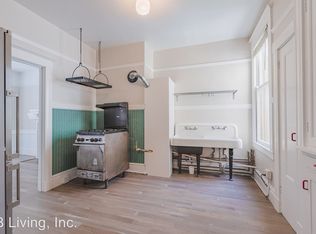
    Situated atop a 1914 boutique condominium building of just 15 residences in the heart of Nob Hill, this Parisian-style penthouse commands sweeping, cinematic views of the city and the Bay while seamlessly blending timeless architectural elegance with a refined, contemporary sensibility. Set high above one of San Francisco's most prestigious neighborhoods, the residence features expansive east-facing vistas of Downtown and the Bay, along with serene views of the Fairmont Gardens from the two primary bedrooms. Spanning nearly 3,200 square feet, the home offers five bedrooms and three and one-half baths, creating a true house-like experience ideal for both everyday living and sophisticated entertaining. In addition to the two primary suites, the layout includes a generous guest bedroom and two additional flexible rooms, ideal for home offices, a yoga or wellness studio, a media room, or bonus spaces tailored to your lifestyle. Gracious proportions and thoughtful flow throughout the residence make it especially well suited for art collectors and hosting at scale. The offering is further enhanced by two-car parking (one interior and one exterior), a private storage room, additional storage near the interior parking space, and full doorman service.

    Zillow last checked:

    Listing updated:

    Listed by:

    Stephen K. Gomez DRE #00683992 415-264-9584,

    Compass 415-345-3000,

    Gina G. Blancarte DRE #01978645 415-879-8690,

    Compass

    Bought with:

    Eric D. Altree, DRE #00962304

    Compass

    Source: SFAR,MLS#: 426105983MLS LogoOriginating MLS: San Francisco Association of REALTORS

    Facts & features

    Interior

    Bedrooms & bathrooms
    • Bedrooms: 5
    • Bathrooms: 4
    • Full bathrooms: 3
    • 1/2 bathrooms: 1
    Rooms
    • Room types: Bonus Room, Dining Room, Kitchen, Laundry, Living Room, Office, Storage
    Primary bedroom
    • Features: Walk-In Closet
    • Area: 0
    • Dimensions: 0 x 0
    Bedroom 1
    • Area: 0
    • Dimensions: 0 x 0
    Bedroom 2
    • Area: 0
    • Dimensions: 0 x 0
    Bedroom 3
    • Area: 0
    • Dimensions: 0 x 0
    Bedroom 4
    • Area: 0
    • Dimensions: 0 x 0
    Primary bathroom
    • Features: Shower Stall(s), Stone, Sunken Tub
    Dining room
    • Features: Formal Area
    • Area: 0
    • Dimensions: 0 x 0
    Family room
    • Features: View
    • Area: 0
    • Dimensions: 0 x 0
    Kitchen
    • Features: Butlers Pantry, Quartz Counter
    • Area: 0
    • Dimensions: 0 x 0
    Living room
    • Features: View
    • Area: 0
    • Dimensions: 0 x 0
    Appliances
    • Included: Dishwasher, Free-Standing Freezer, Free-Standing Refrigerator, Gas Cooktop, Dryer, Washer
    Features
    • Flooring: Tile, Wood
    • Number of fireplaces: 1
    • Fireplace features: Stone
    Interior area
    • Total structure area: 3,038
    • Total interior livable area: 3,038 sqft

    Property

    Parking
    • Total spaces: 2
    • Parking features: Attached, Garage Door Opener, Independent, On Site
    • Attached garage spaces: 1
    • Uncovered spaces: 1
    Features
    • Has view: Yes
    • View description: Bay, Bay Bridge, City, City Lights, Downtown, San Francisco
    • Has water view: Yes
    • Water view: Bay
    Lot
    • Size: 0.29 Acres
    Details
    • Parcel number: 0243051
    • Special conditions: Standard

    Construction

    Type & style
    • Home type: Condo
    • Property subtype: Condominium
    • Attached to another structure: Yes
    Condition
    • Updated/Remodeled
    • New construction: No
    • Year built: 1914

    Utilities & green energy

    • Sewer: Public Sewer
    • Water: Public

    Community & HOA

    Community
    • Security: Carbon Monoxide Detector(s), Smoke Detector(s)
    HOA
    • Has HOA: Yes
    • Services included: Common Areas, Earthquake Insurance, Insurance on Structure, Trash, Water, Other
    • HOA fee: $3,414 monthly
    • HOA name: 840 Powell Street
    • HOA phone: 415-674-1595
    Location
    • Region: San Francisco
    • Elevation: 0

    Financial & listing details

    • Price per square foot: $1,249/sqft
    • Tax assessed value: $1,444,504
    • Annual tax amount: $17,949
    • Price range: $3.8M - $3.8M
    • Date on market: 2/23/2026
    • Cumulative days on market: 7 days
    • Total actual rent: 0

    Price history

    DateEventPrice
    4/7/2026Sold$3,795,000-5%$1,249/sqft
    Source: SFAR #426105983 Report a problem
    3/2/2026Pending sale$3,995,000$1,315/sqft
    Source: SFAR #426105983 Report a problem
    2/23/2026Listed for sale$3,995,000$1,315/sqft
    Source: SFAR #426105983 Report a problem
    8/18/2023Listing removed--
    Source: SFAR #422626044 Report a problem
    2/9/2022Listed for sale$3,995,000+241.6%$1,315/sqft
    Source: SFAR #422626044 Report a problem
    12/1/1994Sold$1,169,600$385/sqft
    Source: Public Record Report a problem

    Public tax history

    YearProperty taxesTax assessment
    2025$17,949 +3%$1,444,504 +2%
    2024$17,432 +1.6%$1,416,184 +2%
    2023$17,155 +2%$1,388,418 +2%
    2022$16,824 +1.8%$1,361,196 +2%
    2021$16,527 +0%$1,334,536 +1%
    2020$16,519 +3.6%$1,320,853 +2%
    2019$15,952 +3.5%$1,294,954 +2%
    2018$15,415 +3.2%$1,269,564 +2%
    2017$14,934 +1.6%$1,244,671 +2%
    2016$14,691 +3.1%$1,220,266 +1.5%
    2015$14,243 +2.7%$1,201,937 +2%
    2014$13,867 $1,178,394 +0.5%
    2013-- $1,173,069 +2%
    2012-- $1,150,068 +2%
    2011-- $1,127,519 +0.8%
    2010-- $1,119,094 -0.2%
    2009-- $1,121,753 +2%
    2008-- $1,099,759 +2%
    2007-- $1,078,196 +2%
    2006-- $1,057,055 +2%
    2005-- $1,036,329 +3.9%
    2003-- $997,389 +2%
    2002-- $977,833 +2%
    2001-- $958,662 +2%
    2000-- $939,865
    Find assessor info on the county website

    Neighborhood: Nob Hill

    Nearby schools

    GreatSchools rating
    Get a cash offer in 3 minutes
    Find out how much your home could sell for in as little as 3 minutes with a no-obligation cash offer.
    Estimated market value
    $3,955,900
    Get a cash offer in 3 minutes
    Find out how much your home could sell for in as little as 3 minutes with a no-obligation cash offer.
    Estimated market value
    $3,955,900