This well-maintained 3-bedroom, 2.5-bath end-unit townhome offers an ideal blend of space, functionality, and prime location. Just minutes from West Virginia University, local hospitals, football stadium, shopping, and dining, this home is perfectly suited for homeowners, investors, or anyone seeking convenience in Morgantown. Inside, you’ll find a spacious kitchen and dining room combination, designed for both everyday living and effortless entertaining. The main-level laundry room adds practicality and ease to your daily routine. Upstairs, the primary suite serves as a private retreat, featuring two closets and an en-suite bath. Two additional bedrooms offer versatility for guests, a home office, or additional living space. Recent updates include a new AC unit and new PEX water lines in the basement. Additional highlights include a one-car garage and a deck, perfect for relaxing, and no HOA, offering added flexibility and fewer restrictions. For investors, this property presents a strong rental opportunity with its close proximity to WVU and major employers. The functional layout, multiple bedrooms, and low-maintenance townhome style make it highly appealing to student renters, traveling professionals, or long-term tenants.
Contingent
$224,840
840 Quadrilla St, Morgantown, WV 26505
3beds
1,373sqft
Townhouse
Built in 2006
-- sqft lot
$221,700 Zestimate®
$164/sqft
$-- HOA
What's special
Deck perfect for relaxingOne-car garageMain-level laundry room
- 87 days |
- 31 |
- 0 |
Zillow last checked:
Listing updated:
Listed by:
BRENDA PAGE 304-685-8139,
THE AGENCY - MORGANTOWN,
CARA COLLETTI 856-906-6859,
THE AGENCY - MORGANTOWN
Source: NCWV REIN,MLS#: 10164464
Facts & features
Interior
Bedrooms & bathrooms
- Bedrooms: 3
- Bathrooms: 3
- Full bathrooms: 2
- 1/2 bathrooms: 1
Rooms
- Room types: Foyer, Laundry/Utility
Primary bedroom
- Level: Second
- Area: 154
- Dimensions: 14 x 11
Bedroom 2
- Features: Ceiling Fan(s)
- Level: Second
- Area: 130
- Dimensions: 13 x 10
Bedroom 3
- Features: Ceiling Fan(s)
- Level: Second
- Area: 99.08
- Dimensions: 10.25 x 9.67
Dining room
- Features: Vinyl Flooring, Balcony/Deck
- Level: First
- Area: 132
- Dimensions: 12 x 11
Kitchen
- Features: Vinyl Flooring, Dining Area
- Level: First
- Area: 132
- Dimensions: 12 x 11
Living room
- Features: Ceiling Fan(s)
- Level: First
- Area: 182
- Dimensions: 14 x 13
Basement
- Level: Basement
Heating
- Electric
Cooling
- Central Air, Ceiling Fan(s)
Appliances
- Included: Range, Dishwasher, Refrigerator, Washer, Dryer
- Laundry: Washer Hookup
Features
- High Speed Internet, Entrance Foyer
- Flooring: Carpet, Vinyl
- Basement: Unfinished
- Attic: Interior Access Only
- Has fireplace: No
- Fireplace features: None
- Common walls with other units/homes: End Unit
Interior area
- Total structure area: 1,848
- Total interior livable area: 1,373 sqft
- Finished area above ground: 1,310
- Finished area below ground: 63
Property
Parking
- Total spaces: 2
- Parking features: 2 Cars
- Garage spaces: 1
Features
- Levels: 3
- Stories: 2
- Patio & porch: Deck
- Fencing: None
- Has view: Yes
- View description: Neighborhood
- Waterfront features: None
Lot
- Features: Level, Sloped
Details
- Parcel number: 3108004J01310001
- Zoning description: General Residential
Construction
Type & style
- Home type: Townhouse
- Architectural style: Traditional
- Property subtype: Townhouse
- Attached to another structure: Yes
Materials
- Frame, Brick, Vinyl Siding
- Foundation: Block
- Roof: Shingle
Condition
- Year built: 2006
Utilities & green energy
- Electric: 200 Amps
- Sewer: Public Sewer
- Water: Public
- Utilities for property: Cable Available
Community & HOA
Community
- Features: Public Transportation
- Subdivision: North Hills
HOA
- Has HOA: No
Location
- Region: Morgantown
Financial & listing details
- Price per square foot: $164/sqft
- Tax assessed value: $142,800
- Annual tax amount: $892
- Date on market: 4/26/2026
- Electric utility on property: Yes
Estimated market value
$221,700
$211,000 - $233,000
$1,579/mo
Price history
| Date | Event | Price |
|---|---|---|
| 6/12/2026 | Contingent | $224,840$164/sqft |
Source:  NCWV REIN #10164464 Report a problem NCWV REIN #10164464 Report a problem | ||
| 5/25/2026 | Listed for sale | $224,840$164/sqft |
Source: NCWV REIN #10164464 Report a problem | ||
| 5/1/2026 | Contingent | $224,840$164/sqft |
Source: NCWV REIN #10164464 Report a problem | ||
| 4/26/2026 | Listed for sale | $224,840+13%$164/sqft |
Source: NCWV REIN #10164464 Report a problem | ||
| 8/16/2022 | Sold | $199,000$145/sqft |
Source: Public Record Report a problem | ||
| 5/27/2022 | Listed for sale | $199,000+21.7%$145/sqft |
Source: NCWV REIN #10143962 Report a problem | ||
| 6/9/2015 | Listing removed | $1,350$1/sqft |
Source: HOWARD HANNA #10102808 Report a problem | ||
| 5/9/2015 | Listed for rent | $1,350$1/sqft |
Source: HOWARD HANNA #10102808 Report a problem | ||
| 3/17/2011 | Listing removed | $163,500$119/sqft |
Source: Alliance Realty #10072618 Report a problem | ||
| 2/8/2011 | Listed for sale | $163,500$119/sqft |
Source: Alliance Realty #10072618 Report a problem | ||
Public tax history
| Year | Property taxes | Tax assessment |
|---|---|---|
| 2025 | $915 -0.6% | $85,680 -0.8% |
| 2024 | $921 -0.4% | $86,400 |
| 2023 | $924 -47.5% | $86,400 +0.6% |
| 2022 | $1,760 | $85,860 |
| 2021 | -- | $85,860 +4.8% |
| 2020 | -- | $81,960 |
| 2019 | $1,708 -1.2% | $81,960 -0.9% |
| 2018 | $1,728 +0.4% | $82,680 +1% |
| 2017 | $1,721 -1.5% | $81,900 -0.9% |
| 2016 | $1,747 | $82,620 -1.4% |
| 2015 | $1,747 +3.1% | $83,820 +1.7% |
| 2014 | $1,695 +22.7% | $82,380 +7.6% |
| 2013 | $1,381 | $76,560 +8.1% |
| 2012 | $1,381 +44.9% | $70,800 -23.1% |
| 2011 | $953 -1.8% | $92,100 -0.5% |
| 2010 | $970 -0.4% | $92,580 -1% |
| 2009 | $975 | $93,540 |
Find assessor info on the county website
Monthly payment
Est. payment
Payment breakdown
Explore the cost of this home by adjusting the details. Changes won't be saved.Climate risks
Neighborhood: 26505
Nearby schools
GreatSchools rating
- 7/10North Elementary SchoolGrades: PK-5Distance: 0.6 mi
- 9/10Suncrest Middle SchoolGrades: 6-8Distance: 1.5 mi
- 7/10Morgantown High SchoolGrades: 9-12Distance: 3 mi
Schools provided by the listing agent
- Elementary: North Elementary
- Middle: Suncrest Middle
- High: Morgantown High
- District: Monongalia
Source: NCWV REIN. This data may not be complete. We recommend contacting the local school district to confirm school assignments for this home.
- $185,2003 bd2 ba1.3k sqft842 Quadrilla Dr, Morgantown, WV 26505Off Market
- $216,1003 bd3 ba1.2k sqft842 Quadrilla St, Morgantown, WV 26505Off Market

- $218,0003 bd3 ba1.5k sqft838 Quadrilla St, Morgantown, WV 26505Sold
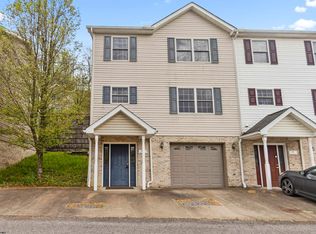
- $306,1004 bd5 ba2.2k sqft869 Tremont St, Morgantown, WV 26505Off Market

- $304,4004 bd5 ba2.1k sqft871 Tremont St #871, Morgantown, WV 26505Off Market
- $220,1004 bd4 ba1.4k sqft873 Tremont St, Morgantown, WV 26505Off Market
- $216,2003 bd2 ba1.3k sqft836 Quadrilla St, Morgantown, WV 26505Off Market
- $221,4003 bd3 ba1.3k sqft844 Quadrilla St, Morgantown, WV 26505Off Market
A local agent can set up tours, give advice and negotiate with sellers.
Similar homes
- $215,0002 bd4 ba1.7k sqft747 Erow Ave, Morgantown, WV 26505For Sale
 MLS ID #10165223, JENNIFER HAGERTY. NCWV REIN
 - $239,9003 bd3 ba1.5k sqft101 Stilwell Dr, Morgantown, WV 26505For Sale
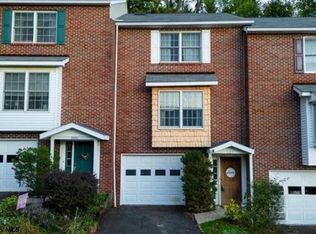 MLS ID #10164775, GENESY FERGUSON. NCWV REIN
 - $--3 bd3 ba1.5k sqft3009 Evergreen Ln, Morgantown, WV 26505Auction
 Auction.com 2
 - $249,5003 bd3 ba1.6k sqft1230 Van Voorhis Rd APT E4, Morgantown, WV 26505For Sale By Owner
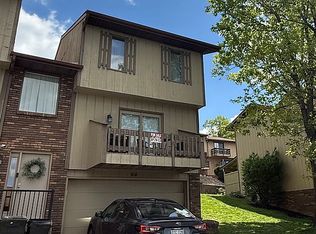
- $230,0002 bd2 ba1.4k sqft999 W Run Rd #404, Morgantown, WV 26508For SaleMLS ID #10165816, DESTINY SYLVESTER. NCWV REIN
- $230,0002 bd2 ba1.4k sqft999 W Run Rd #201, Morgantown, WV 26508For SaleMLS ID #10165815, DESTINY SYLVESTER. NCWV REIN
- $239,0003 bd3 ba1.2k sqft428 Vangilder St, Morgantown, WV 26505For SaleMLS ID #10165429, KIM SOVINE. NCWV REIN
- $229,0003 bd1 ba1.5k sqft703 Dayton St, Morgantown, WV 26505For SaleMLS ID #10164637, DESTINY SYLVESTER. NCWV REIN
- $235,0003 bd1 ba1k sqft537 Milford St, Morgantown, WV 26505For SaleMLS ID #10165441, JARROD HARPER. NCWV REIN
- $215,0004 bd3 ba1.6k sqft1024 Cayton St, Morgantown, WV 26505For SaleMLS ID #10164543, DESTINY SYLVESTER. NCWV REIN
- $215,0002 bd2 ba1.1k sqft310 Fountain Vw, Morgantown, WV 26505For SaleMLS ID #10165266, BROOKE ALBRIGHT. NCWV REIN
- $269,9002 bd3 ba1.5k sqft5 Tall Grass Ln, Morgantown, WV 26505For SaleMLS ID #10163718, ALYSSA REES. NCWV REIN
- $199,9004 bd2 ba1.5k sqft1004 College Ave, Morgantown, WV 26505For SaleMLS ID #10163413, NATHANIEL OLIVERIO. NCWV REIN
- $225,0002 bd2 ba1.5k sqft1046 White Ave, Morgantown, WV 26501For SaleMLS ID #10164641, ROBIN HILL. NCWV REIN
- $185,0004 bd4 ba1.4k sqft7205 University Commons Dr, Morgantown, WV 26505For SaleMLS ID #10164794, MINDY TATAR. NCWV REIN
- $245,0002 bd3 ba1k sqft14 Globe Ave, Morgantown, WV 26501For SaleMLS ID #10164989, JULIE KNIGHT. NCWV REIN
- $159,9003 bd2 ba1.2k sqft887 Tremont St, Morgantown, WV 26505For SaleMLS ID #10160688, BRENDA PAGE. NCWV REIN
- $198,9004 bd2 ba1.2k sqft483 Dallas St, Morgantown, WV 26505For SaleMLS ID #10165760, TRACY EVANS. NCWV REIN
- $219,5005 bd1 ba1.3k sqft743 Wells St, Morgantown, WV 26505For SaleMLS ID #10164111, BRENDAN HAYES. NCWV REIN
- $254,5004 bd3 ba1.8k sqft1326 Montrose Ave, Morgantown, WV 26505For SaleMLS ID #10163928, LAIRD KNIGHT. NCWV REIN
