Skip main navigation
Closed
  • $980,000

    840 Queens Ln, Glenview, IL 60025

    3beds
    2,318sqft
    Single Family Residence
    Built in 1986
    0.26 Acres Lot
    $980,400 Zestimate®
    $423/sqft
    $5,642 Estimated rent

    Home value

    $980,400

    $892,000 - $1.08M

    $5,642/mo

    Zestimate® history
    Loading
    Loading...

    Owner options

    List your home for rent

    $5,642/mo

    Rent Zestimate®

    Find your next renter with Zillow Rental Manager. Plus, with online applications, you can quickly screen prospective tenants – for free.

    Learn more

    $5,642/mo

    Rent Zestimate®

    Refinance and save

    $6,843/mo

    Est. payment

    Refinancing to a lower rate could help reduce your monthly payments and save thousands over the life of the loan.

    See today's rates

    $6,843/mo

    Est. payment

    Explore your selling options

    Work with a Zillow partner agent

    Leverage their expertise and Zillow's premium Showcase listings to get your home seen by more buyers.

    Get started

    List with your own agent

    Get your home in front of millions of buyers by listing it on Zillow.

    Learn how to do it

    Sell it yourself

    Take full control of how buyers see your home on Zillow by listing For Sale by Owner (FSBO).

    List your home

    What's special

    Gas log fireplaceFenced yardRecessed lightingLarge dining roomLarge family roomQuiet dead-end streetLarge deck
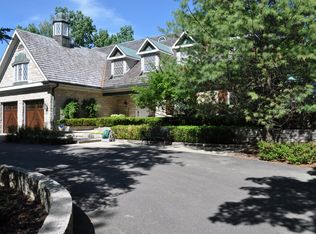
    Great custom-built home in Glen Oak Acres on a quiet dead-end street, nestled among million-dollar properties. A spacious foyer with volume ceiling and skylight welcomes you in, leading to a formal living room and large dining room with new carpeting 2026-perfect for entertaining. The kitchen offers ample counter space, recessed lighting, tile back splash, and a breakfast area with sliding glass doors to a large deck. The large family room features a gas log fireplace, custom built-in bookshelves, recessed lighting, and access to a patio overlooking the fenced yard. Adjacent laundry room with cabinets and utility sink adds convenience. The primary suite includes a whirlpool tub, walk-in closet, and additional linen closet. Two more bedrooms offer larger-than-average sizes with double-door closets. Hall bath features a walk-in shower and extra storage. Finished lower level includes a recreation room, half bath, separate entrance (ideal for home office), plus additional storage and office space. Additional highlights: attached 2-car garage, large concrete driveway with extra parking pad, copper plumbing, roof ~approximately 10 years old, water heater (2021), city water/sewer plus well for irrigation water, and concrete crawlspace.New carpet in all 3 bedrooms -2026 Close to parks, District 34 schools, shopping, dining, Metra, I-94, Wagner Farm, and Glenview amenities. Gas line for grill at patio & deck. Respectively being conveyed as-is, this property is in a trust. A one year home warranty will be provided at closing. Please note this property does not have any tax exemptions, currently reflected in the tax amount.

    Zillow last checked:

    Listing updated:

    Listing courtesy of:

    Jerry Doetsch 847-456-9820,

    Berkshire Hathaway HomeServices Chicago

    Bought with:

    Jay Caracci

    HomeSmart Connect LLC

    Source: MRED as distributed by MLS GRID,MLS#: 12639251MLS Logo

    Facts & features

    Interior

    Bedrooms & bathrooms
    • Bedrooms: 3
    • Bathrooms: 4
    • Full bathrooms: 2
    • 1/2 bathrooms: 2
    Primary bedroom
    • Features: Flooring (Carpet), Window Treatments (Blinds), Bathroom (Full)
    • Level: Second
    • Area: 208 Square Feet
    • Dimensions: 16X13
    Bedroom 2
    • Features: Flooring (Carpet), Window Treatments (Blinds)
    • Level: Second
    • Area: 208 Square Feet
    • Dimensions: 16X13
    Bedroom 3
    • Features: Flooring (Carpet), Window Treatments (Blinds)
    • Level: Second
    • Area: 208 Square Feet
    • Dimensions: 16X13
    Dining room
    • Features: Flooring (Carpet), Window Treatments (Blinds)
    • Level: Main
    • Area: 144 Square Feet
    • Dimensions: 12X12
    Family room
    • Features: Flooring (Laminate)
    • Level: Main
    • Area: 285 Square Feet
    • Dimensions: 19X15
    Kitchen
    • Features: Kitchen (Eating Area-Table Space), Flooring (Vinyl)
    • Level: Main
    • Area: 216 Square Feet
    • Dimensions: 18X12
    Laundry
    • Features: Flooring (Vinyl)
    • Level: Main
    • Area: 36 Square Feet
    • Dimensions: 6X6
    Living room
    • Features: Flooring (Carpet), Window Treatments (Blinds)
    • Level: Main
    • Area: 264 Square Feet
    • Dimensions: 22X12
    Office
    • Features: Flooring (Vinyl)
    • Level: Lower
    • Area: 132 Square Feet
    • Dimensions: 12X11
    Recreation room
    • Features: Flooring (Vinyl)
    • Level: Lower
    • Area: 360 Square Feet
    • Dimensions: 30X12
    Storage
    • Features: Flooring (Vinyl)
    • Level: Lower
    • Area: 120 Square Feet
    • Dimensions: 12X10
    Heating
    • Natural Gas, Forced Air
    Cooling
    • Central Air
    Appliances
    • Included: Range, Dishwasher, Refrigerator, Washer, Dryer, Disposal
    • Laundry: In Unit, Sink
    Features
    • Cathedral Ceiling(s), Walk-In Closet(s), Bookcases
    • Flooring: Laminate
    • Windows: Skylight(s)
    • Basement: Finished,Crawl Space,Egress Window,Partial
    • Number of fireplaces: 1
    • Fireplace features: Gas Log, Family Room
    Interior area
    • Total structure area: 0
    • Total interior livable area: 2,318 sqft

    Property

    Parking
    • Total spaces: 2
    • Parking features: Concrete, Garage Door Opener, Yes, Garage Owned, Attached, Garage
    • Attached garage spaces: 2
    • Has uncovered spaces: Yes
    Accessibility
    • Accessibility features: No Disability Access
    Features
    • Levels: Tri-Level
    • Patio & porch: Deck, Patio
    • Fencing: Fenced
    Lot
    • Size: 0.26 Acres
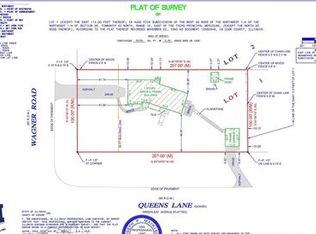
    • Dimensions: 100x112
    Details
    • Parcel number: 04252000850000
    • Special conditions: None
    • Other equipment: Ceiling Fan(s), Sump Pump

    Construction

    Type & style
    • Home type: SingleFamily
    • Property subtype: Single Family Residence
    Materials
    • Brick, Cedar
    • Foundation: Concrete Perimeter
    • Roof: Asphalt
    Condition
    • New construction: No
    • Year built: 1986

    Utilities & green energy

    • Electric: Circuit Breakers
    • Sewer: Storm Sewer
    • Water: Lake Michigan

    Community & neighborhood

    Community
    • Community features: Street Paved
    Location
    • Region: Glenview

    HOA & financial

    HOA
    • Services included: None

    Other

    Other facts
    • Listing terms: Conventional
    • Ownership: Fee Simple

    Price history

    DateEventPrice
    6/26/2026Sold$980,000+8.9%$423/sqft
    Source: MRED as distributed by MLS GRID #12639251 Report a problem
    5/13/2026Contingent$899,900$388/sqft
    Source: MRED as distributed by MLS GRID #12639251 Report a problem
    5/11/2026Listed for sale$899,900+19.4%$388/sqft
    Source: MRED as distributed by MLS GRID #12639251 Report a problem
    3/21/2019Listing removed$3,200$1/sqft
    Source: Permut Real Estate Inc. #10274173 Report a problem
    3/4/2019Price change$3,200-8.6%$1/sqft
    Source: Permut Real Estate Inc. #10274173 Report a problem
    2/16/2019Listed for rent$3,500+16.7%$2/sqft
    Source: Permut Real Estate Inc. #10274173 Report a problem
    12/4/2018Listing removed$3,000$1/sqft
    Source: Permut Real Estate Inc. #10064233 Report a problem
    10/22/2018Price change$3,000-11.8%$1/sqft
    Source: Permut Real Estate Inc. #10064233 Report a problem
    10/10/2018Price change$3,400-2.9%$1/sqft
    Source: Permut Real Estate Inc. #10064233 Report a problem
    9/4/2018Price change$3,500-7.9%$2/sqft
    Source: Permut Real Estate Inc. #10064233 Report a problem
    8/28/2018Listed for rent$3,800$2/sqft
    Source: Permut Real Estate Inc. #10064233 Report a problem
    7/4/2008Listing removed$754,000$325/sqft
    Source: NRT Chicago #06844647 Report a problem
    6/19/2008Listed for sale$754,000-2%$325/sqft
    Source: NRT Chicago #06844647 Report a problem
    5/9/2008Listing removed$769,000$332/sqft
    Source: Number1Expert #06844647 Report a problem
    4/26/2008Listed for sale$769,000$332/sqft
    Source: Number1Expert #06844647 Report a problem

    Public tax history

    YearProperty taxesTax assessment
    2024-- $58,345
    2023$13,752 -0.8%$58,345 -3.3%
    2022$13,861 -7.6%$60,362 +1.3%
    2021$14,994 +0.6%$59,577
    2020$14,902 +6.8%$59,577 -9%
    2019$13,948 +12.3%$65,470 +21.7%
    2018$12,424 +6.5%$53,814 -3%
    2017$11,665 +4.1%$55,484
    2016$11,208 +8%$55,484 +20%
    2015$10,382 +1.7%$46,218
    2014$10,204 -10.2%$46,218 -12.4%
    2013$11,361 +9.3%$52,754 +5.6%
    2012$10,394 +4.7%$49,970
    2011$9,923 +2.2%$49,970
    2010$9,713 +4.3%$49,970 -17.2%
    2009$9,309 +3.1%$60,353 -12.8%
    2008$9,025 +6.7%$69,236
    2007$8,460 +21.3%$69,236 +45.3%
    2006$6,973 +7.8%$47,640
    2005$6,471 +3.7%$47,640
    2004$6,240 +8.9%$47,640 +22.9%
    2003$5,728 -18.3%$38,772 -12.6%
    2002$7,009 +38%$44,384
    2001$5,081 +3%$44,384 +42.7%
    2000$4,935 +0.8%$31,096
    1999$4,898 $31,096

    Find assessor info on the county website

    Neighborhood: 60025

    Nearby schools

    GreatSchools rating
    Schools provided by the listing agent
    • Elementary: Lyon Elementary School
    • Middle: Attea Middle School
    • High: Glenbrook South High School
    • District: 34

    Source: MRED as distributed by MLS GRID. This data may not be complete. We recommend contacting the local school district to confirm school assignments for this home.

    Get a cash offer in 3 minutes
    Find out how much your home could sell for in as little as 3 minutes with a no-obligation cash offer.
    Estimated market value
    $980,400
    Get a cash offer in 3 minutes
    Find out how much your home could sell for in as little as 3 minutes with a no-obligation cash offer.
    Estimated market value
    $980,400