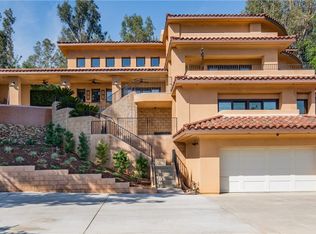
Discover the epitome of Southern California living in this exquisite 4-bedroom, 4-bathroom North Glendora Pool Home, perfectly situated on a serene cul-de-sac. Embodying the ideal fusion of privacy and tranquility, this residence has been meticulously upgraded to offer an unparalleled living experience.
Step inside to find a home adorned with a host of modern amenities, including a remodeled kitchen and bathrooms, complemented by two cozy fireplaces and charming wood beamed ceilings that exude character and warmth. The thoughtfully designed floor plan encompasses a luxurious primary suite with a walk-in closet and sunken bathtub, alongside two guest bedrooms on the north end of the home. The private fourth bedroom and bathroom on the south end create an ideal guest area or in-law suite, ensuring both comfort and privacy for all occupants.
Indulge in the additional delight of a sun-drenched bonus sunroom, providing a bright and airy retreat for relaxation or entertaining. Whether it's a cozy reading nook or a sunny spot for indoor plants, this sunroom adds an extra dimension of comfort and versatility to the home. Outside, the inviting pool area beckons as a refreshing oasis for relaxation and entertainment, while the lush backyard unveils a charming fire pit area, perfect for intimate evenings with loved ones.
Nestled on a tranquil street, this home offers a peaceful oasis, while remaining conveniently close to local amenities and top-rated Glendora Unified schools. Don't miss the chance to experience the comfort and luxury of this North Glendora Pool Home, a haven for both indoor and outdoor living.
Sold for $1,500,000
Listed by: COMPASS • Jessica Cardenas • Contact: 626-224-3614
Bought with: Re/Max Elite Realty
$1,500,000
840 Rainbow Dr, Glendora, CA 91741
4beds
2,458sqft
Single Family Residence
Built in 1956
0.31 Acres Lot
$1,543,800 Zestimate®
$610/sqft
$6,062 Estimated rent
Home value
$1,543,800
$1.45M - $1.65M
$6,062/mo
Zestimate® history
Owner options
List your home for rent
$6,062/mo
Rent Zestimate®
Find your next renter with Zillow Rental Manager. Plus, with online applications, you can quickly screen prospective tenants – for free.
$6,062/mo
Rent Zestimate®
Refinance and save
$9,770/mo
Est. payment
Refinancing to a lower rate could help reduce your monthly payments and save thousands over the life of the loan.
$9,770/mo
Est. payment
Explore your selling options
Work with a Zillow partner agent
Leverage their expertise and Zillow's premium Showcase listings to get your home seen by more buyers.
Get startedList with your own agent
Get your home in front of millions of buyers by listing it on Zillow.
Learn how to do itSell it yourself
Take full control of how buyers see your home on Zillow by listing For Sale by Owner (FSBO).
List your homeWhat's special
Lush backyardModern amenitiesIdeal guest areaLuxurious primary suitePeaceful oasisFloor planGuest bedrooms
Zillow last checked:
Listing updated:
Listed by:
Jessica Cardenas DRE #01966485 626-224-3614,
COMPASS
Bought with:
Julia Zhao, DRE #01411270
Re/Max Elite Realty
Source: CRMLS,MLS#: CV23220180 Originating MLS: California Regional MLS
Originating MLS: California Regional MLSFacts & features
Interior
Bedrooms & bathrooms
- Bedrooms: 4
- Bathrooms: 4
- Full bathrooms: 4
- Main level bathrooms: 4
- Main level bedrooms: 4
Rooms
- Room types: Bedroom, Family Room, Great Room, Kitchen, Laundry, Living Room, Primary Bathroom, Primary Bedroom, Dining Room
Primary bedroom
- Features: Main Level Primary
Bedroom
- Features: All Bedrooms Down
Bedroom
- Features: Bedroom on Main Level
Bathroom
- Features: Bathroom Exhaust Fan, Dual Sinks, Remodeled, Soaking Tub, Separate Shower, Tub Shower, Walk-In Shower
Kitchen
- Features: Kitchen Island, Pots & Pan Drawers, Quartz Counters, Remodeled, Self-closing Drawers, Updated Kitchen
Heating
- Central
Cooling
- Central Air
Appliances
- Included: Dishwasher, Electric Range, Range Hood, Water Heater
- Laundry: Laundry Room
Features
- Beamed Ceilings, Breakfast Bar, Crown Molding, Separate/Formal Dining Room, Open Floorplan, Pantry, Quartz Counters, Recessed Lighting, All Bedrooms Down, Bedroom on Main Level, Main Level Primary, Primary Suite
- Flooring: Laminate, Tile
- Doors: Sliding Doors
- Windows: Double Pane Windows
- Has fireplace: Yes
- Fireplace features: Dining Room, Family Room
- Common walls with other units/homes: No Common Walls
Interior area
- Total interior livable area: 2,458 sqft
Property
Parking
- Total spaces: 7
- Parking features: Driveway, Garage, RV Access/Parking
- Attached garage spaces: 2
- Uncovered spaces: 5
Features
- Levels: One
- Stories: 1
- Entry location: ground floor
- Exterior features: Rain Gutters
- Has private pool: Yes
- Pool features: Private
- Has spa: Yes
- Spa features: Private
- Fencing: Block
- Has view: Yes
- View description: Mountain(s)
Lot
- Size: 0.31 Acres
- Features: 0-1 Unit/Acre, Back Yard, Cul-De-Sac, Front Yard, Garden, Sprinklers In Rear, Sprinklers In Front, Sprinklers Timer
Details
- Parcel number: 8636034015
- Special conditions: Standard
Construction
Type & style
- Home type: SingleFamily
- Architectural style: Traditional
- Property subtype: Single Family Residence
Materials
- Foundation: Raised
- Roof: Tile
Condition
- Additions/Alterations,Updated/Remodeled
- New construction: No
- Year built: 1956
Utilities & green energy
- Sewer: Public Sewer
- Water: Public
- Utilities for property: Cable Available, Electricity Connected, Natural Gas Connected, Sewer Connected
Community & HOA
Community
- Features: Curbs, Gutter(s), Hiking, Park, Street Lights, Suburban
- Security: Carbon Monoxide Detector(s), Smoke Detector(s)
Location
- Region: Glendora
Financial & listing details
- Price per square foot: $610/sqft
- Tax assessed value: $1,560,600
- Date on market: 4/6/2024
- Cumulative days on market: 10 days
- Listing terms: Cash,Conventional,FHA
Price history
| Date | Event | Price |
|---|---|---|
| 5/21/2024 | Sold | $1,500,000+16.4%$610/sqft |
Source:  CRMLS #CV23220180 Report a problem CRMLS #CV23220180 Report a problem | ||
| 4/18/2024 | Pending sale | $1,289,000$524/sqft |
Source: CRMLS #CV23220180 Report a problem | ||
| 4/8/2024 | Listed for sale | $1,289,000+284.8%$524/sqft |
Source: CRMLS #CV23220180 Report a problem | ||
| 1/12/1999 | Sold | $335,000$136/sqft |
Source: Public Record Report a problem | ||
Public tax history
| Year | Property taxes | Tax assessment |
|---|---|---|
| 2026 | -- | $1,560,600 +2% |
| 2025 | $18,335 +171.2% | $1,530,000 +189.1% |
| 2024 | $6,761 +3.8% | $529,186 +2% |
| 2023 | $6,512 +1.9% | $518,810 +2% |
| 2022 | $6,389 +1.9% | $508,638 +2% |
| 2021 | $6,270 +3.3% | $498,665 +1% |
| 2020 | $6,067 | $493,552 +2% |
| 2019 | $6,067 +6.6% | $483,875 +2% |
| 2018 | $5,689 | $474,388 +2% |
| 2017 | $5,689 +2.2% | $465,087 +2% |
| 2016 | $5,565 +2.2% | $455,968 +4.3% |
| 2015 | $5,443 +5.1% | $436,970 +2% |
| 2014 | $5,178 | $428,411 +2.5% |
| 2012 | -- | $418,115 +2% |
| 2011 | -- | $409,918 +0.8% |
| 2010 | -- | $406,855 -0.2% |
| 2009 | -- | $407,823 +2% |
| 2008 | -- | $399,827 +2% |
| 2007 | -- | $391,988 +2% |
| 2006 | -- | $384,303 |
| 2005 | -- | $384,303 +4% |
| 2004 | -- | $369,382 +1.9% |
| 2003 | -- | $362,613 +2% |
| 2002 | -- | $355,504 +4% |
| 2000 | -- | $341,700 |
Find assessor info on the county website
Neighborhood: 91741
Nearby homes
- $1,275,2004 bd3 ba2.7k sqft834 Bubbling Well Dr, Glendora, CA 91741Off Market
- $884,118-- bd-- ba-- sqft910 Rainbow Dr, Glendora, CA 91741Off Market
- $127-- bd-- ba-- sqft910 Rainbow Dr, Glendora, CA 91741Off Market
- $2,490,2005 bd5 ba6.9k sqft860 Rainbow Dr, Glendora, CA 91741Off Market
- $1,272,0003 bd3 ba2.4k sqft826 Bubbling Well Dr, Glendora, CA 91741Off Market
- $1,276,9004 bd3 ba2.4k sqft841 Rainbow Dr, Glendora, CA 91741Off Market
- $965,6003 bd2 ba1.8k sqft833 Rainbow Dr, Glendora, CA 91741Off Market
- $1,616,7004 bd3 ba3.1k sqft851 Rainbow Dr, Glendora, CA 91741Off Market
Nearby schools
GreatSchools rating
- 9/10La Fetra Elementary SchoolGrades: K-5Distance: 0.7 mi
- 7/10Sandburg Middle SchoolGrades: 6-8Distance: 0.8 mi
- 9/10Glendora High SchoolGrades: 9-12Distance: 2.3 mi
Schools provided by the listing agent
- Elementary: La Fetra
- Middle: Sandberg
- High: Glendora
Source: CRMLS. This data may not be complete. We recommend contacting the local school district to confirm school assignments for this home.
Get a cash offer in 3 minutes
Find out how much your home could sell for in as little as 3 minutes with a no-obligation cash offer.
Estimated market value
$1,543,800
Get a cash offer in 3 minutes
Find out how much your home could sell for in as little as 3 minutes with a no-obligation cash offer.
Estimated market value
$1,543,800
- California
- Los Angeles County
- Glendora
- 91741
- 840 Rainbow Dr
