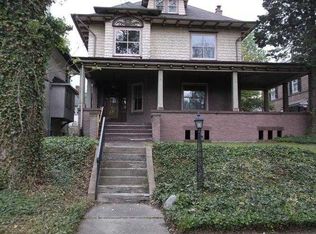
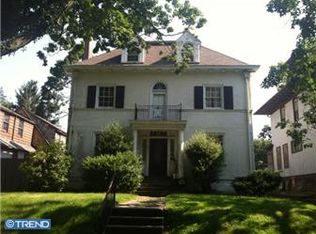
Location location in highly sought after Berkeley Square. River views from 1st floor closed in porch or enjoy the relaxing view from the 2nd floor balcony porch. This stunning 5 bed, 3 bath home with high ceilings has so much to offer. You’ll notice the curb appeal as you view the covered porch and eye-catching landscaping. Enter, into the large inviting foyer with lots of natural light and a turned staircase that leads upstairs. The fine details and attention paid to the architectural details are evident as soon as you enter this IMPRESSIVE home. Gorgeous hardwood floors throughout, the home has been freshly painted in the latest colors. Recessed lighting. The spacious eat in kitchen features upgraded cabinets, stainless steel appliances, custom backsplash and light enhancing greenhouse window. Plenty of room for sharing and preparing meals with family and friends. The Living/Great room has a coffered ceiling and a wall of windows allowing for plenty of sunlight Gorgeous decorative fireplace. The formal dining room is exquisite with extra wide molding and picture molding as well. There is also a wonderful mudroom and a back door that leads to the private backyard area. You’ll love relaxing in the covered porch room with its spectacular views of the river. Upstairs you will find 5 generously sized bedrooms and a fully renovated sparkling full bath. The fully finished basement offers a relaxing movie area for entertainment, gym area, fully remodeled full bathroom. Separate laundry area. Detached 2 car garage. The beautiful yard offers professionally landscaped green space and room for a garden. Newer windows. Shed as well. This home feels modern and fresh with room to make it your own. The contemporary comforts blend perfectly to create warm inviting spaces. It’s close to lots of downtown shops, great restaurants, and parks. Close to public transportation and major highways. This home truly shines, a must see. Note: 700 Parkside Ave Sold for 575,000 on 7/26/24. Also note 925 Berkeley 2448sq ft on the market for 550,000 . All previous buyers had mortgage issues. NOT in a flood zone We have quote for new flooring upstairs.
Sold for $393,000
Zillow last checked:
Listing updated:
Bought with:
Reimond Caceres, 2185470
NJ Elite Group, LLC
Source: Bright MLS,MLS#: NJME2060210
Price history
| Date | Event | Price |
|---|---|---|
| 9/19/2025 | Sold | $393,000+6.5%$132/sqft |
Source:  Bright MLS #NJME2060210 Report a problem Bright MLS #NJME2060210 Report a problem | ||
| 6/19/2025 | Contingent | $368,900$124/sqft |
Source: Bright MLS #NJME2060210 Report a problem | ||
| 5/28/2025 | Listed for sale | $368,900-5.1%$124/sqft |
Source: Bright MLS #NJME2060210 Report a problem | ||
| 5/21/2025 | Listing removed | $388,900$131/sqft |
Source: Bright MLS #NJME2054568 Report a problem | ||
| 4/23/2025 | Listed for sale | $388,900-1.3%$131/sqft |
Source: Bright MLS #NJME2054568 Report a problem | ||
| 4/14/2025 | Contingent | $394,000$133/sqft |
Source: Bright MLS #NJME2054568 Report a problem | ||
| 4/2/2025 | Listed for sale | $394,000$133/sqft |
Source: Bright MLS #NJME2054568 Report a problem | ||
| 3/31/2025 | Contingent | $394,000$133/sqft |
Source: Bright MLS #NJME2054568 Report a problem | ||
| 2/14/2025 | Listed for sale | $394,000+12.6%$133/sqft |
Source: Bright MLS #NJME2054568 Report a problem | ||
| 4/15/2022 | Sold | $350,000+1.4%$118/sqft |
Source: Bright MLS #NJME2006670 Report a problem | ||
| 2/23/2022 | Pending sale | $345,000$116/sqft |
Source: Bright MLS #NJME2006670 Report a problem | ||
| 2/14/2022 | Listed for sale | $345,000$116/sqft |
Source: Bright MLS #NJME2006670 Report a problem | ||
| 1/29/2022 | Pending sale | $345,000$116/sqft |
Source: Bright MLS #NJME2006670 Report a problem | ||
| 1/28/2022 | Listed for sale | $345,000$116/sqft |
Source: Bright MLS #NJME2006670 Report a problem | ||
| 12/10/2021 | Pending sale | $345,000$116/sqft |
Source: Bright MLS #NJME2006670 Report a problem | ||
| 11/26/2021 | Price change | $345,000-1.4%$116/sqft |
Source: Bright MLS #NJME2006670 Report a problem | ||
| 10/31/2021 | Listed for sale | $350,000+52.2%$118/sqft |
Source: Bright MLS #NJME2006670 Report a problem | ||
| 8/4/2004 | Sold | $230,000+54.4%$77/sqft |
Source: Public Record Report a problem | ||
| 7/3/2001 | Sold | $149,000$50/sqft |
Source: Public Record Report a problem | ||


Get pre-qualified for a loan
At Zillow Home Loans, we can pre-qualify you in as little as 5 minutes with no impact to your credit score.An equal housing lender. NMLS #10287.
