Beautiful 3-sided brick home in highly desirable Spring Arbor. Enter into a welcoming hardwood foyer with formal living room on left and dining room on right. The soaring 2-story family room features a beautiful fireplace flanked by built-in shelves and cabinetry. The large, recently updated, eat-in kitchen has hardwood flooring, white cabinets, quartz countertops, gorgeous tile backsplash, built-in stove top, and separate built-in oven/microwave. Both the kitchen and family room are flooded with natural light. Upstairs includes an oversized owner's suite with sitting area and large bathroom that has separate shower and jetted bath. The 3 remaining bedrooms share a bathroom with a large double sink vanity. The walkout basement is partially finished and has plenty of workspace. It is also stubbed for an additional bathroom. The back yard is level and features an upper and lower deck. There are so many extras that make this home desirable including double pane windows, irrigation system, tasteful landscaping, 5-year-old roof. The Spring Arbor pool and amenities are just a few doors down. Upscale restaurants and shopping are close by including The Shoppes at Webb Gin. This home is in the sought-after Grayson High school district. Please note the address is listed as Lawrenceville, but it is truly closer to Grayson and Snellville. Come see the value of nearly $30,000 of instant equity. Spring Arbor is a well-established neighborhood with mature landscaping. Every home is uniquely designed with large lots. Compare the build quality and materials used to anything being constructed today and see why this is your best choice. This home with a basement is now priced the same as homes without basements.
Closed
$495,000
840 Rose Brooke Dr, Lawrenceville, GA 30045
4beds
3,271sqft
Single Family Residence, Residential
Built in 1998
0.34 Acres Lot
$519,400 Zestimate®
$151/sqft
$3,322 Estimated rent
Home value
$519,400
$493,000 - $545,000
$3,322/mo
Zestimate® history
Owner options
List your home for rent
$3,322/mo
Rent Zestimate®
Find your next renter with Zillow Rental Manager. Plus, with online applications, you can quickly screen prospective tenants – for free.
$3,322/mo
Rent Zestimate®
Refinance and save
$3,740/mo
Est. payment
Refinancing to a lower rate could help reduce your monthly payments and save thousands over the life of the loan.
$3,740/mo
Est. payment
Explore your selling options
Work with a Zillow partner agent
Leverage their expertise and Zillow's premium Showcase listings to get your home seen by more buyers.
Get startedList with your own agent
Get your home in front of millions of buyers by listing it on Zillow.
Learn how to do itSell it yourself
Take full control of how buyers see your home on Zillow by listing For Sale by Owner (FSBO).
List your homeWhat's special
Zillow last checked:
Listing updated:
Listed by:
Clark Miller,
Harry Norman Realtors
Bought with:
PATRICIA D Berholtz, 101051
RE/MAX Metro Atlanta
Source: FMLS GA,MLS#: 7227064
Facts & features
Interior
Bedrooms & bathrooms
- Bedrooms: 4
- Bathrooms: 3
- Full bathrooms: 2
- 1/2 bathrooms: 1
Rooms
- Room types: Great Room, Living Room
Primary bedroom
- Features: Oversized Master
- Level: Oversized Master
Bedroom
- Features: Oversized Master
Primary bathroom
- Features: Double Vanity, Separate Tub/Shower, Whirlpool Tub
Dining room
- Features: Separate Dining Room
Kitchen
- Features: Cabinets White, Eat-in Kitchen, Solid Surface Counters
Heating
- Forced Air, Natural Gas
Cooling
- Ceiling Fan(s), Central Air
Appliances
- Included: Dishwasher, Disposal, Electric Cooktop, Electric Oven, Gas Water Heater, Microwave, Refrigerator, Self Cleaning Oven
- Laundry: Laundry Room, Main Level
Features
- Bookcases, Entrance Foyer 2 Story, High Ceilings 9 ft Main, High Ceilings 9 ft Upper
- Flooring: Carpet, Ceramic Tile, Hardwood
- Windows: Double Pane Windows
- Basement: Bath/Stubbed,Daylight,Exterior Entry,Full,Partial,Unfinished
- Attic: Pull Down Stairs
- Number of fireplaces: 1
- Fireplace features: Factory Built, Family Room, Gas Log
- Common walls with other units/homes: No Common Walls
Interior area
- Total structure area: 3,271
- Total interior livable area: 3,271 sqft
- Finished area above ground: 3,271
- Finished area below ground: 0
Property
Parking
- Total spaces: 2
- Parking features: Garage, Garage Faces Side, Kitchen Level
- Garage spaces: 2
Accessibility
- Accessibility features: None
Features
- Levels: Two
- Stories: 2
- Patio & porch: Deck
- Exterior features: Rain Gutters
- Pool features: None
- Has spa: Yes
- Spa features: Bath, None
- Fencing: None
- Has view: Yes
- View description: Other
- Waterfront features: None
- Body of water: None
Lot
- Size: 0.34 Acres
- Features: Back Yard, Front Yard, Landscaped, Level
Details
- Additional structures: None
- Parcel number: R5119 282
- Other equipment: None
- Horse amenities: None
Construction
Type & style
- Home type: SingleFamily
- Architectural style: Traditional
- Property subtype: Single Family Residence, Residential
Materials
- Brick 3 Sides, Wood Siding
- Foundation: Slab
- Roof: Composition,Shingle
Condition
- Resale
- New construction: No
- Year built: 1998
Utilities & green energy
- Electric: 110 Volts, 220 Volts in Laundry
- Sewer: Public Sewer
- Water: Public
- Utilities for property: Cable Available, Electricity Available, Natural Gas Available, Phone Available, Sewer Available, Water Available
Green energy
- Energy efficient items: None
- Energy generation: None
Community & HOA
Community
- Features: Homeowners Assoc, Near Shopping, Pool, Street Lights, Tennis Court(s)
- Security: Smoke Detector(s)
- Subdivision: Spring Arbor
HOA
- Has HOA: Yes
- Services included: Swim, Tennis
- HOA fee: $650 annually
Location
- Region: Lawrenceville
Financial & listing details
- Price per square foot: $151/sqft
- Tax assessed value: $509,100
- Annual tax amount: $1,548
- Date on market: 6/6/2023
- Cumulative days on market: 66 days
- Listing terms: Cash,Conventional,FHA,VA Loan
- Ownership: Fee Simple
- Electric utility on property: Yes
- Road surface type: Paved
Price history
| Date | Event | Price |
|---|---|---|
| 8/25/2023 | Sold | $495,000$151/sqft |
Source:  FMLS GA #7227064 Report a problem FMLS GA #7227064 Report a problem | ||
| 8/19/2023 | Pending sale | $495,000$151/sqft |
Source: FMLS GA #7227064 Report a problem | ||
| 8/13/2023 | Contingent | $495,000$151/sqft |
Source:  GAMLS #10167247 Report a problem GAMLS #10167247 Report a problem | ||
| 8/8/2023 | Price change | $495,000-5.3%$151/sqft |
Source: FMLS GA #7227064 Report a problem | ||
| 7/12/2023 | Price change | $522,500-2.3%$160/sqft |
Source: GAMLS #10167247 Report a problem | ||
| 6/25/2023 | Price change | $535,000-2.7%$164/sqft |
Source: FMLS GA #7227064 Report a problem | ||
| 6/20/2023 | Listed for sale | $550,000$168/sqft |
Source: GAMLS #10167247 Report a problem | ||
| 6/16/2023 | Contingent | $550,000$168/sqft |
Source: GAMLS #10167247 Report a problem | ||
| 6/6/2023 | Listed for sale | $550,000+125.5%$168/sqft |
Source: GAMLS #10167247 Report a problem | ||
| 5/7/1999 | Sold | $243,900$75/sqft |
Source: Public Record Report a problem | ||
Public tax history
| Year | Property taxes | Tax assessment |
|---|---|---|
| 2025 | $7,257 +1% | $203,640 +3.2% |
| 2024 | $7,185 +396.1% | $197,400 -6.9% |
| 2023 | $1,448 -7.4% | $211,920 +16.4% |
| 2022 | $1,563 +1% | $182,080 +27.2% |
| 2021 | $1,548 +0.1% | $143,160 +0.8% |
| 2020 | $1,546 +8.7% | $142,080 |
| 2019 | $1,423 | $142,080 +22.5% |
| 2018 | $1,423 -63.8% | $116,000 |
| 2016 | $3,929 -0.9% | $116,000 |
| 2015 | $3,964 | $116,000 |
| 2014 | $3,964 +7.6% | $116,000 +13.4% |
| 2013 | $3,685 | $102,280 |
| 2012 | -- | $102,280 |
| 2011 | -- | $102,280 -10.5% |
| 2010 | -- | $114,240 |
| 2009 | -- | $114,240 |
| 2007 | -- | $114,240 |
| 2006 | -- | $114,240 |
| 2005 | -- | $114,240 |
| 2004 | $1,537 | $114,240 +9% |
| 2003 | -- | $104,760 |
| 2002 | $2,867 -2.8% | $104,760 |
| 2001 | $2,949 | $104,760 |
Find assessor info on the county website
Neighborhood: 30045
Nearby homes
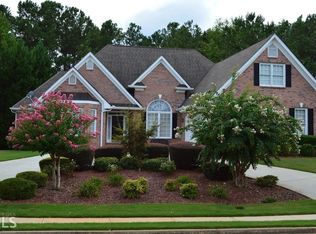
- $496,0004 bd4 ba2.7k sqft850 Rose Brooke Dr, Lawrenceville, GA 30045Off Market
- $520,8005 bd5 ba4.4k sqft830 Rose Brooke Dr, Lawrenceville, GA 30045Off Market

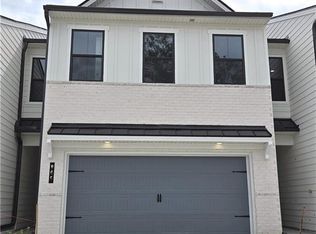
- $395,1833 bd3 ba1.8k sqft1107 Holland Rose Dr LOT 120, Lawrenceville, GA 30043Sold
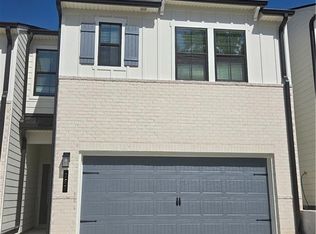
- $377,5733 bd3 ba1.8k sqft1105 Holland Rose Dr LOT 121, Lawrenceville, GA 30043Sold
- $395,1833 bd3 ba1.8k sqft1109 Holland Rose Dr, Lawrenceville, GA 30043Sold
- $462,9004 bd3 ba2.4k sqft1170 Great Oaks Dr, Lawrenceville, GA 30045Off Market
- $388,4003 bd3 ba2.2k sqft1160 Great Oaks Dr, Lawrenceville, GA 30045Off Market
- $573,9005 bd4 ba3.2k sqft1360 Thistle Gate Path, Lawrenceville, GA 30045Off Market
Nearby schools
GreatSchools rating
- 9/10Starling Elementary SchoolGrades: PK-5Distance: 1.2 mi
- 7/10Couch Middle SchoolGrades: 6-8Distance: 1.2 mi
- 8/10Grayson High SchoolGrades: 9-12Distance: 4.6 mi
Schools provided by the listing agent
- Elementary: Starling
- Middle: Couch
- High: Grayson
Source: FMLS GA. This data may not be complete. We recommend contacting the local school district to confirm school assignments for this home.
Get a cash offer in 3 minutes
Find out how much your home could sell for in as little as 3 minutes with a no-obligation cash offer.
Estimated market value
$519,400
Get a cash offer in 3 minutes
Find out how much your home could sell for in as little as 3 minutes with a no-obligation cash offer.
Estimated market value
$519,400
- Georgia
- Gwinnett County
- Lawrenceville
- 30045
- 840 Rose Brooke Dr
Nearby cities
Nearby zip codes
Other Lawrenceville Topics
