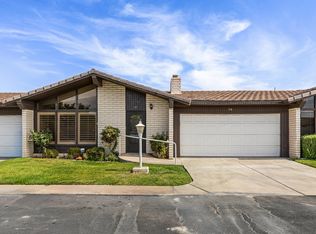
Welcome home to this spacious single-level townhome ideally located in the highly desirable downtown St. George area. Built in 1980, this 3 bed, 2 bath home offers comfortable living with a thoughtful layout and an abundance of natural light throughout. Enjoy the unique charm of both a private atrium just off the dining area and a fully enclosed covered patio, creating inviting indoor-outdoor spaces perfect for relaxing, entertaining, or enjoying year-round sunshine. As an outer unit, this home offers a more open feel and additional outdoor space to enjoy. Inside, you'll find generously sized bedrooms, ample storage throughout, and an oversized two-car garage providing extra space for vehicles, hobbies, or storage needs. Conveniently located within walking distance to schools, parks, restaurants, shopping, and other downtown amenities, this home combines comfort, location, and low maintenance living. HOA benefits include exterior building insurance and maintenance, roof maintenance, private road upkeep, and water. Don't miss this opportunity to enjoy easy, single-level living in one of St. George's most convenient locations.
For sale
Price cut: $10K (7/8)
$335,000
840 S 400th Ave E #3, Saint George, UT 84770
3beds
1,710sqft
Townhouse
Built in 1980
1,742 Square Feet Lot
$333,000 Zestimate®
$196/sqft
$215/mo HOA
What's special
Fully enclosed covered patioAmple storage throughoutSpacious single-level townhomeGenerously sized bedrooms
- 52 days |
- 215 |
- 13 |
Zillow last checked:
Listing updated:
Listed by:
Robert R Kirkland 435-275-2775,
Red Rock Real Estate LLC
Source: UtahRealEstate.com,MLS#: 2160334
Loading...
Facts & features
Interior
Bedrooms & bathrooms
- Bedrooms: 3
- Bathrooms: 2
- Full bathrooms: 2
- Main level bedrooms: 3
Primary bedroom
- Level: First
Heating
- Central
Cooling
- Central Air, Ceiling Fan(s)
Appliances
- Included: Microwave, Refrigerator, Disposal, Free-Standing Range
Features
- Vaulted Ceiling(s)
- Flooring: Carpet, Tile
- Doors: Sliding Doors
- Windows: Blinds, Window Coverings, Double Pane Windows
- Number of fireplaces: 1
Interior area
- Total structure area: 1,710
- Total interior livable area: 1,710 sqft
- Finished area above ground: 1,710
Property
Parking
- Total spaces: 2
- Parking features: Garage - Attached
- Attached garage spaces: 2
Accessibility
- Accessibility features: Accessible Doors, Grip-Accessible Features, Ground Level, Single Level Living
Features
- Stories: 1
- Entry location: Ground Level
- Patio & porch: Covered, Patio, Covered Patio, Open Patio
- Exterior features: Atrium, Awning(s)
Lot
- Size: 1,742 Square Feet
- Features: Curb & Gutter, Sprinkler: Auto-Full, Sprinkler: Auto-Part, Drip Irrigation: Auto-Full, Drip Irrigation: Auto-Part, Private
- Topography: Terrain
- Residential vegetation: Landscaping: Full, Mature Trees
Details
- Parcel number: SGSPTH3
- Zoning: RES
- Zoning description: Single-Family
Construction
Type & style
- Home type: Townhouse
- Property subtype: Townhouse
Materials
- Asphalt, Brick
- Foundation: Slab
- Roof: Asphalt
Condition
- Blt./Standing
- New construction: No
- Year built: 1980
Utilities & green energy
- Sewer: Public Sewer, Sewer: Public
- Water: Culinary
- Utilities for property: Natural Gas Connected, Electricity Connected, Sewer Connected, Water Connected
Community & HOA
Community
- Features: Sidewalks
- Subdivision: St George Snow Prk Townhomes
HOA
- Has HOA: Yes
- Amenities included: Maintenance, Water
- Services included: Maintenance Grounds, Water
- HOA fee: $215 monthly
- HOA name: Cam Utah
- HOA phone: 435-627-1776
Location
- Region: Saint George
Financial & listing details
- Price per square foot: $196/sqft
- Annual tax amount: $1,359
- Date on market: 5/23/2026
- Listing terms: Cash,Conventional,1031 Exchange,FHA,VA Loan
- Inclusions: Ceiling Fan, Microwave, Range, Refrigerator, Window Coverings
- Acres allowed for irrigation: 0
- Electric utility on property: Yes
- Road surface type: Paved
Estimated market value
$333,000
$316,000 - $350,000
$1,831/mo
Price history
| Date | Event | Price |
|---|---|---|
| 7/8/2026 | Price change | $335,000-2.9%$196/sqft |
Source:  UtahRealEstate.com #2160334 Report a problem UtahRealEstate.com #2160334 Report a problem | ||
| 6/26/2026 | Price change | $345,000-2.8%$202/sqft |
Source: UtahRealEstate.com #2160334 Report a problem | ||
| 6/16/2026 | Price change | $355,000-1.4%$208/sqft |
Source: UtahRealEstate.com #2160334 Report a problem | ||
| 5/23/2026 | Listed for sale | $360,000$211/sqft |
Source: UtahRealEstate.com #2160334 Report a problem | ||
Public tax history
Tax history is unavailable.
Monthly payment
Est. payment
Payment breakdown
Explore the cost of this home by adjusting the details. Changes won't be saved.Climate risks
Neighborhood: 84770
Nearby schools
GreatSchools rating
- 7/10Legacy SchoolGrades: PK-5Distance: 0.8 mi
- 7/10Dixie Middle SchoolGrades: 8-9Distance: 0.3 mi
- 6/10Dixie High SchoolGrades: 10-12Distance: 0.2 mi
Schools provided by the listing agent
- Elementary: Heritage
- Middle: Dixie Middle
- High: Dixie
- District: Washington
Source: UtahRealEstate.com. This data may not be complete. We recommend contacting the local school district to confirm school assignments for this home.
- $--2 bd2 ba1.1k sqft840 S 400 E APT 1, St George, UT 84770Sold

- $424,9003 bd2 ba2k sqft416 E 840 South Cir, Saint George, UT 84770Off Market
- $410,0003 bd2 ba1.6k sqft415 E 840 South Cir, St George, UT 84770Off Market

- $335,0003 bd2 ba1.7k sqft840 S 400 E APT 3, Saint George, UT 84770For Sale

- $394,1003 bd2 ba1.6k sqft424 E 840 South Cir, Saint George, UT 84770Off Market
- $--3 bd2 ba1.7k sqft840 S 400 E APT 5, Saint George, UT 84770Sold
- $484,4006 bd3 ba2.6k sqft425 E 840 South Cir, St George, UT 84770Off Market
- $--3 bd3 ba1.4k sqft777 S 400 E APT 14, Saint George, UT 84770Sold
A local agent can set up tours, give advice and negotiate with sellers.
A local lender can help you make sure your offer is ready when you are.
Similar homes
- $335,0003 bd2 ba1.7k sqft840 S 400 E APT 3, Saint George, UT 84770For SaleMLS ID #23-247117, Robert R Kirkland, RED ROCK REAL ESTATE. WCBR
- $334,9003 bd2 ba1.4k sqft55 E 700 S APT 50, Saint George, UT 84770For Sale
 MLS ID #26-273062, MICHAEL K STAHELI, STAHELI REAL ESTATE GROUP LLC. WCBR
 - $345,0003 bd2 ba1.3k sqft1055 E 900 S Unit 95, St George, UT 84790For Sale
 MLS ID #26-274140, Natalie N. Larsen, COLDWELL BANKER PREMIER REALTY. WCBR
 - $--2 bd2 ba1.4k sqft55 E 700 S APT 57, Saint George, UT 84770Auction
 ServiceLink Auction
 - $309,0003 bd2 ba1.1k sqft441 E Sunland Dr #23, Saint George, UT 84790For SaleMLS ID #26-274135, Brett Sampson, ADDRESS BY DESIGN. WCBR
- $315,0002 bd2 ba1.1k sqft250 E 600 S APT 4, St George, UT 84770For SaleMLS ID #26-273683, Jared Fleming, PIONEER WEST REALTY. WCBR
- $314,0002 bd2 ba1.1k sqft840 S 400 E APT 15, St George, UT 84770For SaleMLS ID #26-273334, THERESA L SAMPSON, COLDWELL BANKER PREMIER REALTY. WCBR
- $359,9003 bd2 ba1.4k sqft570 S Main St #17, Saint George, UT 84770For SaleMLS ID #26-271407, KALEB LEAVITT, ADVANCED REALTY. WCBR
- $377,8003 bd2 ba1.5k sqft296 E 900 S APT 23, St George, UT 84770For SaleMLS ID #26-271848, Robert D Richards, BHHS UTAH PROPERTIES SG. WCBR
- $329,0003 bd2 ba1.2k sqft1050 E 500 S APT 19, Saint George, UT 84790For SaleMLS ID #26-274077, BRON BERGESON, Utah Key Real Estate, LLC (Sou. WCBR
- $350,0003 bd2 ba1.4k sqft225 N Valley View Dr Unit 69, Saint George, UT 84770For SaleMLS ID #26-274109, JARED R GISH, RE/MAX ASSOCIATES SO UTAH. WCBR
- $329,0003 bd3 ba1.3k sqft316 S 2450 E APT 41, Saint George, UT 84790For Sale
 MLS ID #2171853, Bradley Penrose, Presidio Real Estate (Mountain View). UtahRealEstate.com
 - $308,0002 bd2 ba1.2k sqft54 E 300 S APT 2, St George, UT 84770For SaleMLS ID #26-272192, TYLER BENNETT, RED ROCK REAL ESTATE. WCBR
- $364,9003 bd2 ba1.5k sqft2105 S Balboa Way #15, Saint George, UT 84770For SaleMLS ID #26-271047, STEVE E FOISY, FATHOM REALTY SG. WCBR
- $349,0003 bd3 ba1.4k sqft36 W 250 N, Saint George, UT 84770For SaleMLS ID #26-273402, Judith Sanchez, RE/MAX EXCEL. WCBR
- $329,9002 bd2 ba1.2k sqft230 S 300 E APT 2, Saint George, UT 84770For SaleMLS ID #26-273090, CRAIG WHITING, Prime Real Estate Experts. WCBR
- $279,0002 bd2 ba1.1k sqft465 S 100 E #C-1, Saint George, UT 84770For SaleMLS ID #26-273997, stg.rets.nichol, COLDWELL BANKER PREMIER REALTY. WCBR
- $300,0002 bd2 ba982 sqft361 W 500 N APT 4, St George, UT 84770For SaleMLS ID #26-273234, RYAN M KRAMER, RE/MAX ASSOCIATES ST GEORGE. WCBR
- $278,0002 bd2 ba1k sqft255 S 200 E APT 13, Saint George, UT 84770For Sale By Owner
- $315,0002 bd2 ba1.1k sqft1040 E 900 S Unit 2, Saint George, UT 84790For SaleMLS ID #26-273721, Annalisa Bondad, Real Broker, LLC. WCBR
