Skip main navigation
Closed
Street View
  • Price Unknown

    840 S California St, Helena, MT 59601

    5beds
    4,132sqft
    Multi Family, Single Family Residence
    Built in 1994
    10,846.44 Square Feet Lot
    $746,500 Zestimate®
    $--/sqft
    $3,522 Estimated rent

    Home value

    $746,500

    $679,000 - $821,000

    $3,522/mo

    Zestimate® history
    Loading
    Loading...

    Owner options

    List your home for rent

    $3,522/mo

    Rent Zestimate®

    Find your next renter with Zillow Rental Manager. Plus, with online applications, you can quickly screen prospective tenants – for free.

    Learn more

    $3,522/mo

    Rent Zestimate®

    Refinance and save

    Refinancing to a lower rate could help reduce your monthly payments and save thousands over the life of the loan.

    See today's rates

    Explore your selling options

    Work with a Zillow partner agent

    Leverage their expertise and Zillow's premium Showcase listings to get your home seen by more buyers.

    Get started

    List with your own agent

    Get your home in front of millions of buyers by listing it on Zillow.

    Learn how to do it

    Sell it yourself

    Take full control of how buyers see your home on Zillow by listing For Sale by Owner (FSBO).

    List your home

    What's special

    Gas fireplaceModern appliancesCentral islandWalk-in closetFully fenced garden plotHigh-end viking stoveQuiet cul-de-sac
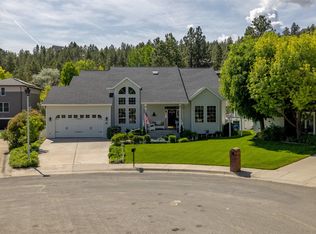
    Tucked away at the end of a quiet cul-de-sac, this 5-bedroom, 3.5-bathroom executive home spans three levels, offering a private, relaxing environment with plenty of space to entertain. The primary suite features French doors to a private deck, a walk-in closet, and an ensuite with a soaking tub, shower, and dual vanities. Large windows and vaulted ceilings fill the home with natural light, and the main level features hardwood floors. The chef’s kitchen includes a high-end Viking stove, modern appliances, ample cabinetry, and a central island—perfect for cooking and gathering. The walkout basement leads to a lower patio with a fire pit, complementing the home’s multiple outdoor spaces, including a low-maintenance Trex decking off the kitchen and upstairs bedrooms. The quarter-acre yard is expansive with a fully fenced garden plot and underground sprinklers. Between the triple-car attached garage and additional storage rooms, you’ll have (continued)..... Energy-efficient solar panels were installed on the new roof in 2017. There are two mini- splits for cooling, a gas fireplace and a pellet stove.

    Zillow last checked:

    Listing updated:

    Listed by:

    Mary Ahmann Hibbard 406-439-0119,

    Helena Home Team,

    Allie Reynolds 406-465-0223,

    Helena Home Team

    Bought with:

    Ashley Lucas, RRE-BRO-LIC-118663

    Coldwell Banker Mountainside Realty

    Source: MRMLS,MLS#: 30041614MLS Logo

    Facts & features

    Interior

    Bedrooms & bathrooms
    • Bedrooms: 5
    • Bathrooms: 4
    • Full bathrooms: 3
    • 1/2 bathrooms: 1
    Heating
    • Electric, Hot Water, Pellet Stove
    Cooling
    • Ductless
    Appliances
    • Included: Dishwasher, Freezer, Range, Refrigerator
    Features
    • Fireplace
    • Basement: Walk-Out Access
    • Number of fireplaces: 1
    Interior area
    • Total interior livable area: 4,132 sqft
    • Finished area below ground: 1,343

    Property

    Parking
    • Total spaces: 3
    • Parking features: Garage - Attached
    • Attached garage spaces: 3
    Lot
    • Size: 10,846 sqft
    Details
    • Parcel number: 05188833311210000
    • Zoning description: 1
    • Special conditions: Standard

    Construction

    Type & style
    • Home type: SingleFamily
    • Architectural style: Multi-Level,Tri-Level
    • Property subtype: Multi Family, Single Family Residence
    Materials
    • Foundation: Poured
    Condition
    • New construction: No
    • Year built: 1994

    Utilities & green energy

    • Sewer: Public Sewer
    • Water: Public

    Community & neighborhood

    Location
    • Region: Helena

    Other

    Other facts
    • Listing agreement: Exclusive Right To Sell

    Price history

    DateEventPrice
    6/4/2025Sold--
    Source: MRMLS #30041614 Report a problem
    3/10/2025Listed for sale$750,000+70.8%$182/sqft
    Source: MRMLS #30041614 Report a problem
    3/24/2021Listing removed--
    Source: Owner Report a problem
    8/19/2015Listing removed$439,000$106/sqft
    Source: Owner Report a problem
    6/13/2015Price change$439,000-0.2%$106/sqft
    Source: Owner Report a problem
    6/12/2015Price change$439,900-4.4%$106/sqft
    Source: Owner Report a problem
    3/31/2015Listed for sale$460,000$111/sqft
    Source: Owner Report a problem

    Public tax history

    YearProperty taxesTax assessment
    2025$5,737 -0.7%$792,700 +28.7%
    2024$5,778 +0.5%$615,700
    2023$5,750 +19.3%$615,700 +39.2%
    2022$4,822 -1.7%$442,400
    2021$4,907 +8.3%$442,400 +8.4%
    2020$4,529 -0.2%$408,300
    2019$4,539 -4.9%$408,300 +10.4%
    2018$4,771 +6.4%$369,900
    2017$4,482 +31.4%$369,900 +6.9%
    2016$3,411 -3.1%$346,100
    2015$3,521 -11.1%$346,100 +60.7%
    2014$3,959 +2%$215,392 +2.3%
    2013$3,881 -1.4%$210,521 +2.7%
    2012$3,935 $205,073
    2011-- --
    2010-- --
    2009-- --
    2008-- $285,900
    2007-- $285,900
    2006-- $285,900
    2005-- $285,900
    2004-- $285,900
    2003-- $285,900 +18.6%
    2002-- $241,000
    2000-- $241,000

    Find assessor info on the county website

    Neighborhood: Southeast

    Nearby schools

    GreatSchools rating
    Sell for more on Zillow
    Get a Zillow Showcase℠ listing at no additional cost and you could sell for .
    $746,500
    2% more
    +$14,930
    With Zillow Showcase(estimated)
    $761,430