Located in the highly coveted Art District of south Oak Park, this larger than life, FarmStyle home has undergone a complete renovation from top to bottom and offers 4 levels of finished living space! AS you walk into the home you will fall in love with the open layout on the first floor, gleaming refinished hardwood floors run throughout the main level. The formal living room offers tranquil views of the front porch while enjoying the openness of the kitchen. If you are a chef this kitchen is one you will fall in love with, centered by the island with features waterfall quartz counters, 42 inch cabinets and SS appliances make this kitchen one any chef would be jealous over! The second floor offers three of the four bedrooms, all very spacious in size but the master suite takes the cake! hardwood floors, massive closet and a spa like bathroom with a soaking tub, new dual vanity sink and a walk in shower with custom tile enclosure! The second-floor laundry is also a huge plus. The space does not stop there as the third level is also finished with what can be a family room/playroom or office along with the fourth bedroom and an additional bathroom! Finished basement offers another bedroom and bathroom along with a rec room, the space in this home is unreal! Located close to I-290, blue line and Harlem AVe this home is truly centrally located! Where can you find a practically new home at this value!
Closed
$760,000
840 S Cuyler Ave, Oak Park, IL 60304
6beds
3,200sqft
Single Family Residence
Built in 1903
4,662 Square Feet Lot
$-- Zestimate®
$238/sqft
$4,989 Estimated rent
Home value
Not available
Estimated sales range
Not available
$4,989/mo
Zestimate® history
Owner options
List your home for rent
$4,989/mo
Rent Zestimate®
Find your next renter with Zillow Rental Manager. Plus, with online applications, you can quickly screen prospective tenants – for free.
$4,989/mo
Rent Zestimate®
Refinance and save
$4,473/mo
Est. payment
Refinancing to a lower rate could help reduce your monthly payments and save thousands over the life of the loan.
$4,473/mo
Est. payment
Explore your selling options
Work with a Zillow partner agent
Leverage their expertise and Zillow's premium Showcase listings to get your home seen by more buyers.
Get startedList with your own agent
Get your home in front of millions of buyers by listing it on Zillow.
Learn how to do itSell it yourself
Take full control of how buyers see your home on Zillow by listing For Sale by Owner (FSBO).
List your homeWhat's special
Finished basementMaster suiteOpen layoutSecond-floor laundryHardwood floorsGleaming refinished hardwood floorsSs appliances
Zillow last checked:
Listing updated:
Listed by:
Ryan Smith 708-246-6300,
RE/MAX Premier
Bought with:
Laurie Shapiro, ABR,GRI,RENE,SFR,SRES
Berkshire Hathaway HomeServices Chicago
Source: MRED as distributed by MLS GRID,MLS#: 12461048
Facts & features
Interior
Bedrooms & bathrooms
- Bedrooms: 6
- Bathrooms: 5
- Full bathrooms: 4
- 1/2 bathrooms: 1
Rooms
- Room types: Bedroom 5, Bedroom 6, Sitting Room
Primary bedroom
- Features: Flooring (Hardwood), Bathroom (Full)
- Level: Second
- Area: 300 Square Feet
- Dimensions: 15X20
Bedroom 2
- Level: Second
- Area: 154 Square Feet
- Dimensions: 14X11
Bedroom 3
- Level: Second
- Area: 143 Square Feet
- Dimensions: 11X13
Bedroom 4
- Level: Third
- Area: 165 Square Feet
- Dimensions: 11X15
Bedroom 5
- Level: Third
- Area: 150 Square Feet
- Dimensions: 10X15
Bedroom 6
- Level: Basement
- Area: 143 Square Feet
- Dimensions: 11X13
Dining room
- Features: Flooring (Hardwood)
- Level: Main
- Area: 156 Square Feet
- Dimensions: 13X12
Family room
- Features: Flooring (Hardwood)
- Level: Main
- Area: 240 Square Feet
- Dimensions: 16X15
Kitchen
- Features: Flooring (Hardwood)
- Level: Main
- Area: 154 Square Feet
- Dimensions: 11X14
Laundry
- Level: Second
- Area: 72 Square Feet
- Dimensions: 6X12
Living room
- Features: Flooring (Hardwood)
- Level: Main
- Area: 176 Square Feet
- Dimensions: 11X16
Sitting room
- Level: Third
- Area: 272 Square Feet
- Dimensions: 16X17
Heating
- Natural Gas
Cooling
- Central Air
Features
- Basement: Finished,Full
Interior area
- Total structure area: 0
- Total interior livable area: 3,200 sqft
Property
Parking
- Total spaces: 2
- Parking features: Yes, Detached, Garage
- Garage spaces: 2
Accessibility
- Accessibility features: No Disability Access
Features
- Stories: 3
Lot
- Size: 4,662 Square Feet
- Dimensions: 37 x 126
Details
- Parcel number: 16171250150000
- Special conditions: None
Construction
Type & style
- Home type: SingleFamily
- Architectural style: American 4-Sq.
- Property subtype: Single Family Residence
Materials
- Frame, Other
Condition
- New construction: No
- Year built: 1903
- Major remodel year: 2019
Utilities & green energy
- Sewer: Public Sewer
- Water: Lake Michigan
Community & HOA
HOA
- Services included: None
Location
- Region: Oak Park
Financial & listing details
- Price per square foot: $238/sqft
- Tax assessed value: $433,000
- Annual tax amount: $14,116
- Date on market: 9/4/2025
- Listing terms: Conventional
- Ownership: Fee Simple
Price history
| Date | Event | Price |
|---|---|---|
| 3/31/2026 | Sold | $760,000-9.5%$238/sqft |
Source:  MRED as distributed by MLS GRID #12461048 Report a problem MRED as distributed by MLS GRID #12461048 Report a problem | ||
| 2/20/2026 | Pending sale | $839,999$262/sqft |
Source: MRED as distributed by MLS GRID #12461048 Report a problem | ||
| 2/9/2026 | Listed for sale | $839,999$262/sqft |
Source: MRED as distributed by MLS GRID #12461048 Report a problem | ||
| 1/30/2026 | Pending sale | $839,999$262/sqft |
Source: MRED as distributed by MLS GRID #12461048 Report a problem | ||
| 10/14/2025 | Price change | $839,999-1.2%$262/sqft |
Source: MRED as distributed by MLS GRID #12461048 Report a problem | ||
| 9/25/2025 | Price change | $850,000-2.9%$266/sqft |
Source: MRED as distributed by MLS GRID #12461048 Report a problem | ||
| 9/4/2025 | Listed for sale | $875,000$273/sqft |
Source: MRED as distributed by MLS GRID #12461048 Report a problem | ||
| 8/28/2025 | Listing removed | $875,000$273/sqft |
Source: MRED as distributed by MLS GRID #12345763 Report a problem | ||
| 4/23/2025 | Price change | $875,000-2.8%$273/sqft |
Source: MRED as distributed by MLS GRID #12345763 Report a problem | ||
| 3/25/2025 | Price change | $900,000-1.1%$281/sqft |
Source: MRED as distributed by MLS GRID #12191563 Report a problem | ||
| 2/20/2025 | Listed for sale | $910,000$284/sqft |
Source: MRED as distributed by MLS GRID #12191563 Report a problem | ||
| 1/23/2025 | Contingent | $910,000$284/sqft |
Source: MRED as distributed by MLS GRID #12191563 Report a problem | ||
| 1/19/2025 | Price change | $910,000-8.5%$284/sqft |
Source: MRED as distributed by MLS GRID #12191563 Report a problem | ||
| 10/18/2024 | Listed for sale | $995,000$311/sqft |
Source: MRED as distributed by MLS GRID #12191563 Report a problem | ||
| 10/17/2024 | Listing removed | $995,000$311/sqft |
Source: MRED as distributed by MLS GRID #11828932 Report a problem | ||
| 10/11/2024 | Price change | $995,000-0.5%$311/sqft |
Source: MRED as distributed by MLS GRID #11828932 Report a problem | ||
| 7/12/2023 | Listed for sale | $999,900+47%$312/sqft |
Source: MRED as distributed by MLS GRID #11828932 Report a problem | ||
| 4/21/2023 | Listing removed | -- |
Source: MRED as distributed by MLS GRID #11665608 Report a problem | ||
| 11/2/2022 | Listed for sale | $680,000-2.7%$213/sqft |
Source: MRED as distributed by MLS GRID #11665608 Report a problem | ||
| 9/22/2022 | Listing removed | -- |
Source: MRED as distributed by MLS GRID #11618660 Report a problem | ||
| 9/1/2022 | Listed for sale | $699,000-12.6%$218/sqft |
Source: MRED as distributed by MLS GRID #11618660 Report a problem | ||
| 9/1/2021 | Listing removed | -- |
Source: MRED as distributed by MLS GRID #11108879 Report a problem | ||
| 7/24/2021 | Price change | $800,000-13.5%$250/sqft |
Source: MRED as distributed by MLS GRID #11108879 Report a problem | ||
| 6/2/2021 | Listed for sale | $925,000+2.8%$289/sqft |
Source: MRED as distributed by MLS GRID #11108879 Report a problem | ||
| 4/1/2021 | Listing removed | -- |
Source: MRED as distributed by MLS GRID #10908359 Report a problem | ||
| 10/17/2020 | Listed for sale | $899,999+207.7%$281/sqft |
Source: Phoenix Realty LLC #10908359 Report a problem | ||
| 5/14/2018 | Sold | $292,500$91/sqft |
Source: MRED as distributed by MLS GRID #09879360 Report a problem | ||
Public tax history
| Year | Property taxes | Tax assessment |
|---|---|---|
| 2024 | $14,728 +4.3% | $43,300 |
| 2023 | $14,116 -12% | $43,300 +3.7% |
| 2022 | $16,039 +2.6% | $41,768 |
| 2021 | $15,629 +407.9% | $41,768 +395.5% |
| 2020 | $3,077 -81.4% | $8,429 -80.4% |
| 2019 | $16,515 +3.9% | $43,045 |
| 2018 | $15,896 +19% | $43,045 |
| 2017 | $13,353 +10.1% | $43,045 +25% |
| 2016 | $12,133 +12.4% | $34,426 |
| 2015 | $10,793 +7.3% | $34,426 |
| 2014 | $10,061 -2.5% | $34,426 -5% |
| 2013 | $10,323 -0.7% | $36,227 |
| 2012 | $10,394 -3.1% | $36,227 |
| 2011 | $10,722 +13% | $36,227 -6.1% |
| 2010 | $9,492 +10.2% | $38,595 |
| 2009 | $8,615 +11% | $38,595 -7% |
| 2008 | $7,761 +5.1% | $41,502 +18.1% |
| 2007 | $7,388 +4% | $35,140 |
| 2006 | $7,105 +2.3% | $35,140 |
| 2005 | $6,942 +3% | $35,140 +29.8% |
| 2004 | $6,737 +7.3% | $27,073 |
| 2003 | $6,279 +3.9% | $27,073 |
| 2002 | $6,043 +51% | $27,073 +62% |
| 2001 | $4,003 +3.4% | $16,708 |
| 2000 | $3,871 -1.9% | $16,708 |
| 1999 | $3,945 | $16,708 |
Find assessor info on the county website
Neighborhood: 60304
Nearby homes
- $491,3004 bd2 ba1.8k sqft842 S Cuyler Ave #12, Oak Park, IL 60304Off Market
- $565,300-- bd-- ba-- sqft842 S Cuyler Ave, Oak Park, IL 60304Off Market
- $633,1004 bd2 ba1.7k sqft836 N Cuyler Ave, Oak Park, IL 60302Off Market
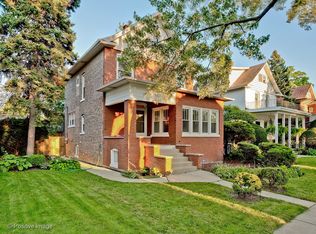
- $787,2004 bd3 ba1.6k sqft836 S Cuyler Ave, Oak Park, IL 60304Off Market
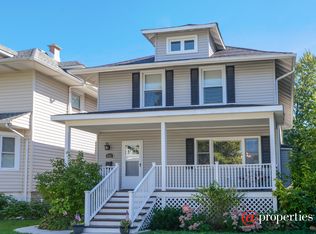
- $547,1005 bd2 ba1.6k sqft844 S Cuyler Ave, Oak Park, IL 60304Off Market
- $537,7004 bd1 ba1.7k sqft834 S Cuyler Ave, Oak Park, IL 60304Off Market
- $523,1003 bd1 ba1.4k sqft832 S Cuyler Ave, Oak Park, IL 60304Off Market
- $675,0003 bd3 ba1.2k sqft843 Highland Ave, Oak Park, IL 60304Sold
Nearby schools
GreatSchools rating
- 10/10Longfellow Elementary SchoolGrades: PK-5Distance: 0.2 mi
- 7/10Percy Julian Middle SchoolGrades: 6-8Distance: 0.6 mi
- 10/10Oak Park & River Forest High SchoolGrades: 9-12Distance: 1.2 mi
Schools provided by the listing agent
- Elementary: Longfellow Elementary School
- Middle: Percy Julian Middle School
- High: Oak Park & River Forest High Sch
- District: 97
Source: MRED as distributed by MLS GRID. This data may not be complete. We recommend contacting the local school district to confirm school assignments for this home.


Get pre-qualified for a loan
At Zillow Home Loans, we can pre-qualify you in as little as 5 minutes with no impact to your credit score.An equal housing lender. NMLS #10287.
- Illinois
- Cook County
- Oak Park
- 60304
- 840 S Cuyler Ave
Nearby cities
Nearby zip codes
Other Oak Park Topics
