Do not miss the opportunity to own this charming single-family home nestled along one of Oak Park's beautifully brick-paved streets. A welcoming front porch sets the tone as you step inside this classic 1905 American Four Square, where abundant natural light, rich hardwood floors, and beautifully preserved vintage details create the perfect balance of timeless character and modern comfort. The updated white shaker kitchen features granite countertops, stainless steel appliances, breakfast bar seating, and a dedicated dining area, all seamlessly integrated into an open floor plan complete with a convenient first-floor half bath. Upstairs, you'll find 3 spacious bedrooms featuring original four-panel doors, a full guest bath, and a bright and airy primary suite with an updated bath and dual closets. The carpeted finished basement offers recreation space or an easy home office arrangement, wainscoting wall detail, a sump pump, radon mitigation system, high efficiency water heater with copper water lines, and laundry room. Outside, enjoy a fully fenced backyard with a spacious paver patio and a generous side yard, perfect for entertaining, gardening, or play. The newly constructed 2.5-car garage is equipped with an EV charger and ready for today's modern lifestyle. Ideally located near Oak Park's vibrant Arts District, this home offers the best of both worlds: suburban charm with exceptional access to the city, featuring a quick commute to I-290 or a short walk to the CTA Blue Line.
Closed
$615,000
840 S Humphrey Ave, Oak Park, IL 60304
3beds
1,320sqft
Single Family Residence
Built in 1905
6,098 Square Feet Lot
$638,700 Zestimate®
$466/sqft
$3,729 Estimated rent
Home value
$638,700
$607,000 - $671,000
$3,729/mo
Zestimate® history
Owner options
List your home for rent
$3,729/mo
Rent Zestimate®
Find your next renter with Zillow Rental Manager. Plus, with online applications, you can quickly screen prospective tenants – for free.
$3,729/mo
Rent Zestimate®
Refinance and save
$4,377/mo
Est. payment
Refinancing to a lower rate could help reduce your monthly payments and save thousands over the life of the loan.
$4,377/mo
Est. payment
Explore your selling options
Work with a Zillow partner agent
Leverage their expertise and Zillow's premium Showcase listings to get your home seen by more buyers.
Get startedList with your own agent
Get your home in front of millions of buyers by listing it on Zillow.
Learn how to do itSell it yourself
Take full control of how buyers see your home on Zillow by listing For Sale by Owner (FSBO).
List your homeWhat's special
Easy home office arrangementCarpeted finished basementFully fenced backyardRich hardwood floorsAbundant natural lightWainscoting wall detailBreakfast bar seating
Zillow last checked:
Listing updated:
Listed by:
Jason Wagner 847-997-1639,
Greystone Realty
Bought with:
Chris Gomes
Jameson Sotheby's Intl Realty
Source: MRED as distributed by MLS GRID,MLS#: 12669137
Facts & features
Interior
Bedrooms & bathrooms
- Bedrooms: 3
- Bathrooms: 3
- Full bathrooms: 2
- 1/2 bathrooms: 1
Rooms
- Room types: No additional rooms
Primary bedroom
- Features: Flooring (Hardwood), Window Treatments (Blinds), Bathroom (Full)
- Level: Second
- Area: 132 Square Feet
- Dimensions: 11X12
Bedroom 2
- Features: Flooring (Hardwood), Window Treatments (Blinds)
- Level: Second
- Area: 143 Square Feet
- Dimensions: 11X13
Bedroom 3
- Features: Flooring (Hardwood), Window Treatments (Blinds)
- Level: Second
- Area: 90 Square Feet
- Dimensions: 10X9
Dining room
- Features: Flooring (Hardwood), Window Treatments (Blinds)
- Level: Main
- Area: 195 Square Feet
- Dimensions: 13X15
Family room
- Features: Flooring (Carpet)
- Level: Basement
- Area: 532 Square Feet
- Dimensions: 19X28
Kitchen
- Features: Kitchen (Eating Area-Breakfast Bar, Updated Kitchen), Flooring (Hardwood), Window Treatments (Blinds)
- Level: Main
- Area: 144 Square Feet
- Dimensions: 9X16
Laundry
- Features: Flooring (Other)
- Level: Basement
- Area: 154 Square Feet
- Dimensions: 11X14
Living room
- Features: Flooring (Hardwood), Window Treatments (Blinds)
- Level: Main
- Area: 154 Square Feet
- Dimensions: 11X14
Heating
- Natural Gas, Forced Air
Cooling
- Central Air
Appliances
- Included: Range, Microwave, Dishwasher, Refrigerator, Washer, Dryer, Disposal, Stainless Steel Appliance(s), Range Hood
Features
- Open Floorplan, Granite Counters
- Flooring: Hardwood
- Doors: Panel Door(s)
- Windows: Shades, Vinyl Frames
- Basement: Finished,Full
Interior area
- Total structure area: 0
- Total interior livable area: 1,320 sqft
Property
Parking
- Total spaces: 2.5
- Parking features: Garage Door Opener, EV Ready, Electric Vehicle Charging Station(s), Yes, Detached, Garage
- Garage spaces: 2.5
- Has uncovered spaces: Yes
Accessibility
- Accessibility features: No Disability Access
Features
- Stories: 2
- Patio & porch: Patio
- Fencing: Fenced
Lot
- Size: 6,098 Square Feet
- Dimensions: 50x122
Details
- Parcel number: 16171310110000
- Special conditions: None
Construction
Type & style
- Home type: SingleFamily
- Architectural style: American 4-Sq.
- Property subtype: Single Family Residence
Materials
- Vinyl Siding, Frame
- Roof: Asphalt
Condition
- New construction: No
- Year built: 1905
- Major remodel year: 2016
Utilities & green energy
- Sewer: Public Sewer
- Water: Public
Community & HOA
Community
- Features: Sidewalks
HOA
- Services included: None
Location
- Region: Oak Park
Financial & listing details
- Price per square foot: $466/sqft
- Tax assessed value: $361,450
- Annual tax amount: $11,173
- Date on market: 6/8/2026
- Listing terms: Conventional
- Ownership: Fee Simple
Price history
| Date | Event | Price |
|---|---|---|
| 7/30/2026 | Sold | $615,000-1.6%$466/sqft |
Source:  MRED as distributed by MLS GRID #12669137 Report a problem MRED as distributed by MLS GRID #12669137 Report a problem | ||
| 6/30/2026 | Pending sale | $625,000$473/sqft |
Source: MRED as distributed by MLS GRID #12669137 Report a problem | ||
| 6/17/2026 | Contingent | $625,000$473/sqft |
Source: MRED as distributed by MLS GRID #12669137 Report a problem | ||
| 6/8/2026 | Listed for sale | $625,000+6.6%$473/sqft |
Source: MRED as distributed by MLS GRID #12669137 Report a problem | ||
| 6/2/2025 | Sold | $586,500-2.1%$444/sqft |
Source: MRED as distributed by MLS GRID #12335959 Report a problem | ||
| 5/29/2025 | Pending sale | $599,000$454/sqft |
Source: MRED as distributed by MLS GRID #12335959 Report a problem | ||
| 4/30/2025 | Contingent | $599,000$454/sqft |
Source: MRED as distributed by MLS GRID #12335959 Report a problem | ||
| 4/11/2025 | Listed for sale | $599,000-7.8%$454/sqft |
Source: MRED as distributed by MLS GRID #12335959 Report a problem | ||
| 4/11/2025 | Listing removed | $649,900$492/sqft |
Source: MRED as distributed by MLS GRID #12316127 Report a problem | ||
| 4/2/2025 | Listed for sale | $649,900+52.9%$492/sqft |
Source: MRED as distributed by MLS GRID #12316127 Report a problem | ||
| 10/12/2016 | Sold | $425,000+129.7%$322/sqft |
Source: Public Record Report a problem | ||
| 9/14/2015 | Sold | $185,000-2.6%$140/sqft |
Source: Public Record Report a problem | ||
| 6/11/2015 | Pending sale | $189,900$144/sqft |
Source: RE/MAX Partners #08927206 Report a problem | ||
| 5/19/2015 | Listed for sale | $189,900$144/sqft |
Source: RE/MAX Partners #08927206 Report a problem | ||
Public tax history
| Year | Property taxes | Tax assessment |
|---|---|---|
| 2024 | $11,174 +4.4% | $36,145 |
| 2023 | $10,703 -13.9% | $36,145 +1% |
| 2022 | $12,425 +2.3% | $35,777 |
| 2021 | $12,141 +1.8% | $35,777 |
| 2020 | $11,928 -1.1% | $35,777 +2.6% |
| 2019 | $12,061 +3.9% | $34,865 |
| 2018 | $11,606 +2% | $34,865 |
| 2017 | $11,374 +3.7% | $34,865 +17.2% |
| 2016 | $10,973 +12.1% | $29,760 |
| 2015 | $9,786 +7.4% | $29,760 |
| 2014 | $9,112 +2.1% | $29,760 -1% |
| 2013 | $8,928 -0.5% | $30,064 |
| 2012 | $8,969 +2% | $30,064 |
| 2011 | $8,790 +2.1% | $30,064 -15.5% |
| 2010 | $8,610 +10.8% | $35,572 |
| 2009 | $7,771 +12.1% | $35,572 -7% |
| 2008 | $6,932 +7.1% | $38,250 +20.8% |
| 2007 | $6,473 +4.2% | $31,659 |
| 2006 | $6,214 +2.3% | $31,659 |
| 2005 | $6,073 +11% | $31,659 +41.6% |
| 2004 | $5,472 -1.2% | $22,356 -7.2% |
| 2003 | $5,537 +27.8% | $24,088 |
| 2002 | $4,332 +20.8% | $24,088 +58.6% |
| 2001 | $3,587 +3.4% | $15,185 |
| 2000 | $3,470 +9% | $15,185 |
| 1999 | $3,183 | $15,185 |
Find assessor info on the county website
Neighborhood: 60304
Nearby homes
- $460,4003 bd1 ba1.4k sqft836 S Humphrey Ave, Oak Park, IL 60304Off Market
- $--1 bd1 ba-- sqft844 S Humphrey Ave APT 2, Oak Park, IL 60304Off Market
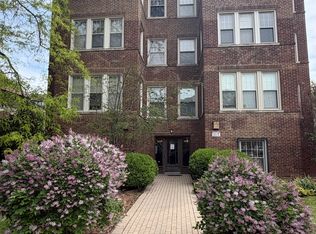
- $250,5001 bd1 ba902 sqft844 S Humphrey Ave APT 1, Oak Park, IL 60304Off Market
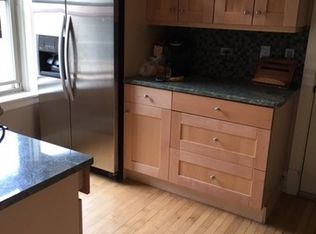
- $--1 bd1 ba950 sqft844 S Humphrey Ave APT 3, Oak Park, IL 60304Off Market

- $178,0001 bd1 ba902 sqft12 Harrison St APT 1, Oak Park, IL 60304Off Market
- $178,0001 bd1 ba902 sqft12 Harrison St APT 2, Oak Park, IL 60304Off Market
- $--1 bd1 ba-- sqft846 S Humphrey Ave #OAK, Oak Park, IL 60304Off Market
- $548,8002 bd1 ba1.2k sqft846 S Humphrey Ave APT 1, Oak Park, IL 60304Off Market
Nearby schools
GreatSchools rating
- 9/10Irving Elementary SchoolGrades: K-5Distance: 0.5 mi
- 7/10Percy Julian Middle SchoolGrades: 6-8Distance: 0.7 mi
- 10/10Oak Park & River Forest High SchoolGrades: 9-12Distance: 1.4 mi
Schools provided by the listing agent
- Elementary: Irving Elementary School
- Middle: Percy Julian Middle School
- High: Oak Park & River Forest High Sch
- District: 97
Source: MRED as distributed by MLS GRID. This data may not be complete. We recommend contacting the local school district to confirm school assignments for this home.
Get a cash offer in 3 minutes
Find out how much your home could sell for in as little as 3 minutes with a no-obligation cash offer.
Estimated market value
$638,700
Get a cash offer in 3 minutes
Find out how much your home could sell for in as little as 3 minutes with a no-obligation cash offer.
Estimated market value
$638,700
- Illinois
- Cook County
- Oak Park
- 60304
- 840 S Humphrey Ave
Nearby cities
Nearby zip codes
Other Oak Park Topics
