Skip main navigation
Sold
  • Price Unknown

    840 SW Saline St, Topeka, KS 66606

    2beds
    938sqft
    Single Family Residence, Residential
    Built in 1947
    8,712 Square Feet Lot
    $128,400 Zestimate®
    $--/sqft
    $1,275 Estimated rent

    Home value

    $128,400

    $109,000 - $152,000

    $1,275/mo

    Zestimate® history
    Loading
    Loading...

    Owner options

    List your home for rent

    $1,275/mo

    Rent Zestimate®

    Find your next renter with Zillow Rental Manager. Plus, with online applications, you can quickly screen prospective tenants – for free.

    Learn more

    $1,275/mo

    Rent Zestimate®

    Refinance and save

    Refinancing to a lower rate could help reduce your monthly payments and save thousands over the life of the loan.

    See today's rates

    Explore your selling options

    Work with a Zillow partner agent

    Leverage their expertise and Zillow's premium Showcase listings to get your home seen by more buyers.

    Get started

    List with your own agent

    Get your home in front of millions of buyers by listing it on Zillow.

    Learn how to do it

    Sell it yourself

    Take full control of how buyers see your home on Zillow by listing For Sale by Owner (FSBO).

    List your home

    What's special

    Updated family roomHardwood flooringNew laminate flooringCeramic tile floorNew cabinetsCovered rear patioTotally updated kitchen
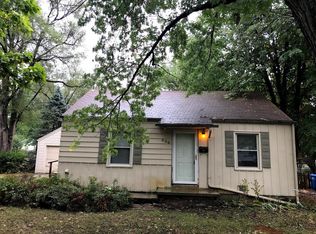
    Back on the market due to no fault of the seller. Now it has a new roof installed by Gardner Roofing at a cost of $5690 to the seller. This is not your typical ranch house in the Monteith Place subdivision. Seller has made many improvements in the 17 years of ownership. This includes a totally updated kitchen with all new cabinets, countertop, sink and ceramic tile floor. Other improvements are an updated family room with drywall replacing the old paneling and removal of the popcorn on the ceiling. The driveway has also been partially replaced. Exterior is all vinyl siding for low maintenance. Basic features include 2 bedrooms and an updated bathroom. Formal living room with hardwood flooring and dining room with new laminate flooring. Also has a comfortable family room carpeted area off the kitchen. Another nice feature is a covered rear patio on the east side for cool evenings outside. Backyard is deep and fenced. An outdoor storage shed holds all the lawn and gardening needs. Furnace is high efficiency for low cost energy bills. This is a very nice and cute home ready for the next owner. Come check it out.

    Zillow last checked:

    Listing updated:

    Listed by:

    Patrick Anderson 785-608-6561,

    Platinum Realty LLC

    Bought with:

    Patrick Dixon, SP00221136

    Countrywide Realty, Inc.

    Source: Sunflower AOR as distributed by MLS GRID,MLS#: 239761MLS Logo

    Facts & features

    Interior

    Bedrooms & bathrooms
    • Bedrooms: 2
    • Bathrooms: 1
    • Full bathrooms: 1
    Rooms
    • Room types: Formal Living Room, 1st Floor Primary Bedroom, 1st Fl Full Bath
    Primary bedroom
    • Level: Main
    • Area: 120
    • Dimensions: 12x10
    Bedroom 2
    • Level: Main
    • Area: 120
    • Dimensions: 12x10
    Dining room
    • Level: Main
    • Area: 88
    • Dimensions: 11x8
    Family room
    • Level: Main
    • Area: 156
    • Dimensions: 13x12
    Kitchen
    • Level: Main
    • Area: 72
    • Dimensions: 9x8
    Laundry
    • Level: Basement
    • Dimensions: in bsmt
    Living room
    • Level: Main
    • Area: 176
    • Dimensions: 16x11
    Heating
    • Natural Gas, 90 + Efficiency
    Cooling
    • Central Air
    Appliances
    • Included: Electric Range, Refrigerator, Cable TV Available, Washer, Dryer
    • Laundry: In Basement
    Features
    • Sheetrock, 8' Ceiling
    • Flooring: Hardwood, Ceramic Tile, Laminate, Carpet
    • Doors: Storm Door(s)
    • Windows: Storm Window(s)
    • Basement: Sump Pump,Stone/Rock,Full,Unfinished
    • Number of fireplaces: 1
    • Fireplace features: One, Wood Burning, Living Room
    Interior area
    • Total structure area: 938
    • Total interior livable area: 938 sqft
    • Finished area above ground: 938
    • Finished area below ground: 0

    Property

    Features
    • Patio & porch: Covered
    • Fencing: Wood,Partial
    Lot
    • Size: 8,712 Square Feet
    • Dimensions: 50 x 150
    • Features: Wooded
    Details
    • Additional structures: Shed(s)
    • Parcel number: R11157
    • Special conditions: Standard,Arm's Length

    Construction

    Type & style
    • Home type: SingleFamily
    • Architectural style: Ranch
    • Property subtype: Single Family Residence, Residential
    Materials
    • Vinyl Siding
    • Roof: Composition,Architectural Style
    Condition
    • Year built: 1947

    Utilities & green energy

    • Water: Public
    • Utilities for property: Cable Available

    Community & HOA

    Community
    • Subdivision: Monteith Place
    HOA
    • Has HOA: No
    Location
    • Region: Topeka

    Financial & listing details

    • Tax assessed value: $106,770
    • Annual tax amount: $1,602
    • Date on market: 6/10/2025
    • Cumulative days on market: 6 days

    Price history

    DateEventPrice
    8/13/2025Sold--
    Source: Sunflower AOR as distributed by MLS GRID #239761 Report a problem
    8/7/2025Pending sale$130,000$139/sqft
    Source: Sunflower AOR as distributed by MLS GRID #239761 Report a problem
    8/5/2025Price change$130,000+8.3%$139/sqft
    Source: Sunflower AOR as distributed by MLS GRID #239761 Report a problem
    6/15/2025Pending sale$120,000$128/sqft
    Source: Sunflower AOR as distributed by MLS GRID #239761 Report a problem
    6/10/2025Listed for sale$120,000$128/sqft
    Source: Sunflower AOR as distributed by MLS GRID #239761 Report a problem
    6/27/2008Sold--
    Source: Sunflower AOR as distributed by MLS GRID #144876 Report a problem

    Public tax history

    YearProperty taxesTax assessment
    2025$1,684 +5%$12,278 +3%
    2024$1,603 +2.1%$11,921 +7%
    2023$1,570 +11.7%$11,141 +15%
    2022$1,406 +7.9%$9,687 +15%
    2021$1,302 $8,424 +5%
    2020-- $8,022 +2%
    2019$1,207 +3%$7,865 +3%
    2018$1,171 -0.2%$7,636
    2017$1,174 -6.2%$7,636 -5.9%
    2014$1,252 $8,114 -4%
    2010-- $8,452
    2008-- $8,452 +1%
    2007-- $8,372 +3.6%
    2006-- $8,084 +2.9%
    2005-- $7,854 +3%
    2004-- $7,624 +1.8%
    2003-- $7,486 +4%
    2002-- $7,199 +13.6%
    2000-- $6,336
    Find assessor info on the county website

    Neighborhood: Hughes

    Nearby schools

    GreatSchools rating
    Schools provided by the listing agent
    • Elementary: Meadows Elementary School/USD 501
    • Middle: Landon Middle School/USD 501
    • High: Topeka High School/USD 501

    Source: Sunflower AOR as distributed by MLS GRID. This data may not be complete. We recommend contacting the local school district to confirm school assignments for this home.

    Sell for more on Zillow
    Get a Zillow Showcase℠ listing at no additional cost and you could sell for .
    $128,400
    2% more
    +$2,568
    With Zillow Showcase(estimated)
    $130,968