Skip main navigation
Sold for $320,000
  • $320,000

    840 Sabina Cir, Bear, DE 19701

    2beds
    1,644sqft
    Townhouse
    Built in 1991
    1,890 Square Feet Lot
    $258,200 Zestimate®
    $195/sqft
    $2,304 Estimated rent

    Home value

    $258,200

    $232,000 - $289,000

    $2,304/mo

    Zestimate® history
    Loading
    Loading...

    Owner options

    List your home for rent

    $2,304/mo

    Rent Zestimate®

    Find your next renter with Zillow Rental Manager. Plus, with online applications, you can quickly screen prospective tenants – for free.

    Learn more

    $2,304/mo

    Rent Zestimate®

    Refinance and save

    $1,997/mo

    Est. payment

    Refinancing to a lower rate could help reduce your monthly payments and save thousands over the life of the loan.

    See today's rates

    $1,997/mo

    Est. payment

    Explore your selling options

    Work with a Zillow partner agent

    Leverage their expertise and Zillow's premium Showcase listings to get your home seen by more buyers.

    Get started

    List with your own agent

    Get your home in front of millions of buyers by listing it on Zillow.

    Learn how to do it

    Sell it yourself

    Take full control of how buyers see your home on Zillow by listing For Sale by Owner (FSBO).

    List your home

    What's special

    Bright open main levelConvenient main-level half bath
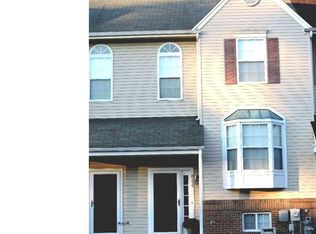
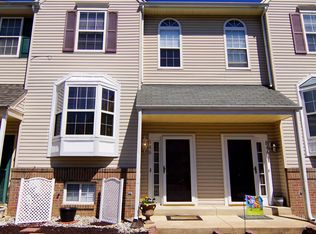
    Welcome to this roomy townhome in the highly desirable community of Pine Woods — where comfort, convenience to area shopping, and opportunity unite! Featuring 2 spacious bedrooms and 1.5 baths, this home offers a bright, open main level, with beautiful hardwood flooring throughout the main level, carpeted 2nd floor and basement level, and is move-in ready for both everyday living and easy entertaining. The spacious living area flows effortlessly into the kitchen and with a breakfast area in front of the bay window. A convenient main-level half bath adds extra functionality for company. The second level boasts two nicely sized bedrooms and a full bath, offering a convenient space for everyone. The partially finished basement adds an extra room with a variety of possibilities: a private guest suite, home office, gym, or additional lounging room — adding instant flexibility and value. The unfinished portion of the basement is located behind a door from the finished portion and allows ample storage space, and even has an exterior exit door to the rear yard. The rear of the home is the surprising touch here with a 2 tiered wooden deck, perfect for spring and summer relaxing and entertaining! The awning bars and hardware are permanently attached to the deck and the custom canvas awning is professionally installed and removed each year for the season, overtop the wooden deck. The wooden deck is beautifully maintained and was last power-washed & high quality deck paint was applied in August 2025. The rear of the home was also power-washed in August 2025 and is beautifully maintained. The view from the deck are tall pine trees that whisper in the breeze! Located in the Christina School District and just minutes from major highways, shopping, dining, and everyday conveniences, this home offers the perfect blend of suburban comfort and commuter-friendly access. Whether you’re a first-time buyer, looking for room to grow, an empty-nester, or an investment property, this one fits the criteria — and the potential makes it even more exciting! Don’t miss your chance to make this home yours! (*Owner is having old child's playset and outdoor grill removed prior to settlement.)

    Zillow last checked:

    Listing updated:

    Listed by:

    Kelly Foster 302-632-6709,

    Iron Valley Real Estate Premier

    Bought with:

    Kara Chapman, RS-0037184

    Remax Vision

    Source: Bright MLS,MLS#: DENC2098046MLS Logo

    Facts & features

    Interior

    Bedrooms & bathrooms
    • Bedrooms: 2
    • Bathrooms: 2
    • Full bathrooms: 1
    • 1/2 bathrooms: 1
    • Main level bathrooms: 1
    Rooms
    • Room types: Living Room, Dining Room, Sitting Room, Kitchen, Basement
    Basement
    • Level: Lower
    Dining room
    • Level: Main
    Kitchen
    • Level: Main
    Living room
    • Level: Main
    Sitting room
    • Level: Lower
    Heating
    • Forced Air, Natural Gas
    Cooling
    • Central Air, Electric
    Appliances
    • Included: Microwave, Built-In Range, Dishwasher, Dryer, Self Cleaning Oven, Refrigerator, Washer, Water Heater, Electric Water Heater
    • Laundry: Has Laundry
    Features
    • Breakfast Area, Eat-in Kitchen, Open Floorplan
    • Flooring: Hardwood, Carpet, Wood
    • Doors: Sliding Glass
    • Windows: Bay/Bow, Skylight(s)
    • Basement: Partially Finished,Windows,Rear Entrance,Heated
    • Has fireplace: No
    Interior area
    • Total structure area: 1,644
    • Total interior livable area: 1,644 sqft
    • Finished area above ground: 1,225
    • Finished area below ground: 419

    Property

    Parking
    • Total spaces: 2
    • Parking features: Driveway
    • Uncovered spaces: 2
    Accessibility
    • Accessibility features: None
    Features
    • Levels: Three
    • Stories: 3
    • Patio & porch: Deck
    • Pool features: None
    • Has view: Yes
    • View description: Trees/Woods
    Lot
    • Size: 1,890 Square Feet
    • Dimensions: 18.00 x 105.00
    • Features: Backs to Trees, Landscaped, Rear Yard
    Details
    • Additional structures: Above Grade, Below Grade
    • Parcel number: 11028.20086
    • Zoning: NCTH
    • Special conditions: Standard

    Construction

    Type & style
    • Home type: Townhouse
    • Architectural style: Colonial,Traditional
    • Property subtype: Townhouse
    Materials
    • Brick, Vinyl Siding
    • Foundation: Block
    Condition
    • Good,Very Good
    • New construction: No
    • Year built: 1991

    Utilities & green energy

    • Sewer: Public Sewer
    • Water: Public

    Community & HOA

    Community
    • Subdivision: Pinewoods
    HOA
    • Has HOA: Yes
    • HOA fee: $71 annually
    • HOA name: PINEWOODS MAINTENANCE CORP.
    Location
    • Region: Bear

    Financial & listing details

    • Price per square foot: $195/sqft
    • Tax assessed value: $288,000
    • Annual tax amount: $2,976
    • Date on market: 3/12/2026
    • Listing agreement: Exclusive Right To Sell
    • Listing terms: Cash,Conventional,FHA,VA Loan
    • Ownership: Fee Simple
    • Road surface type: Black Top

    Price history

    DateEventPrice
    4/30/2026Sold$320,000$195/sqft
    Source: Bright MLS #DENC2098046 Report a problem
    3/27/2026Pending sale$320,000$195/sqft
    Source: Bright MLS #DENC2098046 Report a problem
    3/12/2026Listed for sale$320,000+98.8%$195/sqft
    Source: Bright MLS #DENC2098046 Report a problem
    8/7/2015Sold$160,930$98/sqft
    Source: Public Record Report a problem

    Public tax history

    YearProperty taxesTax assessment
    2025-- $288,000 +538.6%
    2024$1,982 +2.7%$45,100
    2023$1,930 +0.7%$45,100
    2022$1,917 +2.2%$45,100
    2021$1,876 +2.8%$45,100
    2020$1,824 +12.8%$45,100
    2019$1,617 +5.9%$45,100
    2017$1,527 +0.8%$45,100
    2016$1,515 $45,100
    2015$1,515 $45,100
    2014-- $45,100
    2013-- $45,100
    2012-- $45,100
    2011-- $45,100
    2010-- $45,100
    2009-- $45,100
    2008-- $45,100
    2007-- $45,100
    2006-- $45,100
    2005-- $45,100
    2004-- $45,100
    2003-- $45,100
    2002-- $45,100
    2001-- $45,100
    Find assessor info on the county website

    Neighborhood: 19701

    Nearby schools

    GreatSchools rating
    Schools provided by the listing agent
    • Middle: Gauger-cobbs
    • High: Glasgow
    • District: Christina

    Source: Bright MLS. This data may not be complete. We recommend contacting the local school district to confirm school assignments for this home.

    Get a cash offer in 3 minutes
    Find out how much your home could sell for in as little as 3 minutes with a no-obligation cash offer.
    Estimated market value
    $258,200
    Get a cash offer in 3 minutes
    Find out how much your home could sell for in as little as 3 minutes with a no-obligation cash offer.
    Estimated market value
    $258,200