This 3-bedroom, 2-bathroom home offers 1,900 square feet of modern living space in the Sage Meadows Phase II subdivision. Situated on 3.16 acres, the property features rural scenery with a convenient location. Residents will appreciate being within 3 miles of Melbourne Schools, Cooper’s Hawk Golf Course, and the Melbourne Airport, while still only 30 minutes from the amenities of Batesville, Arkansas. The home presents a modernly designed floor plan with energy-efficient features throughout. The living area is centered around a gas fireplace, adding both warmth and style, where the kitchen is open to the living room and features modern appliances. The master suite includes a spacious bathroom designed for both comfort and functionality, while a dedicated laundry room provides additional convenience. Additional features include a two-car garage, covered porch, and manicured surroundings that complement the home’s exterior. This property provides a desirable combination of modern construction, acreage, and location. Offered at $334,900.
Active
Price cut: $5K (7/1)
$334,900
840 Sage Meadows Ln, Sage, AR 72573
3beds
1,900sqft
Single Family Residence
Built in 2021
3.16 Acres Lot
$328,500 Zestimate®
$176/sqft
$-- HOA
What's special
Two-car garageRural sceneryManicured surroundingsDedicated laundry roomModernly designed floor planEnergy-efficient features throughoutCovered porch
- 158 days
- 177
- 5
Zillow last checked:
Listing updated:
Listed by:
Cody W Cooper 870-291-7911,
United Country Ozark Realty 870-368-4155
Source: CARMLS,MLS#: 26011870
Facts & features
Interior
Bedrooms & bathrooms
- Bedrooms: 3
- Bathrooms: 2
- Full bathrooms: 2
Dining room
- Features: Separate Dining Room, Eat-in Kitchen, Kitchen/Dining Combo
Heating
- Electric
Cooling
- Electric
Appliances
- Included: Free-Standing Range, Microwave, Electric Range
- Laundry: Laundry Room
Features
- Walk-In Closet(s), Ceiling Fan(s), 3 Bedrooms Same Level
- Flooring: Carpet, Luxury Vinyl
- Doors: Insulated Doors
- Has fireplace: Yes
- Fireplace features: Gas Logs Present
Interior area
- Total structure area: 1,900
- Total interior livable area: 1,900 sqft
Property
Parking
- Total spaces: 2
- Parking features: Garage, Two Car
- Has garage: Yes
Features
- Levels: One
- Stories: 1
- Patio & porch: Porch
Lot
- Size: 3.16 Acres
- Features: Level
Construction
Type & style
- Home type: SingleFamily
- Architectural style: Traditional
- Property subtype: Single Family Residence
Materials
- Foundation: Slab
- Roof: Shingle
Condition
- New construction: No
- Year built: 2021
Utilities & green energy
- Electric: Elec-Municipal (+Entergy)
- Gas: Gas-Propane/Butane
- Water: Public
- Utilities for property: Gas-Propane/Butane
Green energy
- Energy efficient items: Doors, Thermostat
Community & HOA
Community
- Subdivision: Sage Meadows Phase IIB
HOA
- Has HOA: No
Location
- Region: Sage
Financial & listing details
- Price per square foot: $176/sqft
- Annual tax amount: $1,864
- Date on market: 3/28/2026
- Road surface type: Gravel
Estimated market value
$328,500
$312,000 - $345,000
$1,902/mo
Price history
| Date | Event | Price |
|---|---|---|
| 7/1/2026 | Price change | $334,900-1.5%$176/sqft |
Source:  CARMLS #26011870 Report a problem CARMLS #26011870 Report a problem | ||
| 5/20/2026 | Price change | $339,900-2.7%$179/sqft |
Source: CARMLS #26011870 Report a problem | ||
| 3/28/2026 | Listed for sale | $349,500-2.9%$184/sqft |
Source: CARMLS #26011870 Report a problem | ||
| 3/17/2026 | Listing removed | $359,900$189/sqft |
Source: United Country #03061-641400 Report a problem | ||
| 9/17/2025 | Listed for sale | $359,900$189/sqft |
Source: CARMLS #25037326 Report a problem | ||
Public tax history
Tax history is unavailable.
Monthly payment
Est. payment
Payment breakdown
Explore the cost of this home by adjusting the details. Changes won't be saved.Climate risks
Neighborhood: 72573
Similar homes
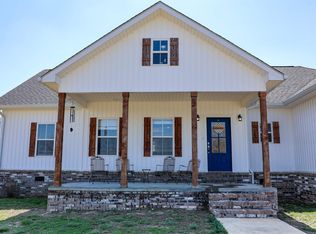
- $330,0003 bd2 ba1.8k sqft740 Highway 69 Spur #B, Sage, AR 72573For Sale
 MLS ID #133827, Linette Wright, MOODY REALTY, INC-UNITED COUNTRY. Mountain Home MLS
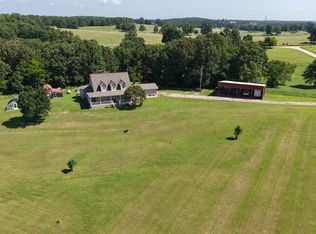
 - $379,9003 bd3 ba2k sqft116 Wild Rose Ln, Melbourne, AR 72556For Sale
 MLS ID #26027490, Roxanne Byram, United Country Ozark Realty. CARMLS
 - $235,0003 bd2 ba1.7k sqft4137 State Highway 289, Sage, AR 72573For Sale
 MLS ID #134966, Linette Wright, MOODY REALTY, INC-UNITED COUNTRY. Mountain Home MLS
 - $399,9004 bd3 ba2.5k sqft515 Sage Meadows Ln, Sage, AR 72573For Sale
 MLS ID #26023090, Anna Wade, Re/Max Edge Realty Melbourne. CARMLS
 - $325,0005 bd4 ba2.6k sqft81 State Highway 58 Spur Hwy, Melbourne, AR 72556For SaleMLS ID #26010771, Cody W Cooper, United Country Ozark Realty. CARMLS
- $299,9003 bd3 ba2.1k sqft49 Pounders Dr, Violet Hill, AR 72584For SaleMLS ID #26018211, Chrissy M Counce, Cooper Realty. CARMLS
- $299,9003 bd2 ba2.4k sqft760 Red Fern Ln, Melbourne, AR 72556For SaleMLS ID #26033420, Braden Tate, Re/Max Edge Realty Melbourne. CARMLS
- $299,9003 bd2 ba1.3k sqft884 J Bar J Cir, Violet Hill, AR 72584For SaleMLS ID #26016097, Braden Tate, Re/Max Edge Realty Melbourne. CARMLS
- $269,9005 bd3 ba2.1k sqft95 Deerfield Dr, Melbourne, AR 72556For SaleMLS ID #26025342, Roxanne Byram, United Country Ozark Realty. CARMLS
- $299,9003 bd3 ba1.8k sqft195 Joe Baker Rd, Batesville, AR 72501For SaleMLS ID #26033734, Greg A Manry, United Country Ozark Realty. CARMLS
- $239,0003 bd2 ba1.5k sqft137 Sharp St, Melbourne, AR 72556For SaleMLS ID #26019455, Roxanne Byram, United Country Ozark Realty. CARMLS
- $220,0003 bd2 ba1.5k sqft103 Tyler St, Melbourne, AR 72556For SaleMLS ID #26021876, Joshua L Cole, Venture Realty Group - Cabot. CARMLS
- $349,9003 bd2 ba2k sqft684 Townsend Ln, Wideman, AR 72585For SaleMLS ID #26026385, Roxanne Byram, United Country Ozark Realty. CARMLS
- $195,0003 bd2 ba1.5k sqft343 S Lacey St, Melbourne, AR 72556For SaleMLS ID #26025547, Brandy N Corter, Re/Max Edge Realty Melbourne. CARMLS
- $325,0003 bd2 ba1.6k sqft5395 N Central Ave, Batesville, AR 72501For SaleMLS ID #26032498, Megan B Ramsey, Venture Realty Group - Batesville. CARMLS
- $356,0003 bd3 ba2k sqft22 Sylamore Vista Ln, Mountain View, AR 72560For SaleMLS ID #26028796, Izora E Church, Century 21 Middleton. CARMLS
- $290,0003 bd2 ba1.9k sqft4849 State Highway 354, Wiseman, AR 72587For SaleMLS ID #26032012, Will M Watson, United Country Ozark Realty. CARMLS
- $299,9003 bd2 ba1.6k sqft133 Connelly Rd, Melbourne, AR 72556For SaleMLS ID #26011718, Chrissy M Counce, Cooper Realty. CARMLS
